Property Details:
- Type: Semi-detached house
- Bedrooms: 4
- Bathrooms: 1
Agent: Archers - Crosspool, Sheffield
Phone: 0114 446 9376
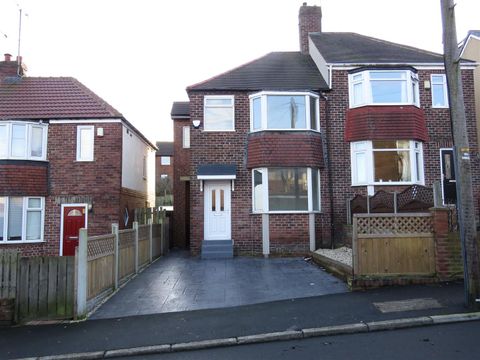
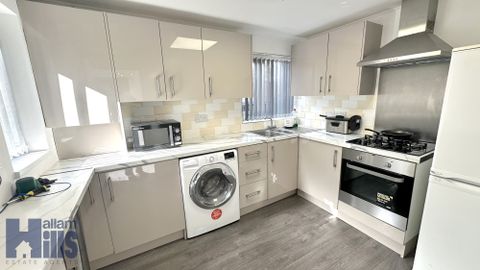
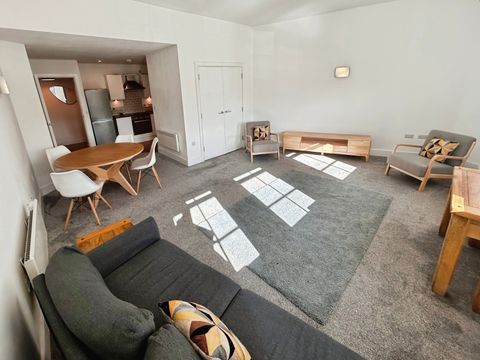
A larger than average four double bedroom victorian end terraced home which is located on this quiet road in Nether Edge. Ideal for families, first time buyers or landlords the property offer space in abundance and is within metres of shops, restaurants and amenities, is well served by regular transport links giving easy access to the universities, hospitals and city centre, and is within the catchment area of popular schools. With double glazing and gas central heating throughout, the property in brief comprises; entrance hallway with cellar access, bay fronted lounge, dining room and offshot kitchen. To the first floor there is a landing area, two double bedrooms and a shower room. To the second floor there is a further landing area and two double bedrooms. Outside, there is a small garden to the front and a private passage leads to the rear where there is a spacious garden with a lawn and patio. Available to the market with NO CHAIN INVOLVED, council tax band B, leasehold tenure - 670 years remain on lease. Ground rent is £3.60 per annum.<br/><br/><b>Entrance Hallway</b> - Access to the property is gained through a front facing upvc door which leads to the entrance hallway. Long and inviting, this spacious room has a staircase rising to the first floor landing area, two radiators and doors lead to the lounge, dining room, kitchen and cellar head.<br/><br/><b>Cellar Head</b> - Steps descend to the cellar which is ideal for storage.<br/><br/><b>Bay Fronted Lounge</b> - A spacious lounge which has a front facing upvc double glazed bay window, two radiators and a feature fireplace.<br/><br/><b>Dining Room</b> - Another spacious reception room which has a rear facing upvc double glazed window, radiator and electric fire with surround.<br/><br/><b>Offshot Kitchen</b> - Having fitted wall and base units with a laminate worksurface incorporating a stainless steel sink and drainer. There is space for appliances including a cooker, washing machine, dryer and fridge freezer. With vinyl flooring, a side facing upvc double glazed window and a side facing upvc door leading to the outside.<br/><br/><b>First Floor Landing Area</b> - A staircase ascends from the hallway and leads to the first floor landing area, which has a wooden bannister rail, a further staircase rising to the second floor and doors to all rooms on this level.<br/><br/><b>Master Bedroom</b> - A spacious master bedroom which has a front facing upvc double glazed window, a radiator and a good sized walk in storage cupboard.<br/><br/><b>Bedroom Two</b> - The second bedroom is another double sized room which has a rear facing upvc double glazed window and a radiator.<br/><br/><b>Shower Room</b> - Having a suite comprising of a shower enclosure, a pedestal wash basin and low flush wc. With a radiator, vinyl flooring, housing for the Vaillant combi boiler and a rear facing upvc double glazed window.<br/><br/><b>Second Floor Landing Area</b> - A staircase ascends from the first floor landing area and leads to the second floor landing, which has doors leading to both rooms on this level.<br/><br/><b>Attic Bedroom Three</b> - A double sized bedroom which has a rear facing velux window.<br/><br/><b>Attic Bedroom Four</b> - A double sized bedroom which has a front facing velux window.<br/><br/><b>Outside</b> - To the front of the property there is a small yard with hedge surrounding. A private passage leads down the side and gains access to the rear where there is a patio and spacious garden area with brick built outbuilding, currently not suitable for use.<br/><br/>