Stanford Road, Grays RM16
About this home
Property Details: - Type: Detached house - Bedrooms: 4 - Bathrooms: 2
Agent: Lennard & Hill - Grays Phone: 01375 318547
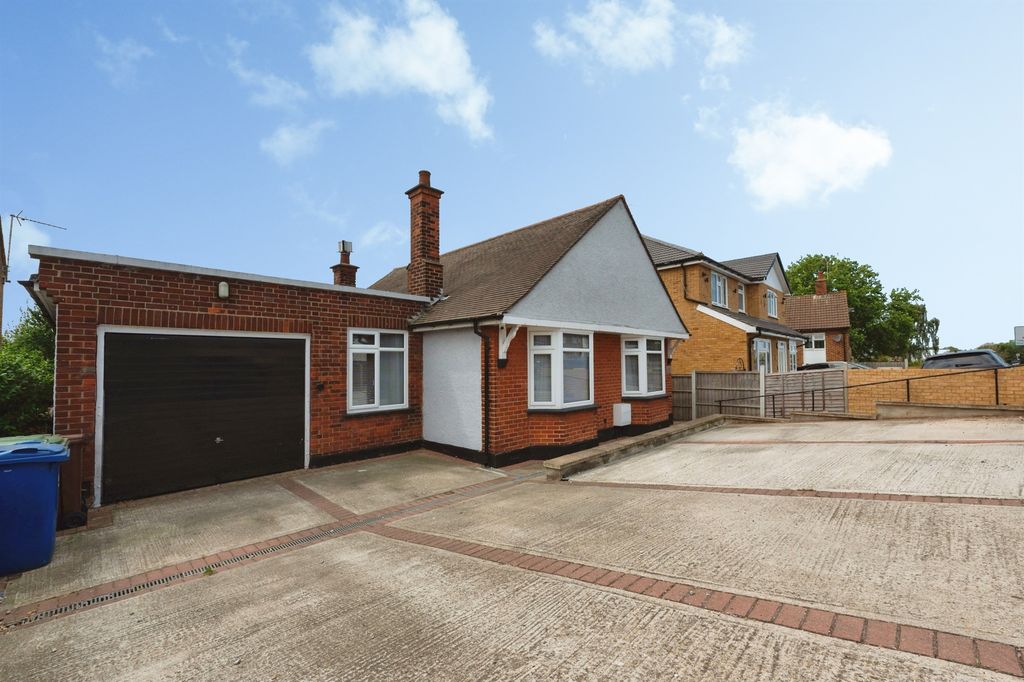
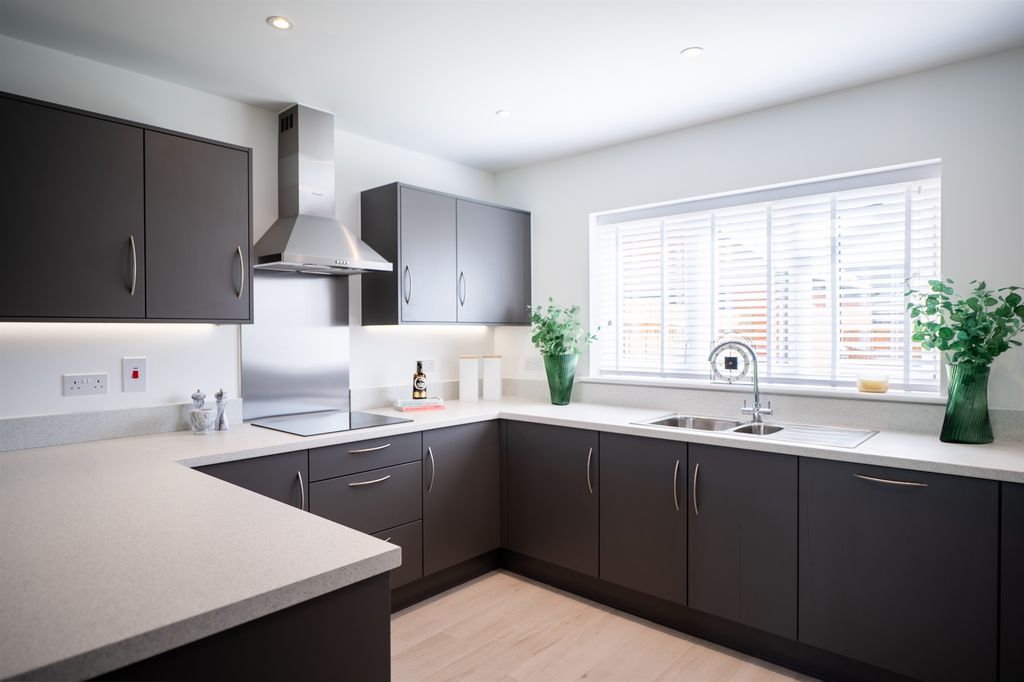
<p>Situated in a great location is this rare find—a 4 bedroom detached chalet with an additional independent 1 bedroom annex that offers independent living yet conveniently close. Inside is spacious whilst outside there is plenty of parking and an 84’ garden.</p><p><strong>ENTRANCE HALL</strong></p><p>A spacious area with a tiled floor. Radiator. Cupboard and stairs to first floor.</p><p> </p><p><strong>BEDROOM 1</strong></p><p>Double glazed bay window to front. Fireplace with solid fuel stove. Coving to ceiling. Wall and ceiling lights. (Used as Lounge.)</p><p> </p><p><strong>BEDROOM 2</strong></p><p>Double glazed window to front. Radiator. Laminate floor. Coving to ceiling.</p><p> </p><p><strong>BATHROOM</strong></p><p>Two opaque double glazed windows to side. Ceramic tiled floor and walls to complement a modern white suite comprising pedestal wash basin, close coupled WC, panelled bath and corner shower enclosure. Chrome ladder radiator. </p><p> </p><p><strong>LIVING ROOM</strong></p><p>A generous room. Double glazed double doors and adjacent windows to rear. Wall and ceiling lights. Radiator. Coving to ceiling.</p><p> </p><p><strong>CONSERVATORY</strong></p><p>Double glazed windows and sliding doors to the garden. Glass roof. Tiled floor.</p><p> </p><p><strong>DINING ROOM</strong></p><p>Double glazed sliding doors to the side. Ceramic tiled floor. Cupboard. Spot lights. Radiator. Opens to Kitchen.</p><p> </p><p><strong>FITTED KITCHEN</strong></p><p>Double glazed window to rear overlooking the garden. Range of modern fitted units at both base and eye level. Complementary roll edge worktops with inset sink unit & mixer tap. Integrated dishwasher, double oven, hob, and chimney hood. Ceramic tiled floor. Spot lights.</p><p> </p><p><strong>LANDING</strong></p><p>Spindle balustrade on stairs. Store cupboard. Doors to rooms.</p><p> </p><p><strong>BEDROOM 3</strong></p><p>Double glazed velux window to front. Laminate floor. Part sloping ceiling. Radiator.</p><p> </p><p><strong>BEDROOM 4</strong></p><p>Double glazed dormer bay window to rear. Radiator. Part sloping ceiling.</p><p> </p><p><strong>SHOWER ROOM</strong></p><p>Ceramic tiled floor and part tiled walls. White suite comprising close coupled WC, pedestal wash basin & shower enclosure. Chrome ladder radiator.</p><p> </p><p><strong>EXTERIOR</strong></p><p>The property is situated on a slip road with plenty of parking in front of the property and upon the block paved driveway. The 84’ rear garden commences with a paved patio area and the remainder is laid to lawn with flower & shrub borders. Raised rose garden. Shed.</p><p> </p><p><strong>ANNEX</strong></p><p><strong>LOUNGE</strong></p><p>Double glazed window to side. Parquet floor. Radiator. Door to Bedroom.</p><p> </p><p><strong>BEDROOM</strong></p><p>Double glazed double doors and adjacent window to rear. Radiator. Coving to ceiling.</p><p> </p><p><strong>HALL</strong></p><p>Double glazed entrance door. Ceramic tiled floor. Doors to rooms.</p><p> </p><p><strong>SHOWER ROOM</strong></p><p>Ceramic tiled floor & walls. White suite comprising close coupled WC, wash basin and shower enclosure. Radiator. </p><p> </p><p><strong>KITCHEN</strong></p><p>Double glazed window and door to rear garden. Range of fitted units at both base and eye level. Complementary roll edge worktop with inset stainless steel sink unit & mixer tap Part tiled walls. Radiator.</p>
Property facts
Location
Similar homes nearby