For Sale
USD2,850
147 San Marino Drive, Clayton, DE 19938
Studio
3 ba
Clayton
Listed by Compass
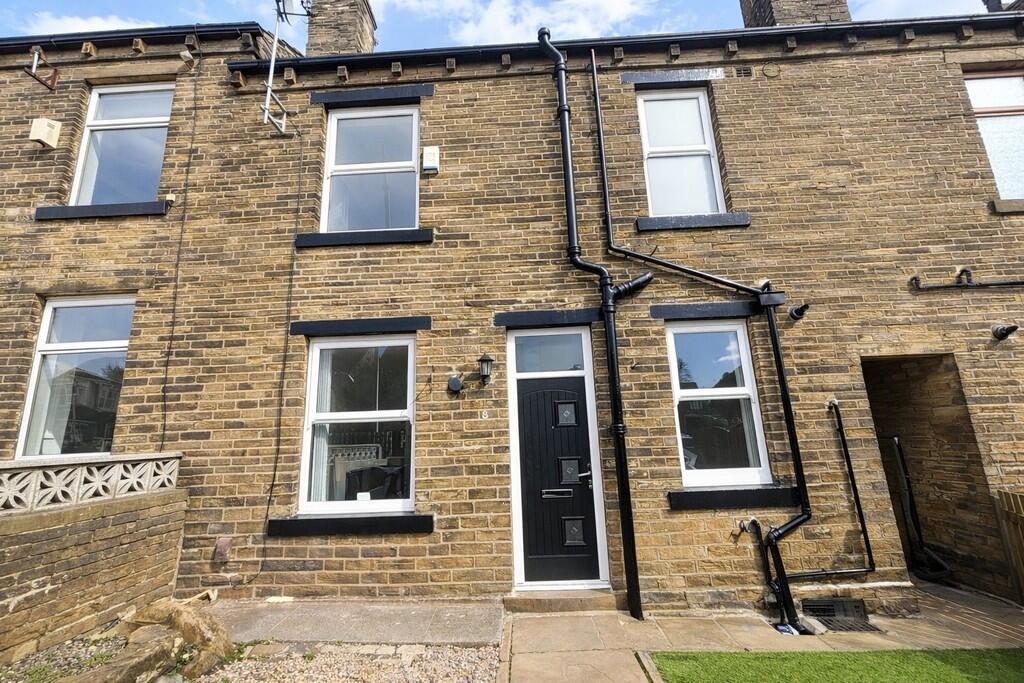
Property Details: • Type: Terraced • Tenure: FREEHOLD • Floor Area: N/A
Key Features: • THREE BEDROOM BACK TO BACK TERRACED HOUSE • FULLY RENOVATED • SPACIOUS THROUGHOUT • IDEAL FOR FIRST TIME BUYERS • IDEAL FAMILY HOME • CLOSE TO LOCAL AMENITIES • LARGE MASTER BEDROOM • SMALL FRONT GARDEN • NO CHAIN • EARLY VIEWINGS ADVISED
Location: • Nearest Station: Bradford Interchange Station • Distance to Station: 2.860922165940766 miles
Agent Information: • Address: 11 Green End Clayton Bradford BD14 6BA
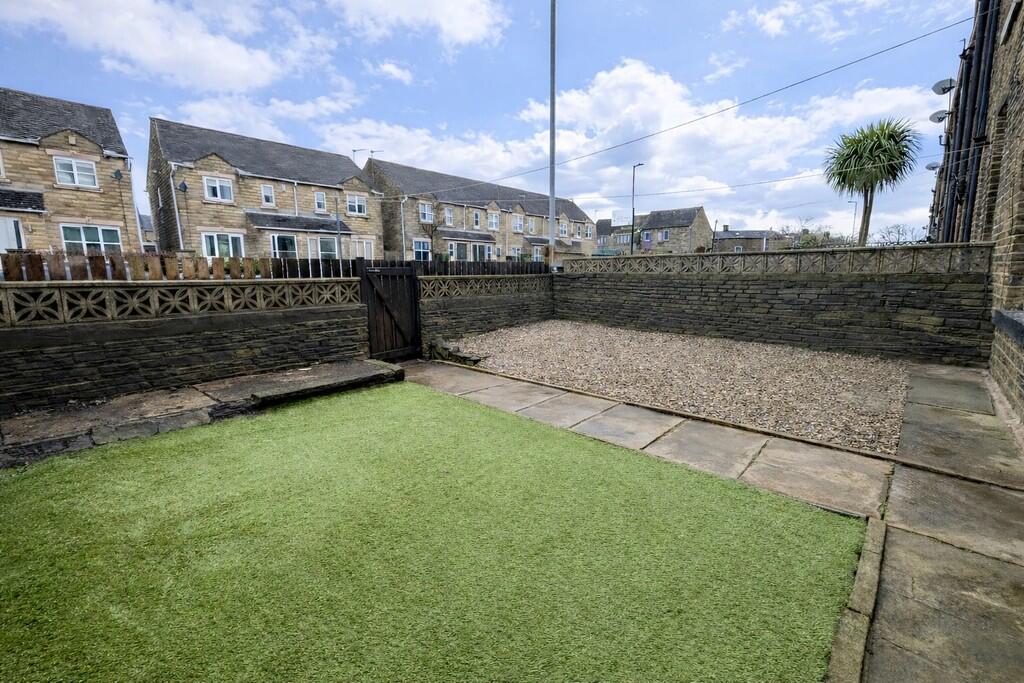
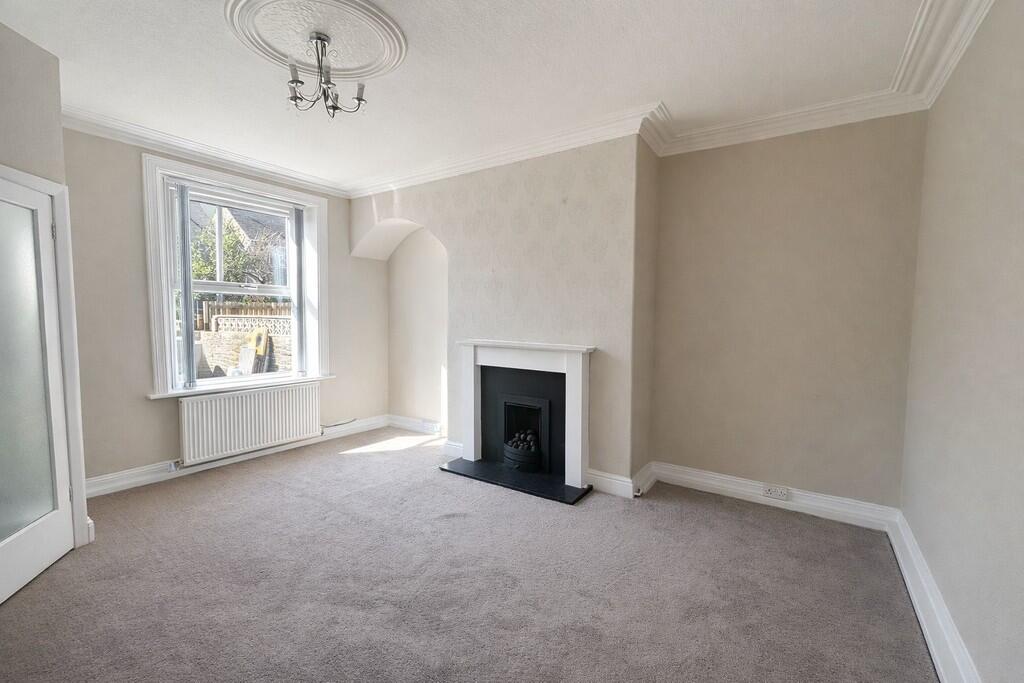
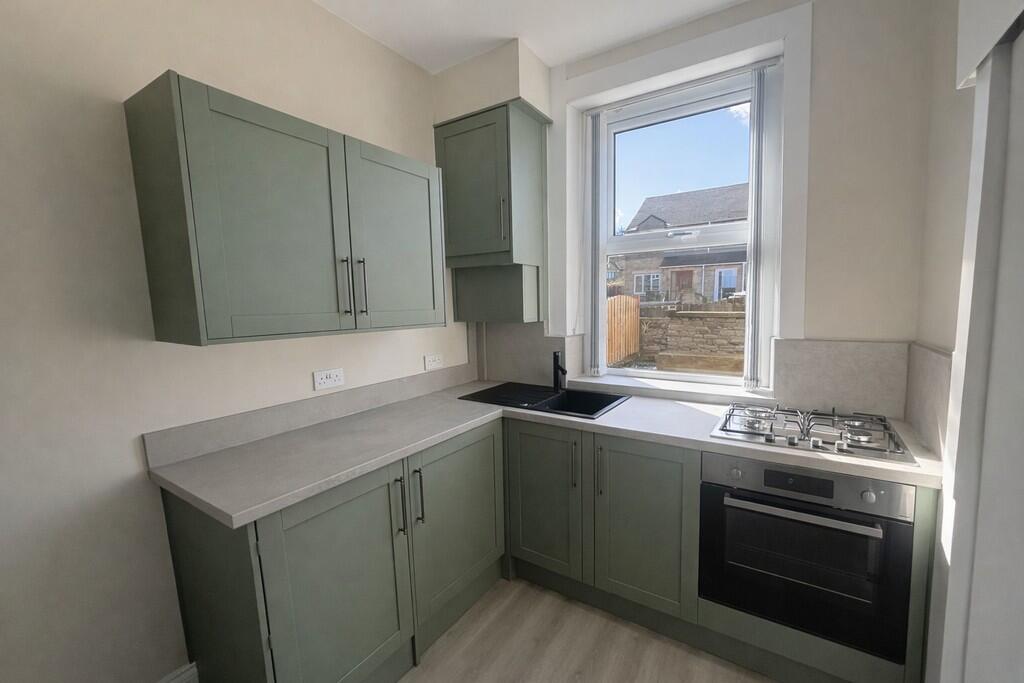
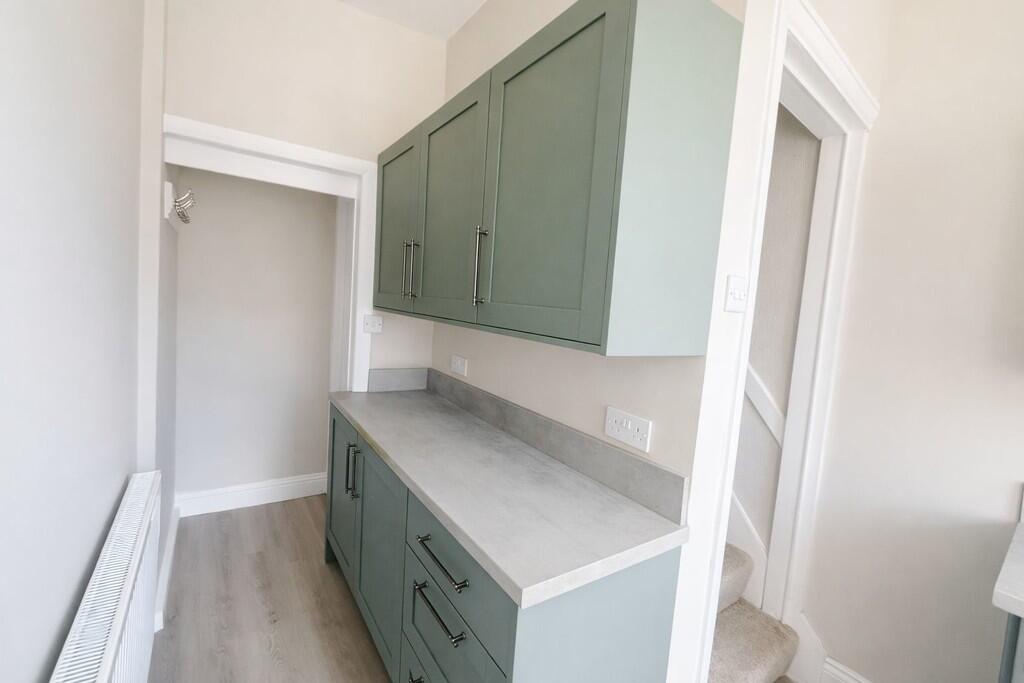
Full Description: <strong>DESCRIPTION</strong> <strong></strong> This beautifully refurbished three-bedroom back-to-back offers spacious, modern living arranged over three floors, finished to an excellent standard throughout.<br />The ground floor provides a bright and inviting living space alongside a newly fitted contemporary kitchen, complete with integrated appliances including a brand new fridge, oven and gas hob, washing machine and a year old boiler which has been recently serviced.<br />To the upper floors are three well-proportioned bedrooms, including a striking top-floor room featuring exposed beams, creating a real sense of character. A sleek, modern bathroom suite completes the internal accommodation.<br />Further benefits include brand new carpets throughout and a useful dry cellar offering valuable additional storage.<br />Externally, the property enjoys a low-maintenance garden area, ideal for relaxing and entertaining. <br /><br /><strong>FRONT</strong> <strong>ENTRANCE</strong> <strong></strong> The property is accessed via a small front entrance hall which provides access to both the kitchen and the living room. The space offers a practical area for coats and shoes and creates a natural separation from the main living accommodation. <br /><br /><strong>RECEPTION</strong> <strong>ROOM</strong> <strong></strong> <strong>13' 1" x 15' 1" (3.99m x 4.6m)</strong> A bright and spacious living room, beautifully presented with fresh neutral decor and new carpets throughout, creating a warm and inviting space. A large window allows for plenty of natural light, enhancing the airy feel of the room. <br />The focal point is the stylish feature fireplace, complemented by decorative ceiling detailing and coving which add a touch of character. Well-proportioned and versatile, the room offers ample space for both seating and dining areas, making it ideal for relaxing or entertaining. <br /><br /><strong>KITCHEN</strong> <strong>7' 1" x 15' 1" (2.16m x 4.6m)</strong> A newly fitted, contemporary kitchen finished to a high standard, featuring stylish units and ample worktop space. The kitchen is equipped with a new gas hob and cooker, integrated fridge, and washing machine, offering both practicality and a sleek modern finish. <br />A large window provides plenty of natural light, creating a bright and airy feel, while the layout maximises both storage and functionality<br />The property also benefits from a boiler installed just 12 months ago, which has also been serviced and comes with the reassurance of a four-year parts warranty. There is also access to a useful cellar, ideal for additional storage. <br /><br /><strong>CELLAR</strong> <strong>6' 1" x 15' 1" (1.85m x 4.6m)</strong> Accessed from the kitchen, the cellar provides useful additional storage space and has been improved with painted brickwork and flooring for a cleaner, more practical environment. Lighting is installed and a small window offers ventilation.<br /><br />A versatile area with potential for a range of uses, subject to any necessary consents. <br /><br /><strong>BEDROOM</strong> <strong>1</strong> <strong>15' 1" x 11' 1" (4.6m x 3.38m)</strong> A spacious well-presented main bedroom, finished in fresh neutral decor with new carpets throughout creating a bright and comfortable space. A large window allows for plenty of natural light, enhancing the airy feel of the room. <br />The room further benefits from built-in storage, offering practical wardrobe space, while a feature fireplace adds a touch of character. Well proportioned and versatile, this bedroom provides ample space for a king-size bed and additional furnishings. <br /><br /><strong>BATHROOM</strong> <strong>13' 1" x 8' 11" (3.99m x 2.72m)</strong> A newly fitted, modern bathroom finished to a high standard, featuring a white three-piece suite comprising bath with shower over, pedestal hand wash basin and WC.<br />The space is complemented by contemporary wall tiling, stylish flooring, and neutral decor throughout, creating a fresh and bright feel. A frosted window allows for natural light while maintaining privacy, making this a practical and well-presented bathroom. <br /><br /><strong>BEDROOM</strong> <strong>2</strong> <strong>13' 1" x 8' 1" (3.99m x 2.46m)</strong> A well-proportioned second bedroom, tastefully finished in neutral decor with new carpets throughout. The room benefits from a velux-style window, allowing for plenty of natural light and creating a bright and airy feel.<br />The sloped ceiling adds character, while the space comfortably accommodates a bed and additional furnishings, making it ideal as a bedroom. <br /><br /><strong>BEDROOM</strong> <strong>3</strong> <strong>9' 1" x 7' 2" (2.77m x 2.18m)</strong> A charming third bedroom located on the top floor, featuring exposed wooden beams that add character and a unique sense of style. The room is finished in neutral decor with new carpets, creating a bright and inviting space.<br /><br />A Velux-style window allows for plenty of natural light, enhancing the airy feel, while the layout makes this an ideal bedroom, home office or dressing room<br /> <br /><br /><strong>EXTERIOR</strong> <strong></strong> To the front of the property is a low-maintenance garden designed for ease of upkeep. Featuring a combination of artificial lawn, paved pathways and a gravelled area, the space offers practicality along with potential for further landscaping or personalisation.<br /><br />Enclosed by stone walling with gated access, it provides a pleasant area to sit out while enhancing the home's kerb appeal. A passageway runs down the side of the house, where a shed provides useful additional storage.