Property Details:
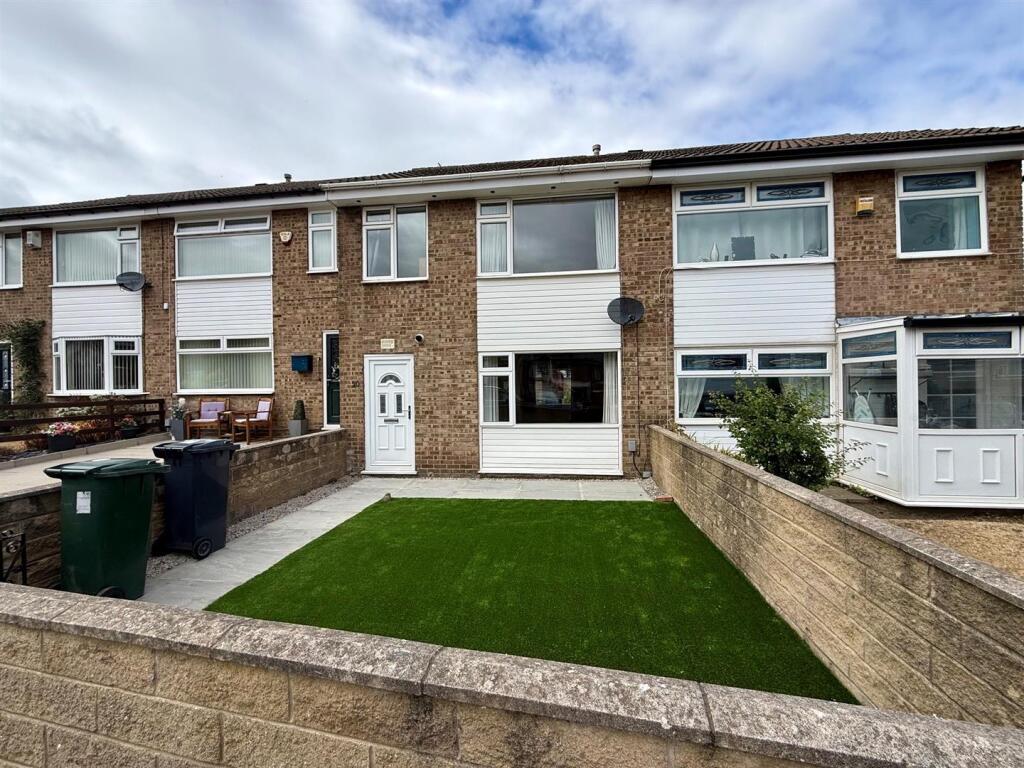
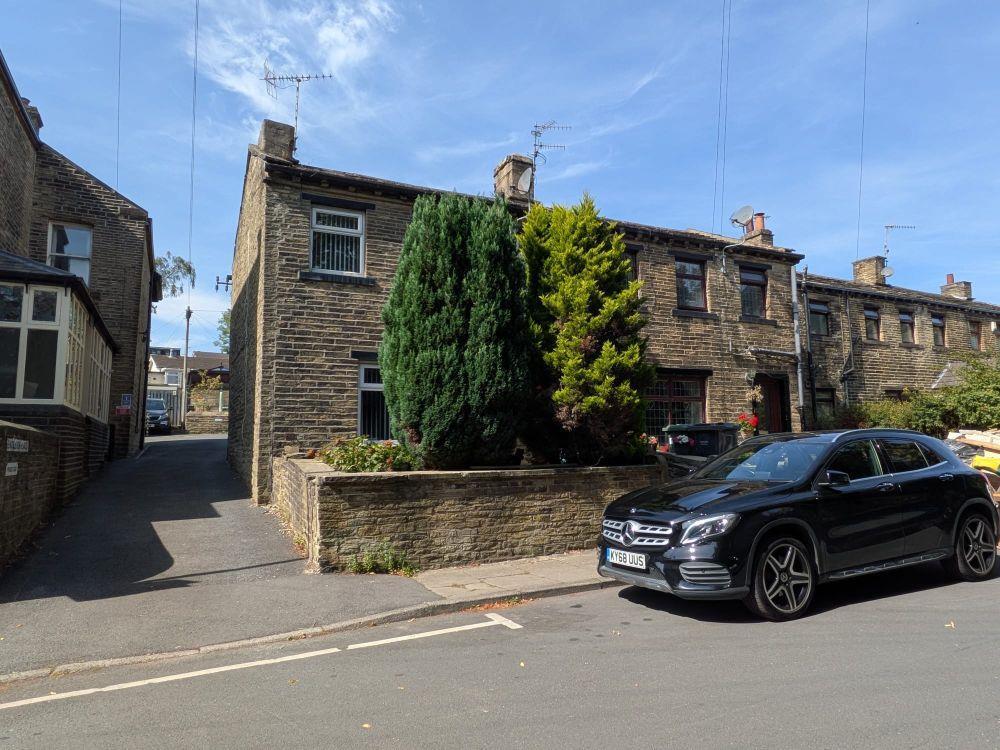
• Type: Semi-Detached
• Tenure: FREEHOLD
• Floor Area: N/A
Key Features:
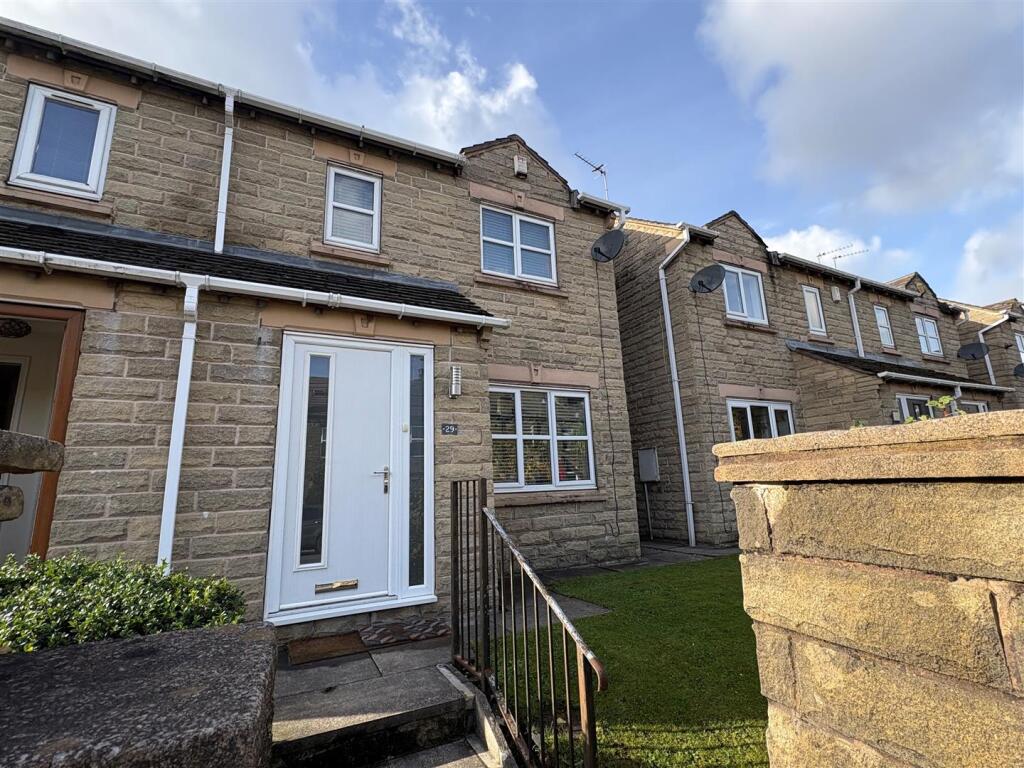
• Semi Detached
• Three Bedrooms
• Well Presented Throughout
• Ideal FTB/Young Family Home
• Conservatory
• Modern Kitchen & Shower Room
• GCH & DG
• Garden
• Allocated Parking
Location:
• Nearest Station: Bradford Interchange Station
• Distance to Station: 2.8810619468322023 miles
Agent Information:
• Address: 44 High Street,
Queensbury,
Bradford,
BD13 2PA
Full Description:
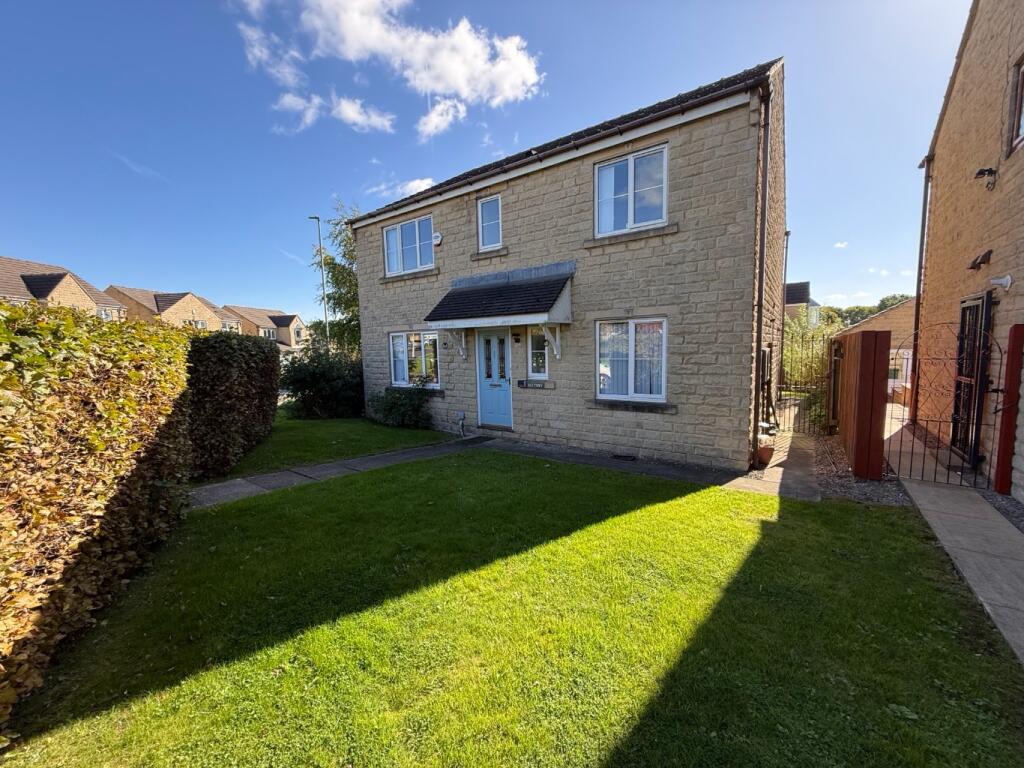
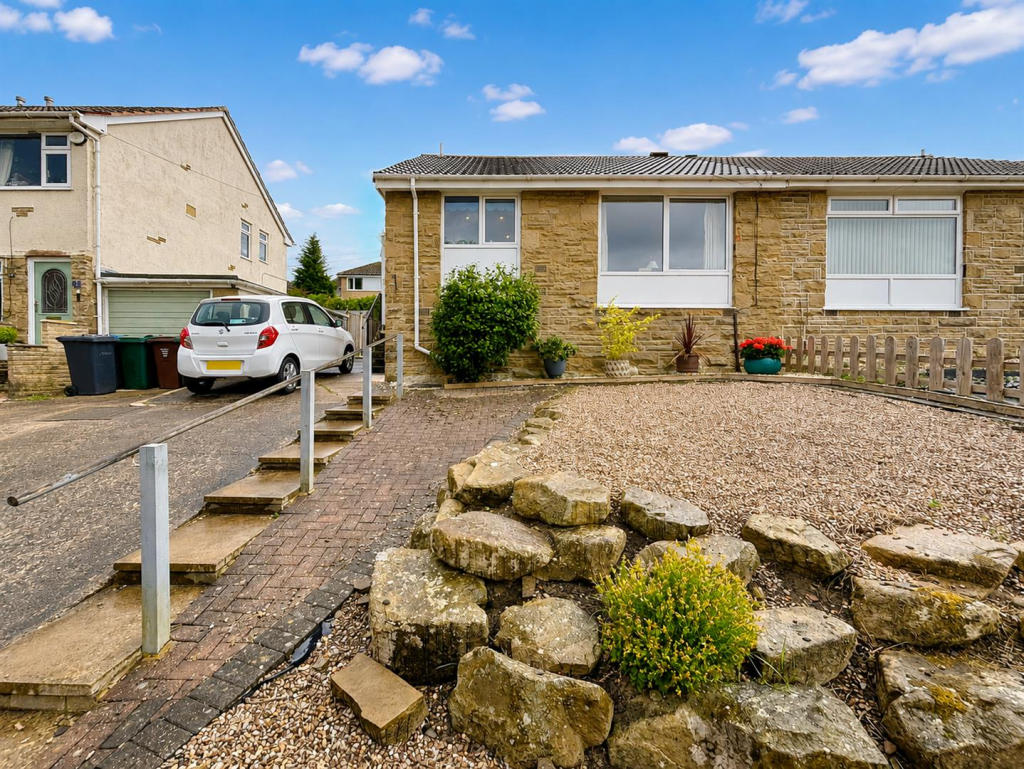
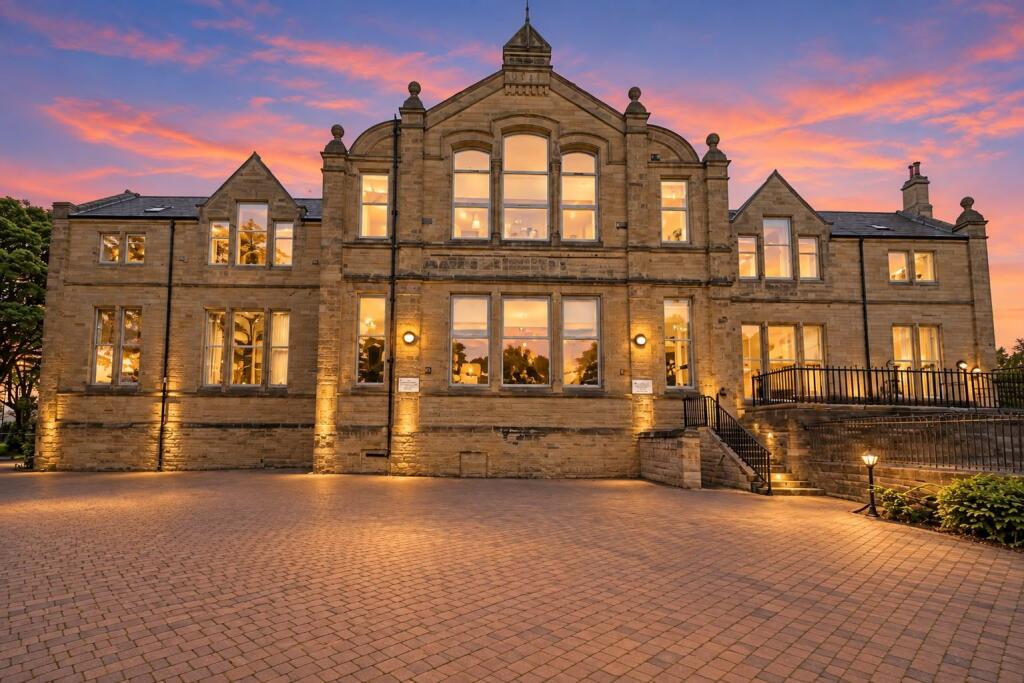
* * SEMI DETACHED * * THREE BEDROOMS * *IMMACULATE THROUGHOUT * * CONSERVATORY * * <br />* * MODERN KITCHEN * * POPULAR LOCATION * * GARDENS FRONY & REAR * * PARKING * * <br />This immaculately presented three bedroom semi detached would make an ideal purchase for a FTB/Young Family. <br />Having been modernised by the current owners to include a modern kitchen, shower room and feature electric fire. <br />The property is ideally located for Clayton Village which boasts amenities, shops, schools and Quora Retail Park. <br />Benefits from a conservatory, GCH, DG and allocated parking. <br />The accommodation briefly comprises entrance hall, cloaks/wc, lounge, dining kitchen, conservatory, three first floor bedrooms and shower room.<br />To the outside there is a small garden to the front and an enclosed garden to the rear. There is allocated parking for two vehicles to the rear.<br /><br /><b>Entrance</b> - Tiled floor and radiator.<br /><br /><b>W/C</b> - Modern two piece suite comprising low flush wc, vanity sink unit and radiator.<br /><br /><b>Lounge</b> - 4.70m'' x 3.45m'' (15'5'' x 11'4'') - Media wall electric fire, storage and radiator.<br /><br /><b>Kitchen</b> - 4.60m'' max x 2.79m'' (15'1'' max x 9'2'') - Modern fitted kitchen having a range of wall and base units incorporating ceramic sink unit, tiled splash back, oven & hob with extractor, plumbing for auto washer, plumbing for dishwasher, double oven, radiator and patio door.<br /><br /><b>Conservatory</b> - 2.18m'' x 2.59m'' (7'2'' x 8'6'') - Radiator and french door leading to rear.<br /><br /><b>First Floor Landing</b> - Radiator.<br /><br /><b>Bedroom One</b> - 4.62m'' x 2.92m'' (15'2'' x 9'7'') - Radiator.<br /><br /><b>Bedroom Two</b> - 2.36m'' x 2.54m'' (7'9'' x 8'4'') - Radiator.<br /><br /><b>Bedroom Three</b> - 1.93m'' x 2.59m'' (6'4'' x 8'6'') - Radiator.<br /><br /><b>Shower Room</b> - Modern three piece suite comprising shower cubicle low flush wc, vanity sink unit and radiator.<br /><br /><b>Exterior</b> - Allocated parking to rear for two vehicles together with an enclosed garden to the rear with artificial lawn and outhouse.<br /><br /><b>Council Tax Band</b> - C<br /><br /><b>Tenure</b> - FREEHOLD.<br /><br />