Property Details:
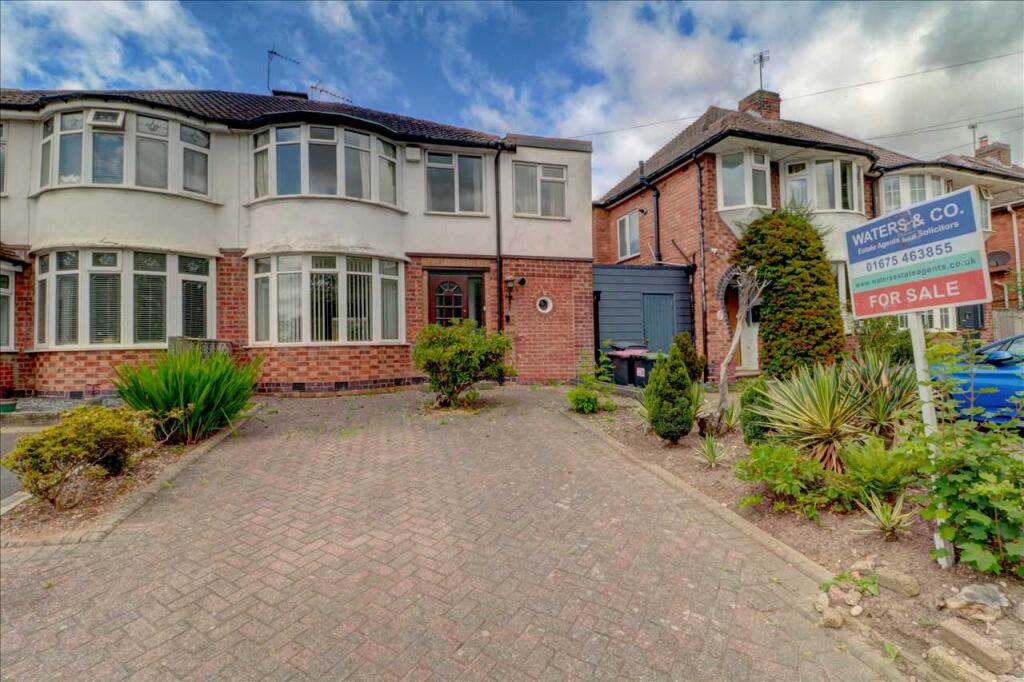
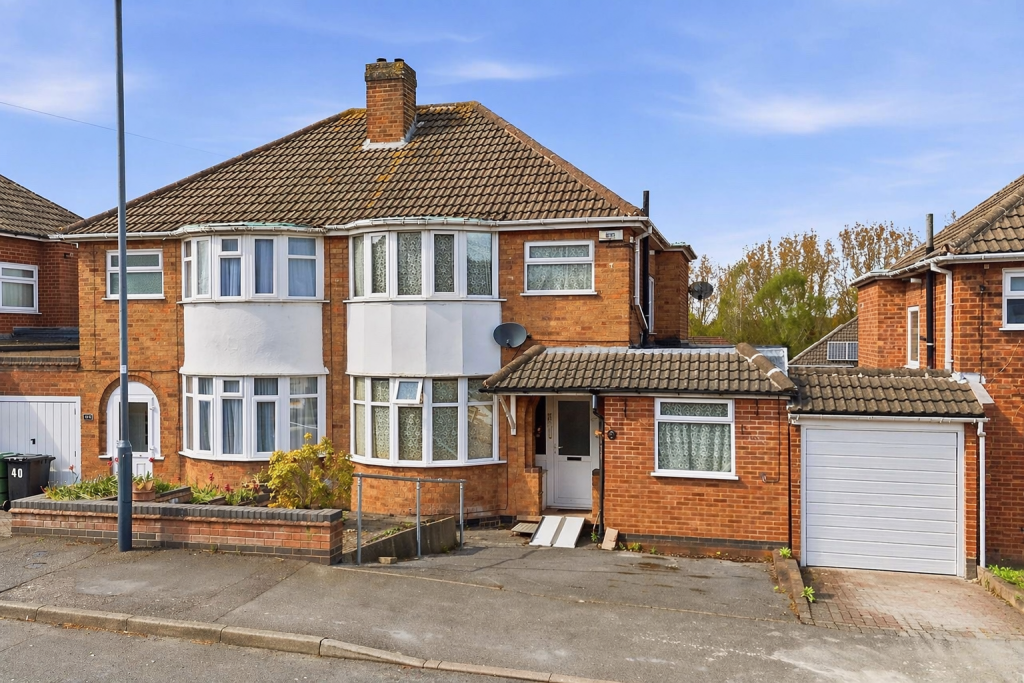
• Type: Semi-Detached
• Tenure: Freehold
• Floor Area: N/A
Key Features:
• ** MODERN METHOD OF AUCTION **
• Reservation Period Applies
• Reservation Fee of 4.5% above agreed price
• Minimum Fee £6,600 inc VAT
• ** NO UPWARD CHAIN **
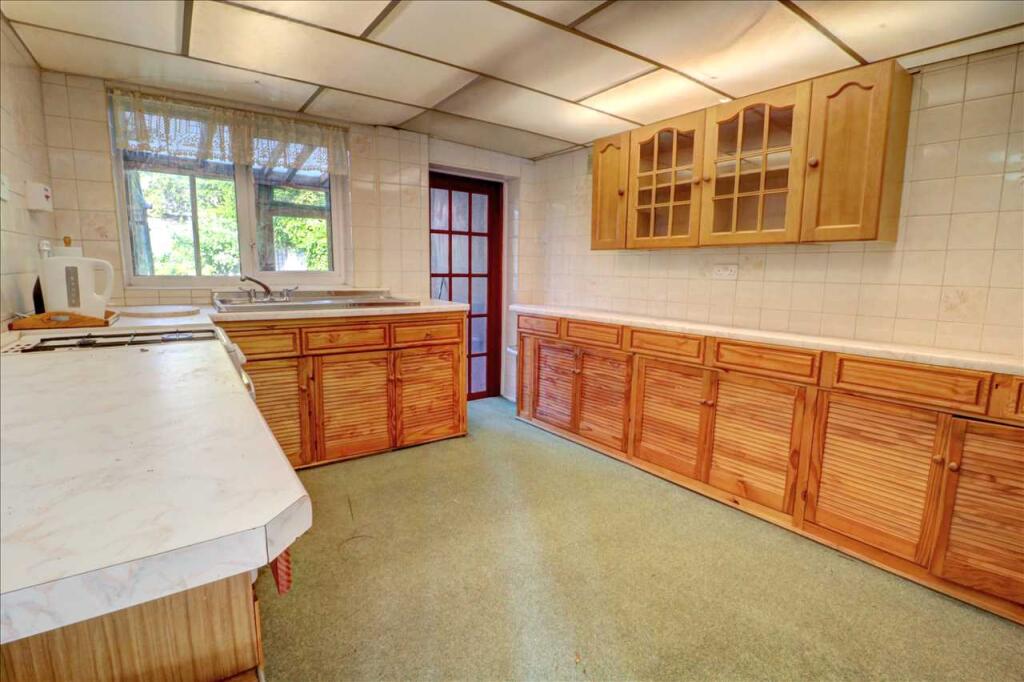
• In Need of Modernisation Throughout
• Three Bedrooms
• Rear Timber Workshop
• Driveway
• Freehold on Completion
Location:
• Nearest Station: N/A
• Distance to Station: N/A
Agent Information:
• Address: 81 High Street,
Coleshill,
Birmingham,
B46 3AG
Full Description:
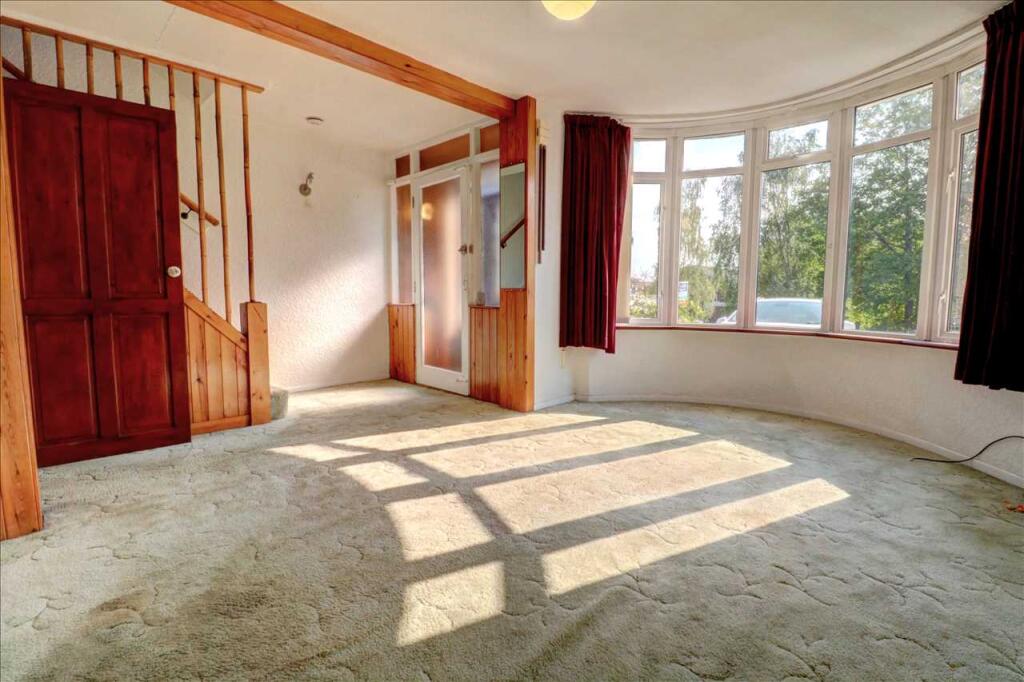
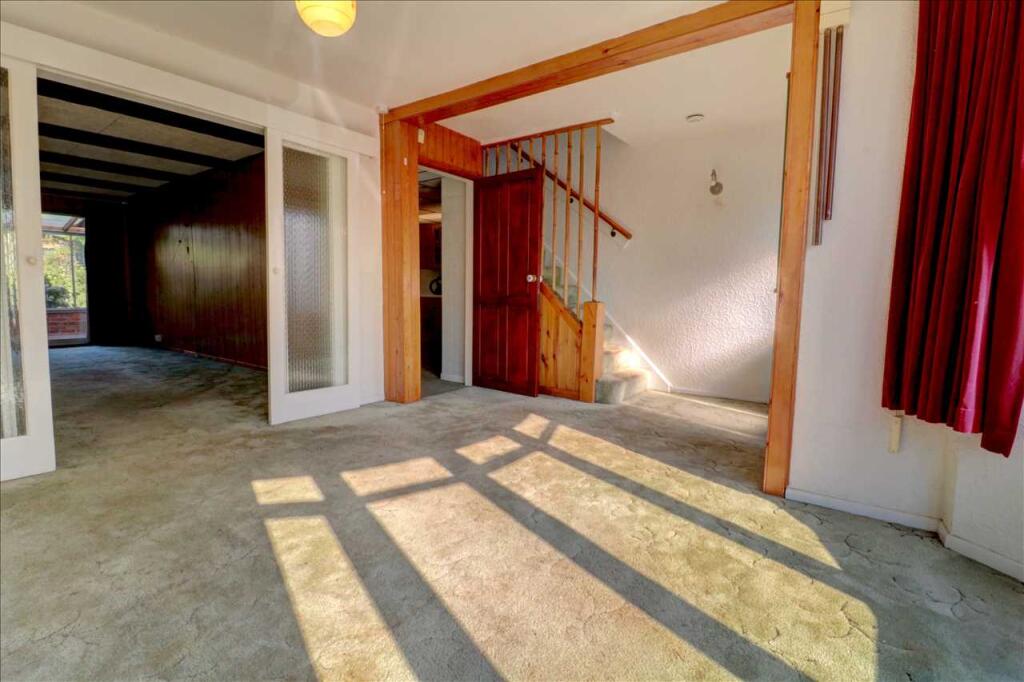
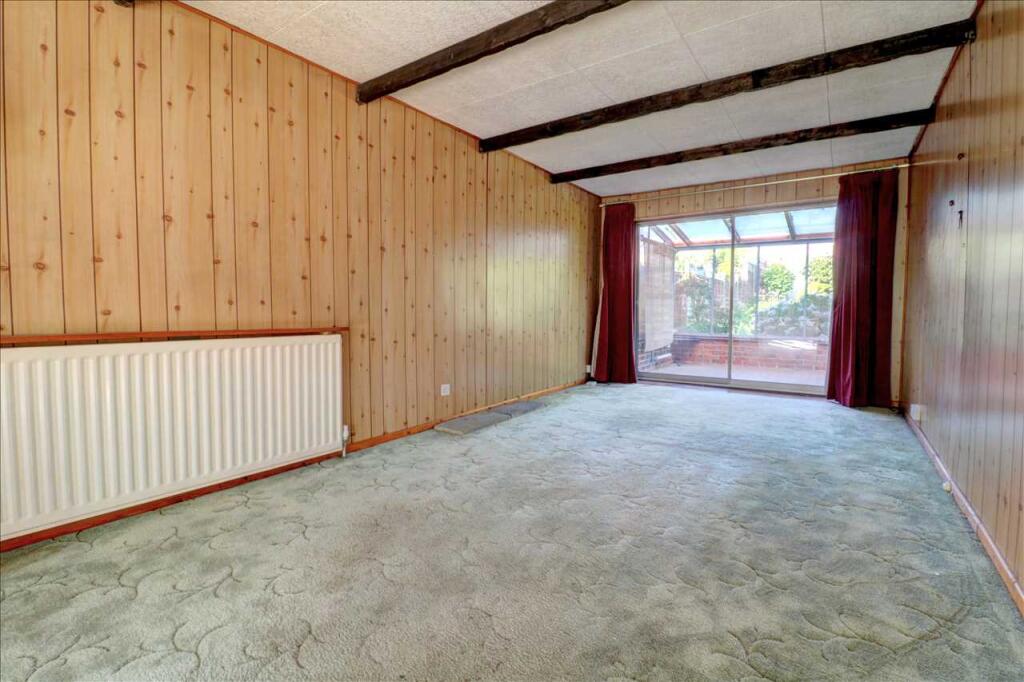
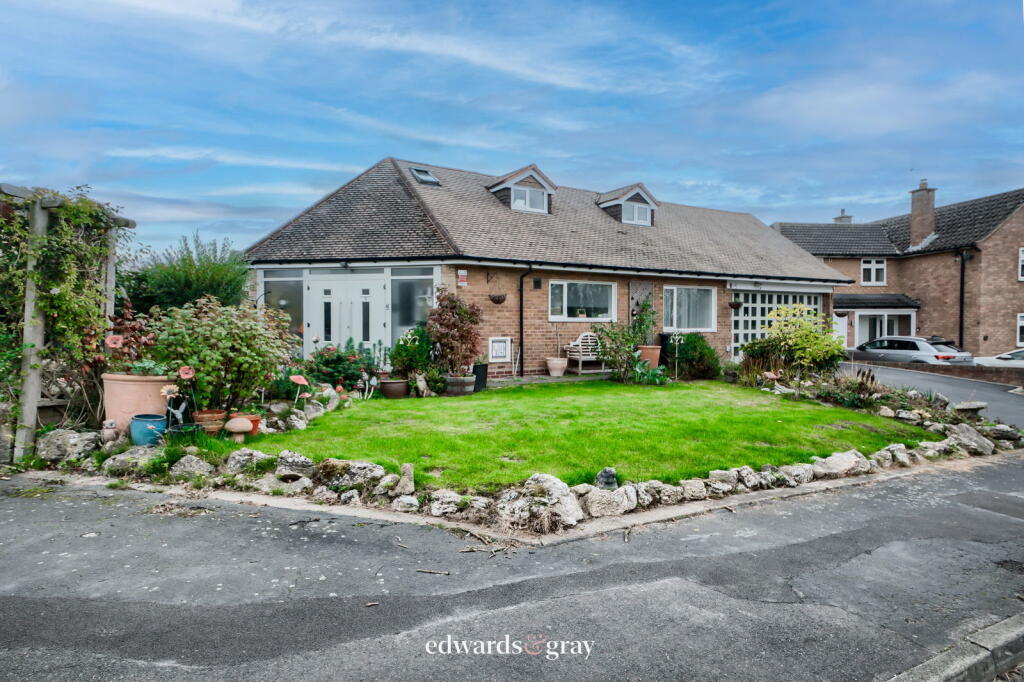
This property is for sale by the MODERN METHOD OF AUCTION, meaning the buyer and seller are to Complete within 56 days (the "Reservation Period"). Interested parties personal data will be shared with the Auctioneer (iamsold). If considering buying with a mortgage, inspect and consider the property carefully with your lender before bidding. A Buyer Information Pack is provided. The winning bidder will pay £349.00 including VAT for this pack which you must view before bidding. The buyer signs a Reservation Agreement and makes payment of a non-refundable Reservation Fee of 4.5% of the purchase price including VAT, subject to a minimum of £6,600.00 including VAT. This is paid to reserve the property for the buyer during the Reservation Period and is paid in addition to the purchase price. This is considered within calculations for Stamp Duty Land Tax. Services may be recommended by the Auctioneer in which case they will receive payment from the service provider if the service is taken. Payment varies but will be no more than £450.00. These services are optional.Waters & Co are pleased to offer this extended semi-detached property ** in need of total modernisation ** situated in the historic town of Coleshill which briefly comprises lounge, dining room, kitchen, conservatory, lean to, 3 bedrooms and family bathroom. The property also benefits from PVCu double glazing and gas fired central heating (both where specified), front and rear gardens, driveway offering off road parking and rear timber workshop. ** NO UPWARD CHAIN ** The property is close to all local amenities including Aldi and Morrisons, Coleshill Parkway railway station and is conveniently located within easy distance of the excellent motorway network and air links. Freehold upon completion. Council Tax band C / EPC rating DApproach Accessed via a service road away from the main road, having low walls, shrub borders, and block paved driveway offering off-road parking.Entrance Porch Having wooden door with inset opaque glass panels and opaque window to side, two small meter cupboards, vinyl flooring, wall light, opaque glazed front door with opaque glazed windows either side leading into the:-Dining Room 4.92m (16' 2") (max) x 3.50m (11' 6")Having PVCu double glazed window to the front elevation, radiator, ceiling light point, stairs to the first floor and opaque glazed double sliding doors to:-Lounge 3.03m (9' 11") x 6.07m (19' 11")Having sliding patio doors to the rear leading into the conservatory, wooden wall panelling and radiator.Kitchen 3.17m (10' 5") x 3.49m (11' 5")Having PVCu double glazed window to the rear elevation, a range of base and wall units with roll top surface over, full wall tiling, single stainless steel sink and drainer, spaces for gas cooker and fridge freezer, ceiling lights, radiator and doors to the lean to and boiler room.Lean To 2.70m (8' 10") x 2.40m (7' 10")Having fitted work bench, polycarbonate roof, space and plumbing for a washing machine and door to the rear garden.Boiler Room 1.29m (4' 3") x 3.62m (11' 10")Having a round ornamental window to the front elevation, wall mounted combination boiler, fuse box, concrete floor, ceiling light and door to storage area.Lean To/Conservatory 2.95m (9' 8") x 1.88m (6' 2")Accessed via the lounge and having low walls with windows above to three sides, wood effect flooring, door out to the rear garden, fitted plug in radiator and polycarbonate roof.First Floor Landing Having PVCu opaque double glazed window to the side elevation, loft access with drop down ladder and doors off to:-Bedroom One 3.01m (9' 11") x 4.45m (14' 7") (into bay)Having PVCu double glazed bay window to the front elevation, fitted wardrobes, radiator and ceiling light with fan.Bedroom Two 3.02m (9' 11") x 3.87m (12' 8")Having PVCu double glazed window to the rear elevation, fitted wardrobes, radiator and ceiling light point.Bedroom Three 3.42m (11' 3") x 2.34m (7' 8") (min)Having two PVCu double glazed windows to the front elevation, small inset cupboard with hanging rail and shelving, radiator and ceiling light point.Family Bathroom 1.74m (5' 8") x 1.92m (6' 4") (max)Having PVCu opaque double glazed window to the rear elevation, door to airing cupboard, bath with shower over, hand basin, low level WC, floor to ceiling tiling, vinyl flooring, radiator and ceiling light point.OUTSIDE Rear Garden Having high close board fencing, small paved patio area, lawn, border shrubs/trees, garage, outside tap and light.Rear Timber Workshop Accessed via a rear service road, having up and over style door, electricity and two workshop areas.FURTHER INFORMATION Tenure The property will be Freehold upon completion (to be verified by the Solicitor).Energy Efficiency This homes performance is rated in terms of the energy use per square metre of floor area, energy efficiency based on fuel costs and environmental impact based on carbon dioxide (CO2) emissions. The higher the rating, the more energy efficient the home is and the lower the fuel bills will be.