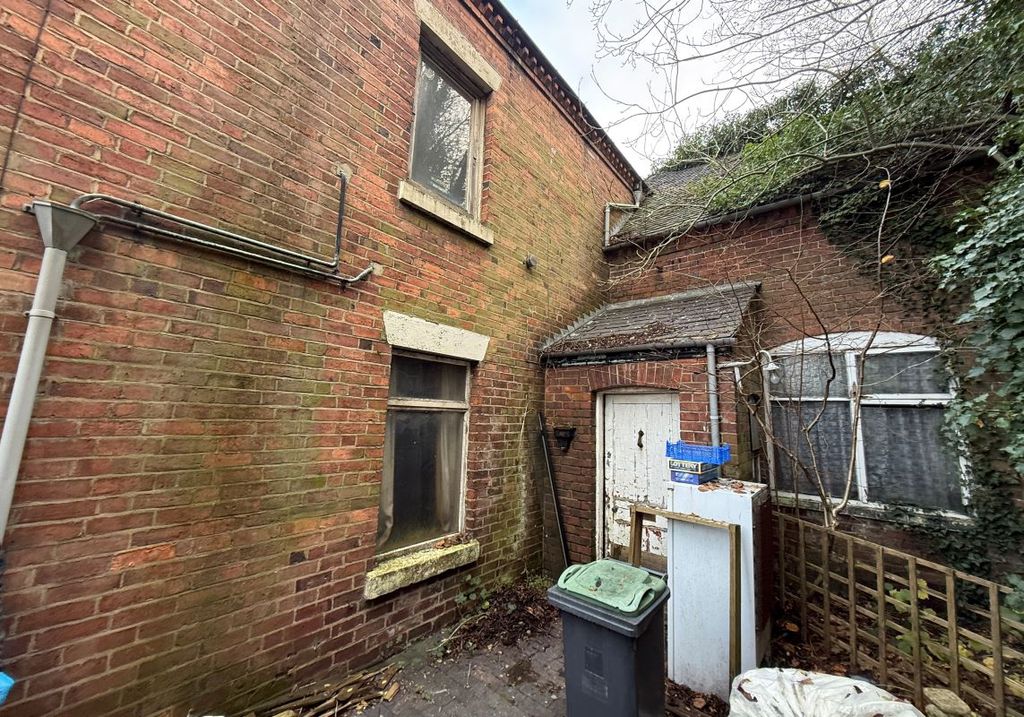
Property Details:
- Type: Detached bungalow
- Bedrooms: 3
- Bathrooms: 1
Agent: Bagshaws Residential - Uttoxeter
Phone: 01889 735315
<br/><b>SUMMARY</b><br/>Bagshaws Residential are delighted to market this BEAUTIFULLY MAINTAINED detached bungalow sitting on a CORNER PLOT in the desirable village of Doveridge having accommodation comprising: study, lounge diner, breakfast kitchen, three bedrooms and bathroom. Garage, drive and gardens.<br/><br/><br/><b>DESCRIPTION</b><br/>Situated in the desirable village of Doveridge is this BEAUTIFULLY MAINTAINED detached bungalow sitting on a CORNER PLOT having delightful gardens, attached garage, driveway providing off road parking. The village of Doveridge benefits from its own primary school, village hall together with village pub and there is easy access to the market towns of Uttoxeter and Ashbourne where there are a wider range of amenities including several supermarkets, good schools, bars and restaurants and Uttoxeter boasts good sports and leisure facilities, the famous Uttoxeter Racecourse and a local railway station. The A50 with its M1 and M6 connections is easily accessible and Stoke, Stafford and Derby are within commuting distance. The accommodation in brief comprises: study, lounge diner, breakfast kitchen, three bedrooms and bathroom. Bagshaws Residential recommend viewing to appreciate what this property has to offer.<br/><br/> <br/>Access to the property is gained via:<br/><br/><b>Entrance Door:</b> <br/>Leading to:<br/><br/><b>Entrance Hallway:</b> 5' x 3' 10" ( 1.52m x 1.17m )<br/>With doors off to:<br/><br/><b>Study:</b> 4' 11" x 3' 8" ( 1.50m x 1.12m )<br/>Having double glazed window.<br/><br/><b>Lounge Diner:</b> 21' 3" x 10' 10" ( 6.48m x 3.30m )<br/>Having feature fireplace with open hearth; double glazed window; double glazed patio doors leading out to the rear garden; two central heating radiators; door leading into inner lobby and door leading into:<br/><br/><b>Breakfast Kitchen:</b> 11' 9" x 9' ( 3.58m x 2.74m )<br/>A fitted kitchen comprising sink and drainer set in a base unit; further base, drawer and wall units; complementary work surface; breakfast bar; integrated electric oven with electric hob and cooker hood over; storage cupboard; plumbing for washing machine; further appliance space; complementary tiling; double glazed window; double glazed door leading out to the front elevation; wood effect flooring.<br/><br/><b>Inner Lobby:</b> <br/>With doors off to:<br/><br/><b>Bathroom:</b> <br/>Having bath with wall mounted shower over and side screen; low level wc; wash hand basin; central heating radiator; complementary tiling; double glazed window.<br/><br/><b>Bedroom:</b> 13' 1" max x 9' ( 3.99m max x 2.74m )<br/>With double glazed window; central heating radiator.<br/><br/><b>Bedroom:</b> 11' x 9' 2" ( 3.35m x 2.79m )<br/>With double glazed window; central heating radiator.<br/><br/><b>Bedroom:</b> 9' 1" x 7' 11" ( 2.77m x 2.41m )<br/>With double glazed window; central heating radiator.<br/><br/><b>Attached Garage:</b> 16' 4" x 9' 7" ( 4.98m x 2.92m )<br/>With up and over door; personal door; central heating boiler; power and lighting.<br/><br/><b>Gardens:</b> <br/>Situated in a corner plot being mainly laid to lawn with patio areas and raised rockery area with mature shrub plantings and hedge boundaries.<br/><br/><b>Please Note:</b> <br/>Photographs may have been taken using a wide angle lens.<br/><br/><br/><br/>1. MONEY LAUNDERING REGULATIONS: Intending purchasers will be asked to produce identification documentation at a later stage and we would ask for your co-operation in order that there will be no delay in agreeing the sale.
2. General: While we endeavour to make our sales particulars fair, accurate and reliable, they are only a general guide to the property and, accordingly, if there is any point which is of particular importance to you, please contact the office and we will be pleased to check the position for you, especially if you are contemplating travelling some distance to view the property.
3. The measurements indicated are supplied for guidance only and as such must be considered incorrect.
4. Services: Please note we have not tested the services or any of the equipment or appliances in this property, accordingly we strongly advise prospective buyers to commission their own survey or service reports before finalising their offer to purchase.
5. THESE PARTICULARS ARE ISSUED IN GOOD FAITH BUT DO NOT CONSTITUTE REPRESENTATIONS OF FACT OR FORM PART OF ANY OFFER OR CONTRACT. THE MATTERS REFERRED TO IN THESE PARTICULARS SHOULD BE INDEPENDENTLY VERIFIED BY PROSPECTIVE BUYERS OR TENANTS. NEITHER SEQUENCE (UK) LIMITED NOR ANY OF ITS EMPLOYEES OR AGENTS HAS ANY AUTHORITY TO MAKE OR GIVE ANY REPRESENTATION OR WARRANTY WHATEVER IN RELATION TO THIS PROPERTY.