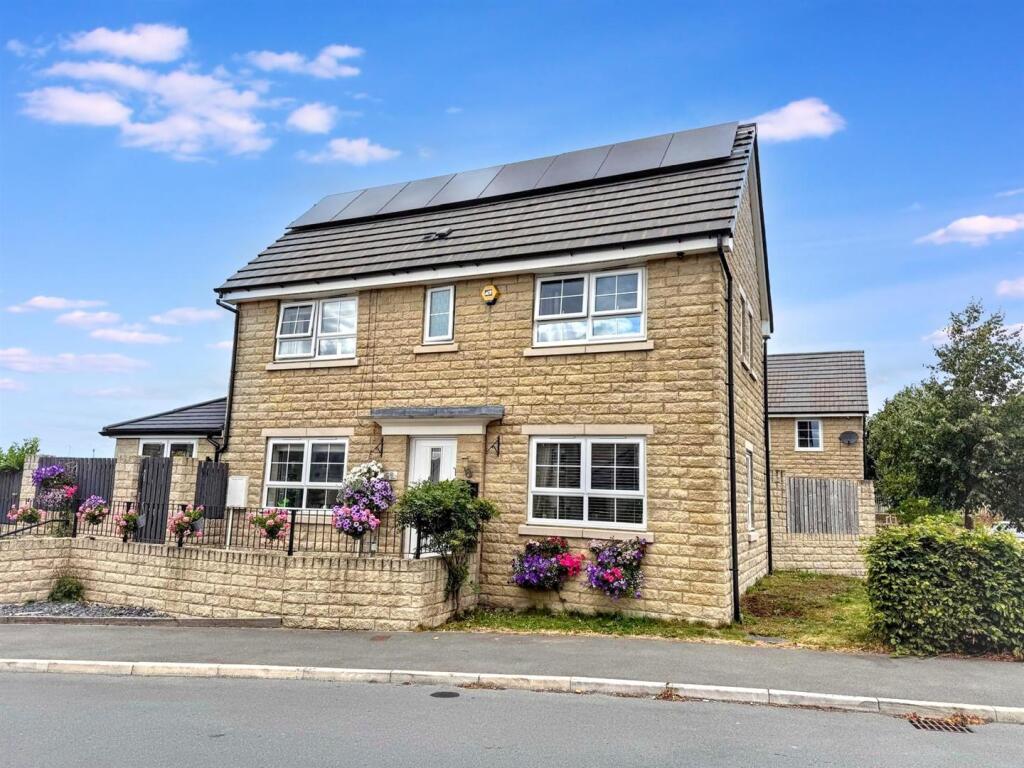
Property Details:
• Type: Cottage
• Tenure: Non-traditional
• Floor Area: N/A
Key Features:
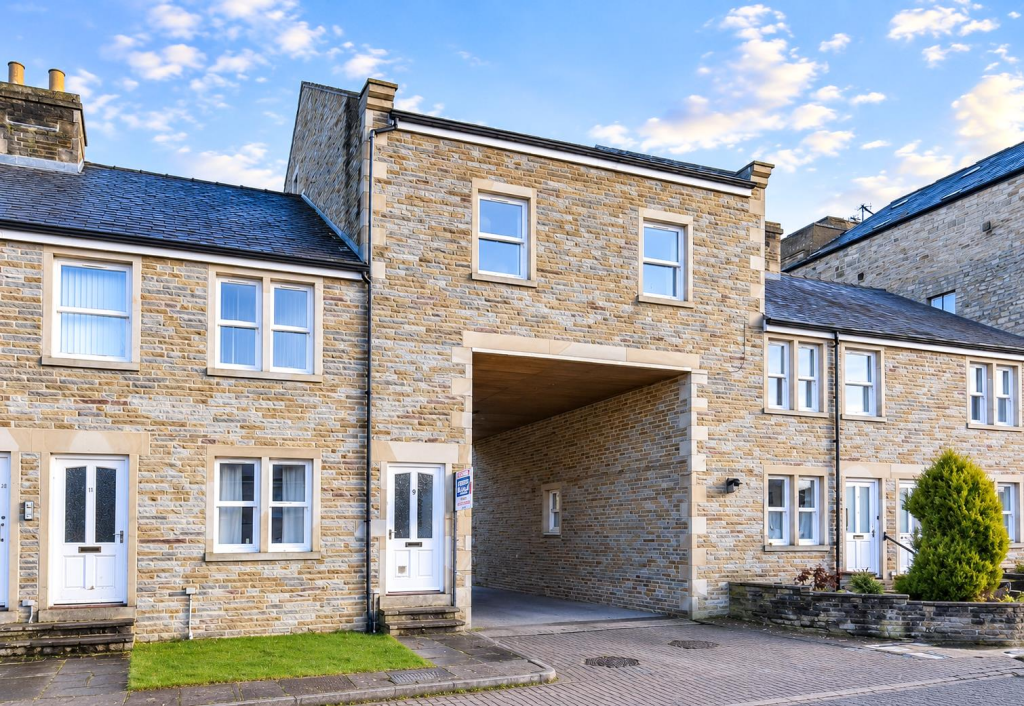
• CHARMING STONE-BUILT END COTTAGE
• TWO DOUBLE BEDROOMS
• DETACHED GARAGE WITH POWER & LIGHTING
• DEDICATED PARKING
• GARDENS AREAS TO FRONT & REAR
• FRENCH-STYLE DINING KITCHEN
• SPACIOUS SITTING ROOM WITH FEATURE FIREPLACE
• BLENDS RUSTIC & CONTEMPORARY STYLES THROUGHOUT
• SOUGHT-AFTER LOCATION
• CLOSE TO LOCAL AMENITIES
Location:
• Nearest Station: N/A
• Distance to Station: N/A
Agent Information:
• Address: 84
Kirkgate
Silsden
Keighley
BD20 0PA
Full Description:
A charming stone-built end cottage with gardens, garage and parking — a rare combination for a property of this kind. Lovingly renovated and thoughtfully upgraded in recent years, this beautifully presented home blends rustic character with contemporary style.Property Details - A charming stone-built end cottage with gardens, garage and parking — a rare combination for a property of this kind.Lovingly renovated and thoughtfully upgraded in recent years, this beautifully presented home blends rustic character with contemporary style. Warm, inviting and full of personality, it offers a unique opportunity for a variety of buyers seeking both charm and practicality. Perfectly positioned in a peaceful setting yet just a short stroll from the bustling town centre, this delightful property truly needs to be seen to be appreciated.Step inside through the welcoming front door and into the spacious sitting room — a characterful space featuring a stunning fireplace flanked by twin windows, plus a picture window to the front complete with a cosy window seat. An open staircase rises gracefully to the first floor, while exposed beams add rustic charm overhead.To the rear, a French-style kitchen is fitted with bespoke units complemented by freestanding pieces, set against a tiled floor. With windows to both the side and rear, and a glazed door opening onto the garden, this is a light and airy space perfect for cooking and casual dining.Upstairs, a generous landing — brightened by a side-facing window — leads to two double bedrooms. The master bedroom is notably spacious, enjoying lovely views to the front. A luxurious bathroom completes the first-floor accommodation, offering both style and comfort.Outside, a small, paved frontage with gated access sets a welcoming tone. A private side path leads to a charming, walled courtyard with mature planted borders — perfect for relaxing outdoors. To the rear, a further paved garden area provides direct access to the detached garage, which is equipped with power, lighting and an up-and-over door. There is dedicated parking directly outside the garage, with additional parking available to the front of the property.Stirling Street is a quaint row of attractive stone cottages tucked away at the foot of North Street — the oldest part of town — offering a delightful blend of tranquillity and convenience. The vibrant town centre is just a short walk away, boasting a lively mix of shops, pubs, restaurants and coffee houses. Enjoy the picturesque beck with its waterfall and resident ducks, alongside excellent local amenities including a modern primary school, GP surgery, dental practice and outstanding bus and train links for commuters.If you’re looking for a character cottage with space, style, gardens and a garage, this unique home is most certainly worth viewing.BrochuresStirling Street, Silsden