Property Details:
• Type: Detached
• Tenure: Ask agent
• Floor Area: N/A
Key Features:
Location:
• Nearest Station: N/A
• Distance to Station: N/A
Agent Information:
• Address: 7 Mimram Road,
Stone Cross,
Pevensey,
Eastbourne,
BN24 5DZ
Full Description:
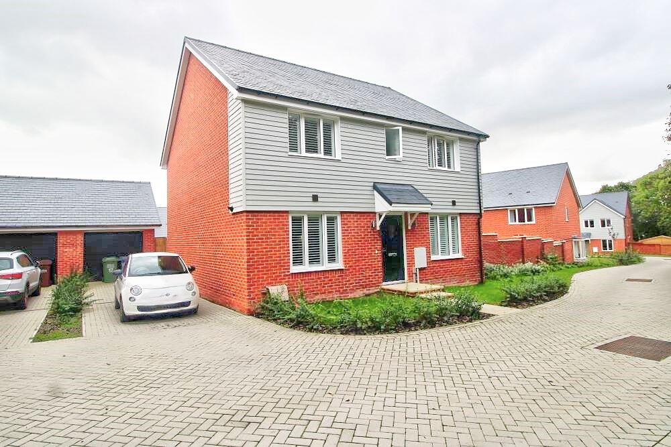
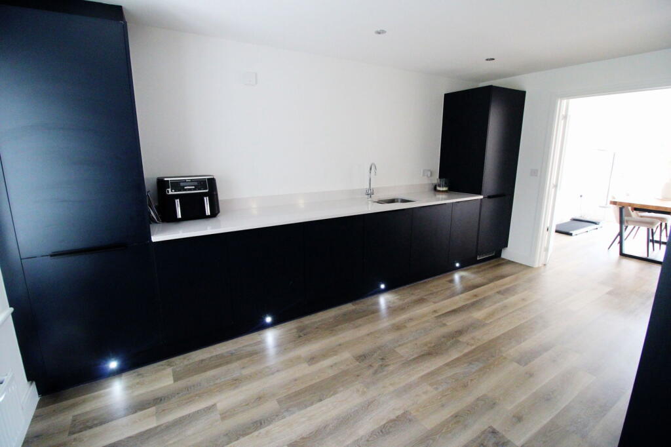
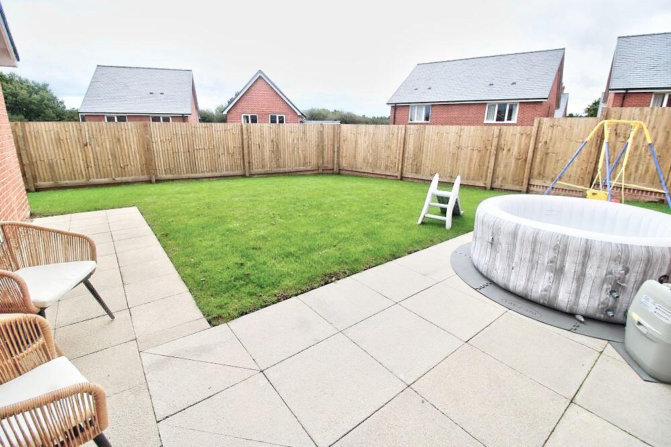
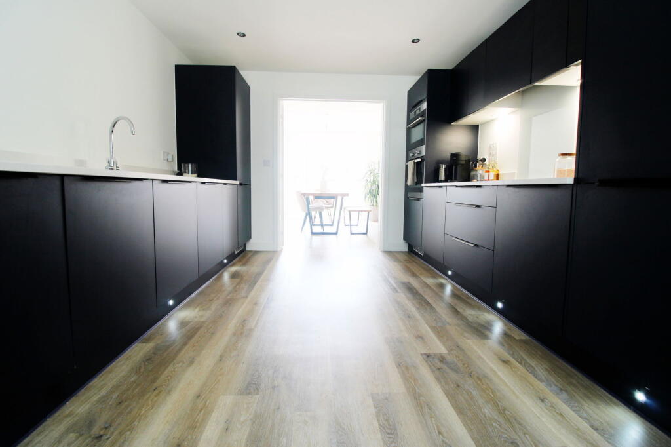
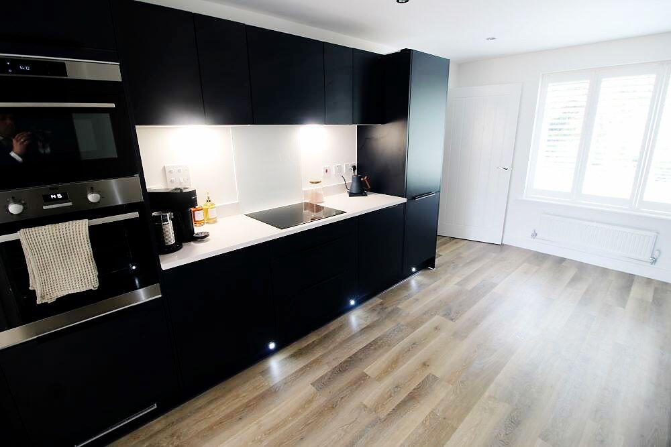
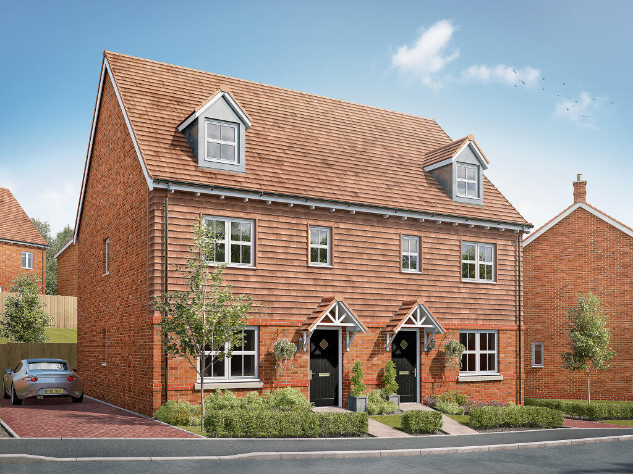
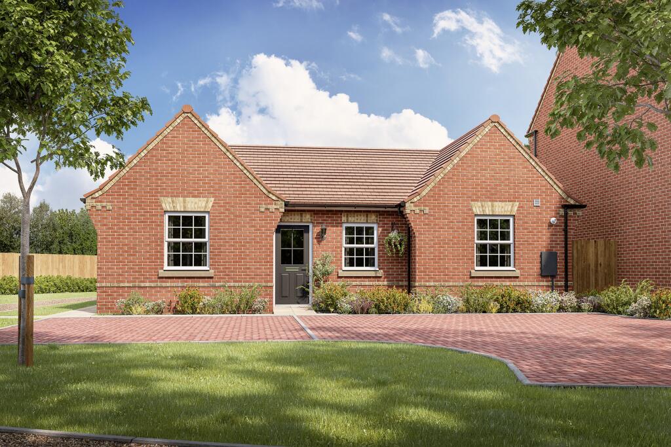
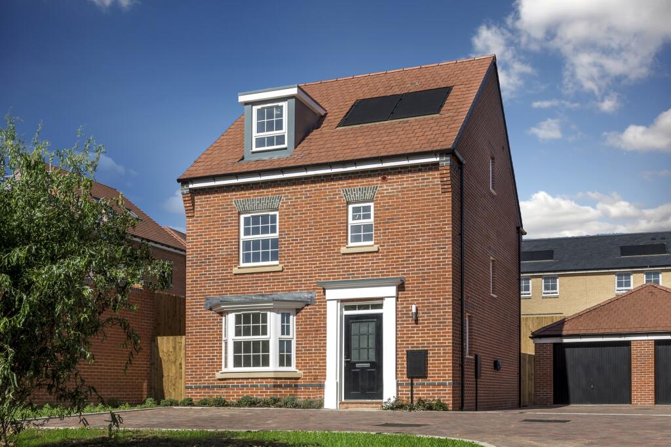
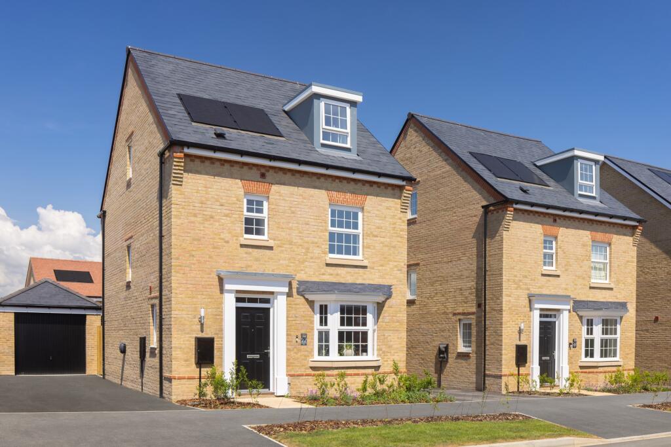
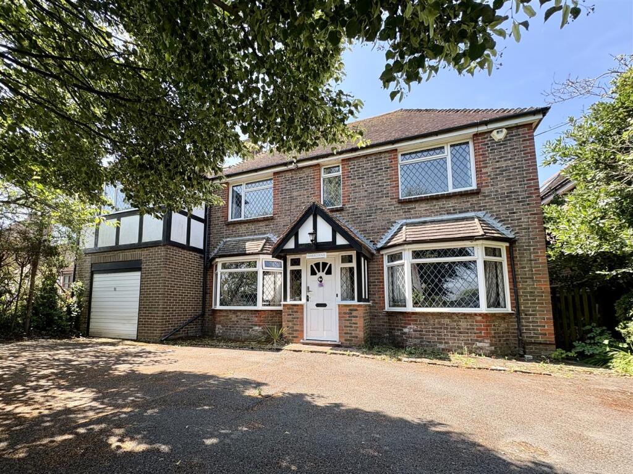
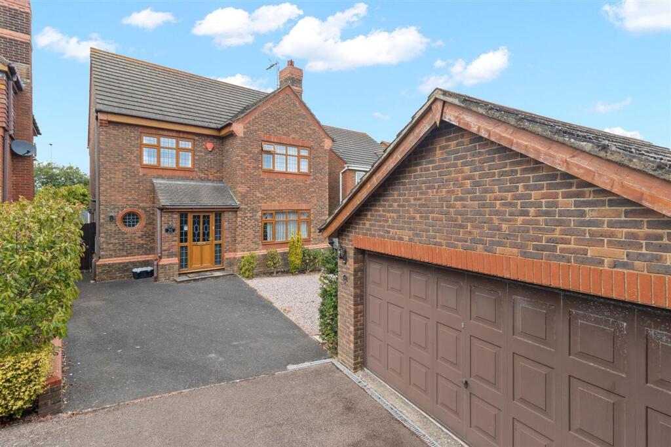
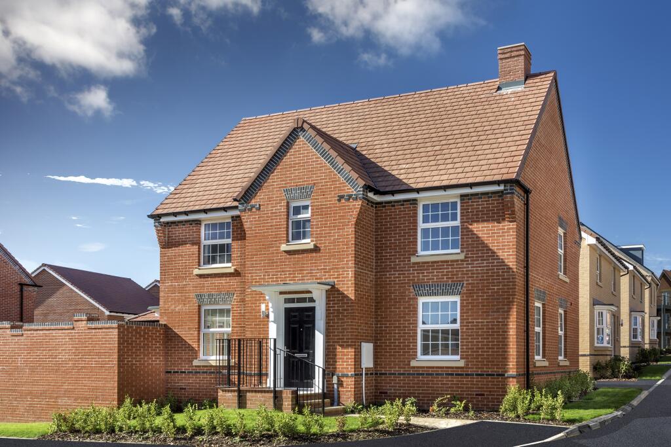
Eastbourne Property Shop is delighted to offer to the market this modern four-bedroom detached house built in 2023 in Stone Cross. The property is modern throughout and benefits modern fitted kitchen with built-in appliances, dining room, lounge, separate utility with w.c. and third reception room. Upstairs the property has four double bedrooms and an en suite bathroom to master, as well as a family bathroom. The property also boasts off road parking with a garage and a good size rear garden, Internal inspection is highly recommended by sole agents.Location – located in Stone Cross, the property is close to local amenities including Westham Train Station Stone Cross parade of shops with doctors and dentists, and Stone Cross primary school.Entrance HallDoor to front, cupboard, karndean flooring, inset spotlights, stairs rising.Kitchen 10’7 x 15’6Modern fitted kitchen with wall and base units, granite worksurfaces, a half bowl sink and drainer, electric oven with hob, cooker hood, integral dishwasher, integral fridge/freezer, radiator, double glazed window to front with shutters, larder cupboard, cupboard housing boiler, karndean flooring.Dining Room 10’5 x 12’7Two double-glazed windows to rear, double-glazed French doors to rear garden, radiator, karndean flooring.Third reception room 8’7 x 12’10Double-glazed window to front with shutters, radiators, karndean flooring.Utility Room / Cloakroom 8’7 x 5’3Base units with granite worktops and sink, built-in washer/dryer.LandingStairs rising, airing cupboard, loft access.Bedroom one 16’7 x 11’9Double-glazed window to the front with shutters, radiator.En Suite BathroomW.c. wash hand basin, double shower cubicle, double glazed window to front, shaver point, extractor fan, part tiling, heated towel rail, and inset spot lights.Bedroom Two 13’2 x 10’7Double glazed window to front with shutters, built-in wardrobes, radiator.Bedroom Three 10’5 x 13’1Double glazed window to rear with shutters, built in wardrobes, radiator.Bedroom Four12’5 x 8’5Double glazed window to rear, radiator.Family BathroomW.c. wash hand basin, bath with mixer taps, shower, double glazed window to rear, shaver point, extractor, part tiling, heated towel rail, inset spot lights.Garage 19’6 x 9’3Up and over doors, power and lighting door to side.Rear Garden,Excellent sized p