Property Details:
• Type: Semi-Detached
• Tenure: N/A
• Floor Area: N/A
Key Features:
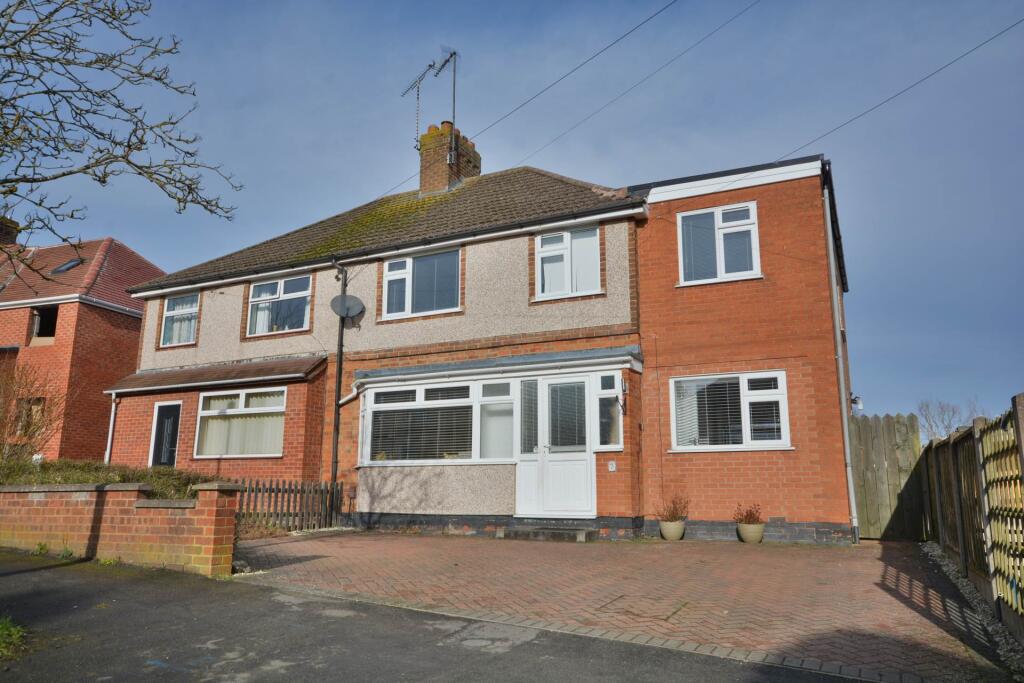
• Four Bedroom Semi Detached Home
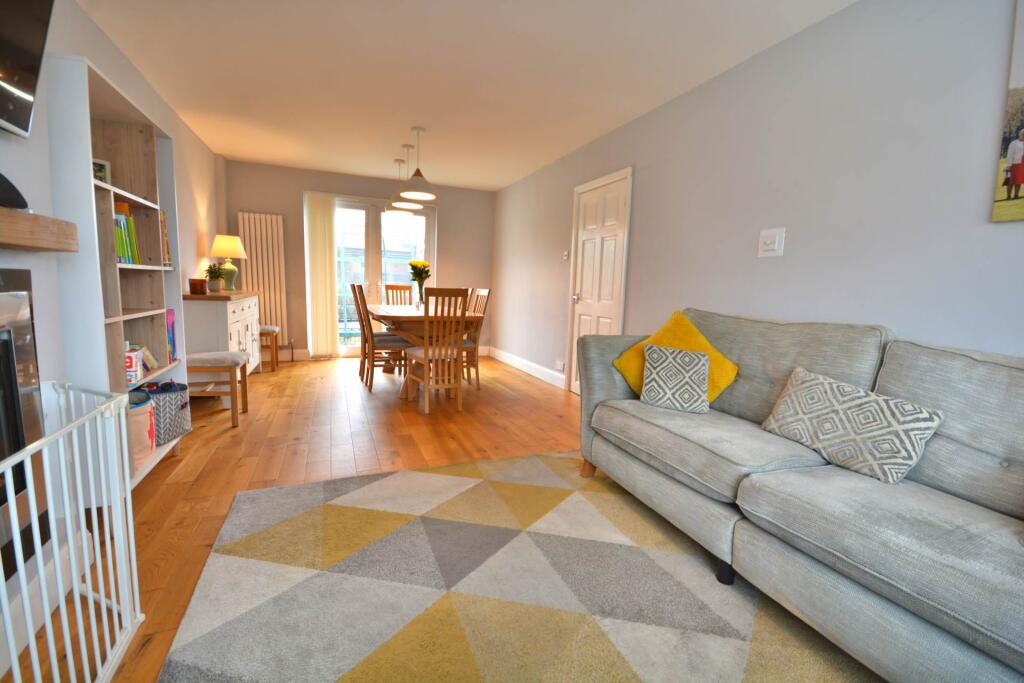
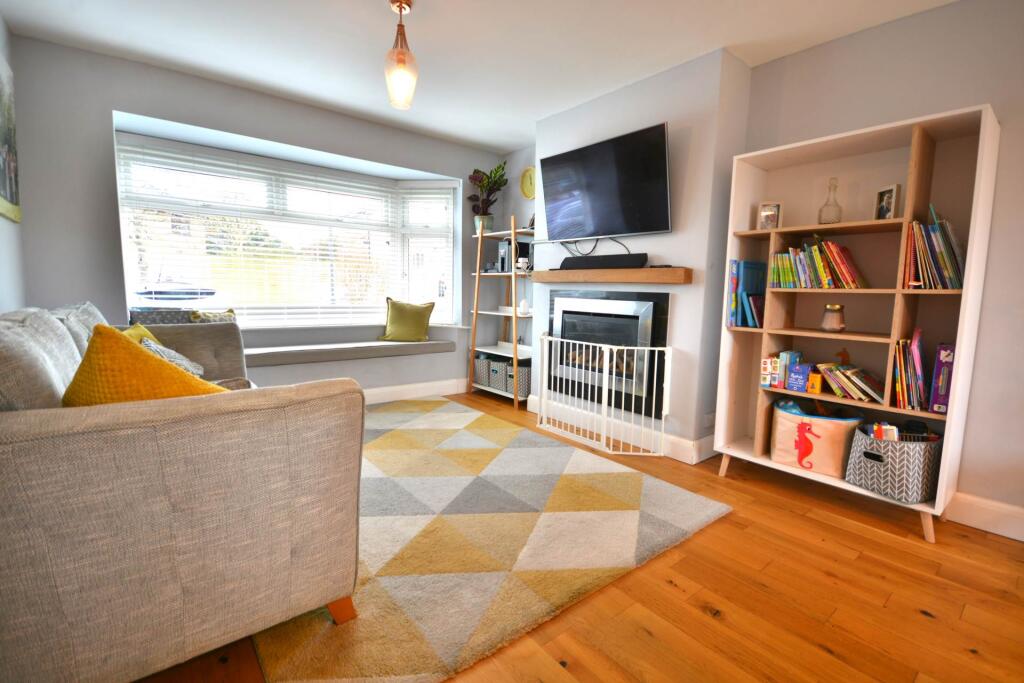
• Spacious Open Plan Lounge/Dining Room
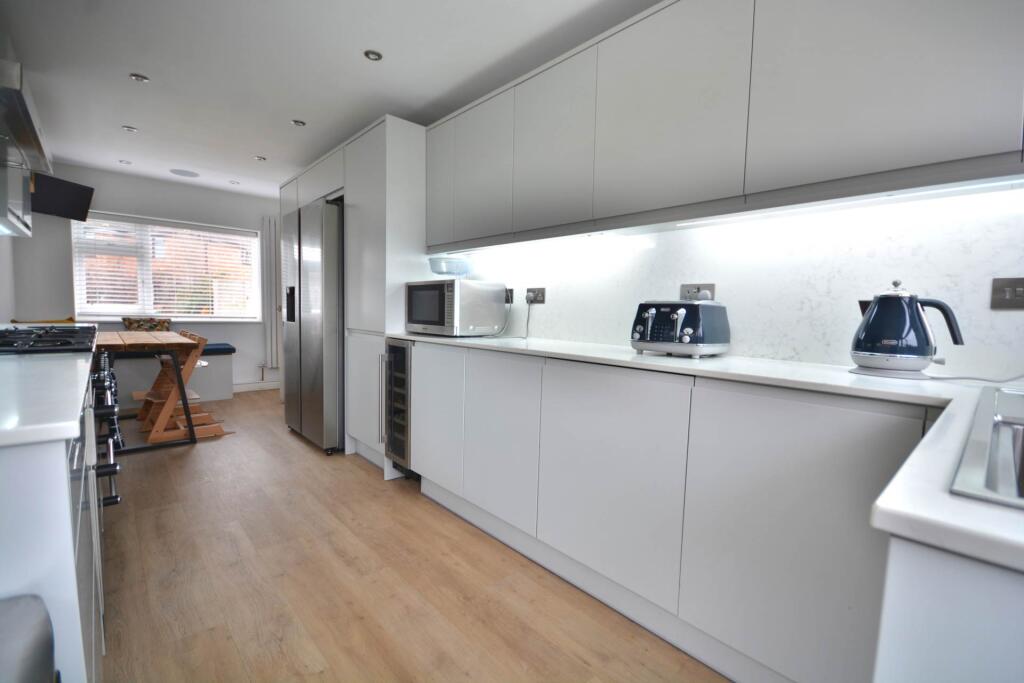
• Spacious Refitted Kitchen/Breakfast Room
• Separate Utility Room/Cloakroom/W.C
• First Floor Family Bathroom
• Gas Central Heating & Upvc Double Glazing
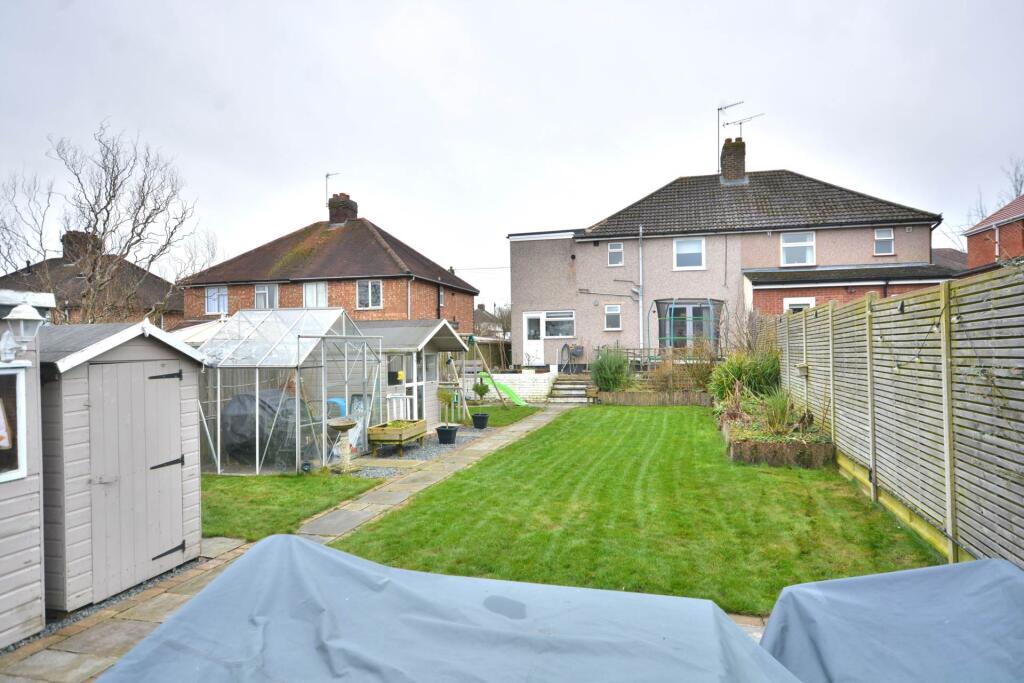
• Generous Rear Garden With Summer House & Two Sheds
• Energy Rating Band C
Location:
• Nearest Station: N/A
• Distance to Station: N/A
Agent Information:
• Address: 1A Albert Street,
Rugby,
Warwickshire,
CV21 2RZ
Full Description:
A GEM OF AN OPPORTUNITY, THIS HOME COULD BE WORTH OVER £400,000 BY JUST PITCHING THE FLAT ROOF (TO MATCH THE EXISTING ROOF) ABOVE THE EXTENSION FOR LESS THAN £7000This four bedroom detached home offers so much for a modern family. It could be easily converted into a five bedroom by converting bedroom three into two rooms.In brief the accommodation comprises entrance hall, open plan lounge/dining room with dual aspects to include French doors that open into the rear garden.The kitchen/breakfast room is a great size and has recently been re fitted with space for a gas range cooker and an American fridge/freezer. There is an integrated dishwasher, wine cooler and there are premium Lithe speakers and spotlights set into the ceiling.There is a separate utility/W.C with plumbing and space for a washing machine and tumble dryer. To the first floor there are four well proportioned bedrooms and a family bathroom. Two of the bedrooms offer built in wardrobes.The property is fully Upvc double glazed and there is gas central heating via combo boiler.Externally there is off road parking to the front and a generous rear garden with light and power that runs to the bottom of the garden to the rear patio area. There is a summer house/garden studio, greenhouse and two storage sheds. The summer house and sheds all have power.The owners upgraded the flat roof above the extension with a EPDM membrane with Kingspan insulation, ensuring superior thermal efficiency, longevity, and a 20 year guarantee.LOCATIONThe property is situated within one of the most sought after areas of Hillmorton, Rugby. Hillmorton is located to the south east of Rugby Town centre. Within the area are a wide range of amenities to include great schooling for all ages. Hillmorton has easy access to the surrounding road and motorway connections to include the A45, A5, A14, M6 and the M1.ACCOMMODATION COMPRISESEntrance Hall - 5.07m (16'8") x 1.82m (6'0")Utility Room/Cloakroom/W.C - 2.29m (7'6") x 1.83m (6'0")Open Plan Lounge/Dining Room With Dual Aspects - 6.98m (22'11") Plus Bay x 3.43m (11'3")Kitchen/Breakfast Room - 6.69m (21'11") x 2.45m (8'0")FIRST FLOORFirst Floor LandingBedroom One With Built In Wardrobes - 3.63m (11'11") x 3.35m (11'0") Including WardrobesBedroom Two - 3.35m (11'0") x 3.25m (10'8")Bedroom Three - 6.76m (22'2") Including Wardrobes x 2.43m (8'0")Bedroom Four - 2.73m (8'11") x 1.98m (6'6")Family Bathroom - 1.96m (6'5") x 1.81m (5'11")EXTERNALLYDriveway For Two Side By Side CarsGenerous Rear Garden With Summer House & Two ShedsAGENTS NOTEThe owners have had a quote to pitch the roof and match the existing roof at £5750 plus VAT. The owners have also had a quote for rendering the front and back of the house and this would cost approximately £4500. Imagine what this home could look like with these changes.what3words /// nuns.popped.reapNoticePlease note we have not tested any apparatus, fixtures, fittings, or services. Interested parties must undertake their own investigation into the working order of these items. All measurements are approximate and photographs provided for guidance only.