Property Details:
• Type: Detached
• Tenure: FREEHOLD
• Floor Area: N/A
Key Features:
• DETACHED PROPERTY
• LOUNGE
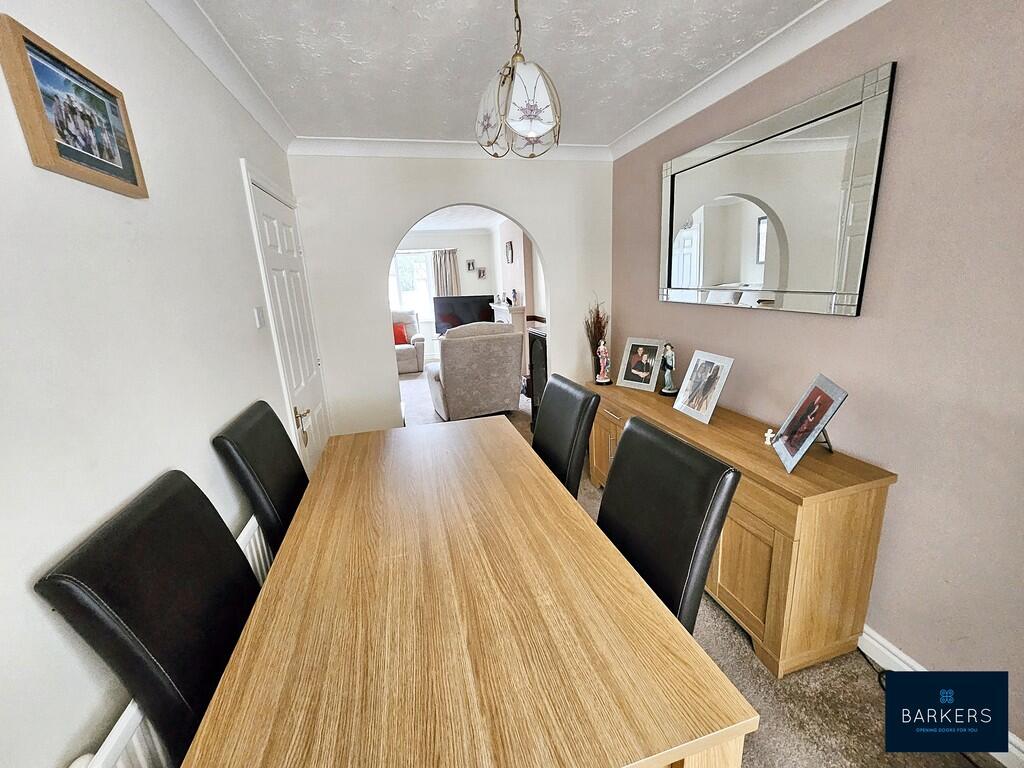
• DINING ROOM
• KITCHEN
• CONSERVATORY
• THREE BEDROOMS
• GAS CENTRAL HEATING
• uPVC DOUBLE GLAZING
• DRIVEWAY, DETACHED GARAGE
• ENCLOSED REAR GARDEN
Location:
• Nearest Station: Low Moor Station
• Distance to Station: 2.9452722273434553 miles
Agent Information:
• Address: 4 Old Lane,
Birkenshaw,
Bradford,
BD11 2JX
Full Description:
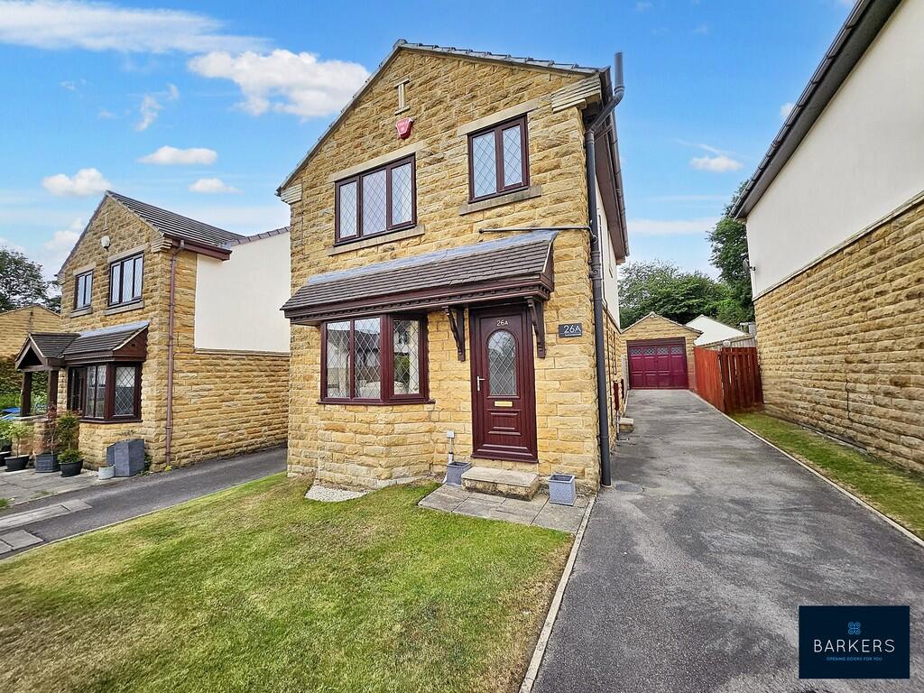
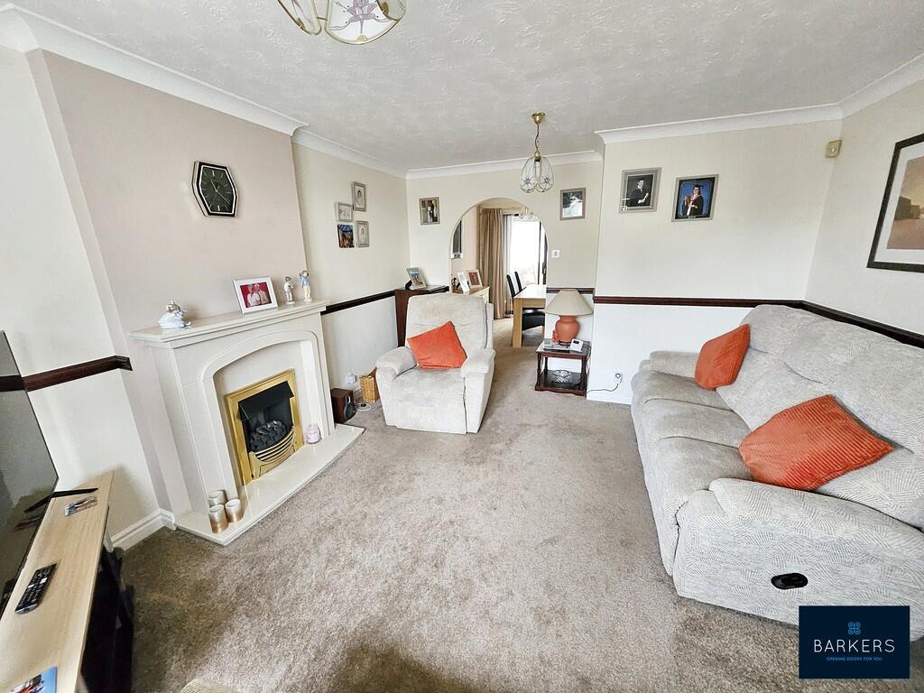
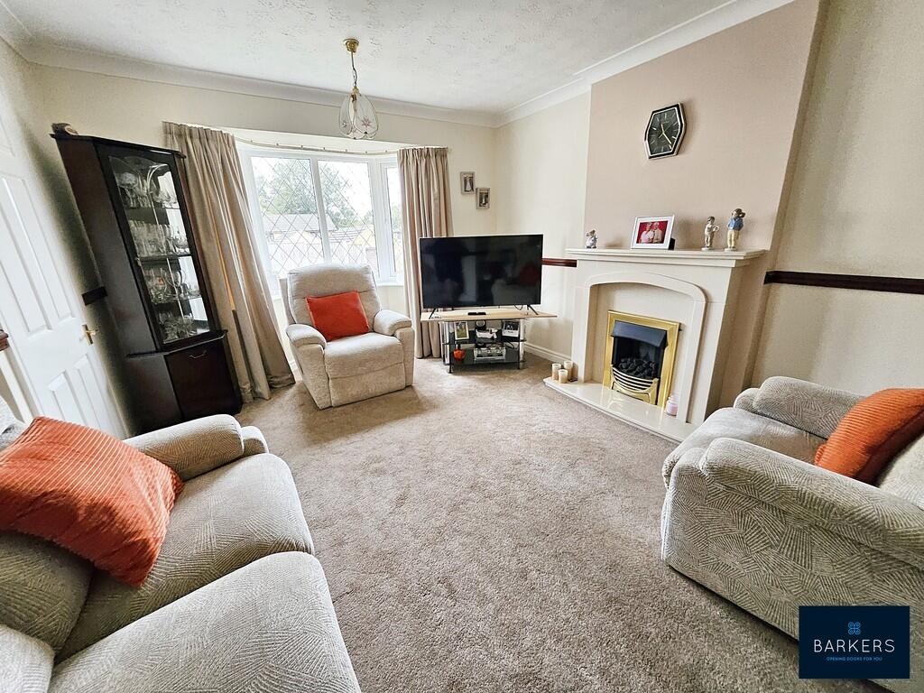
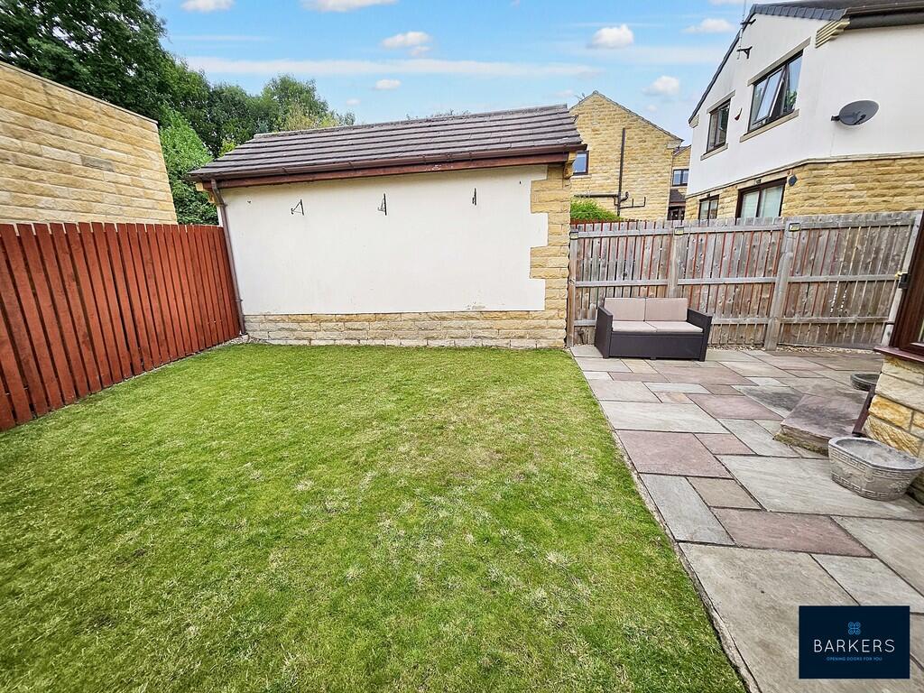
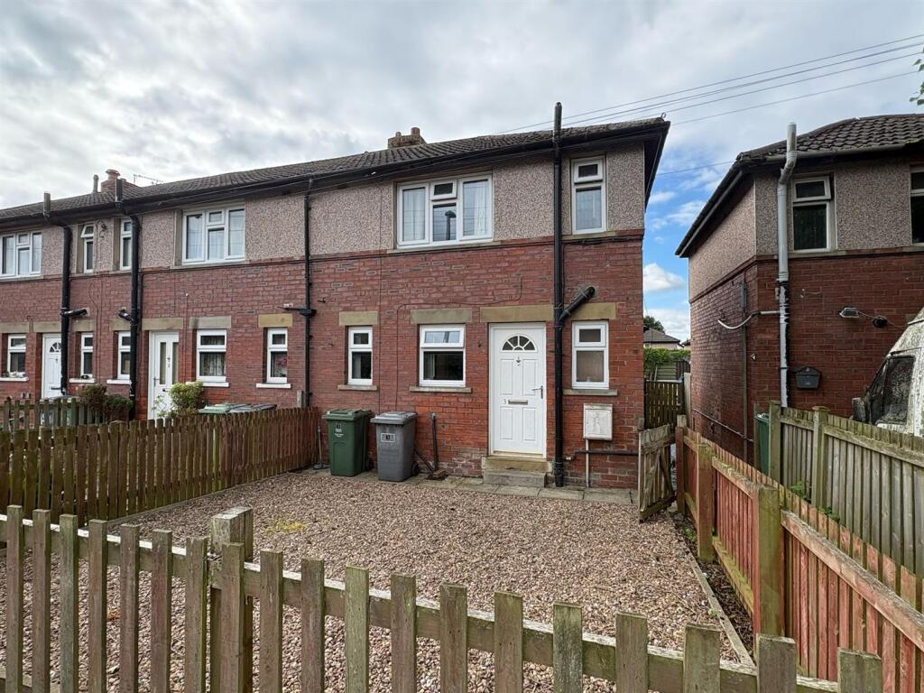
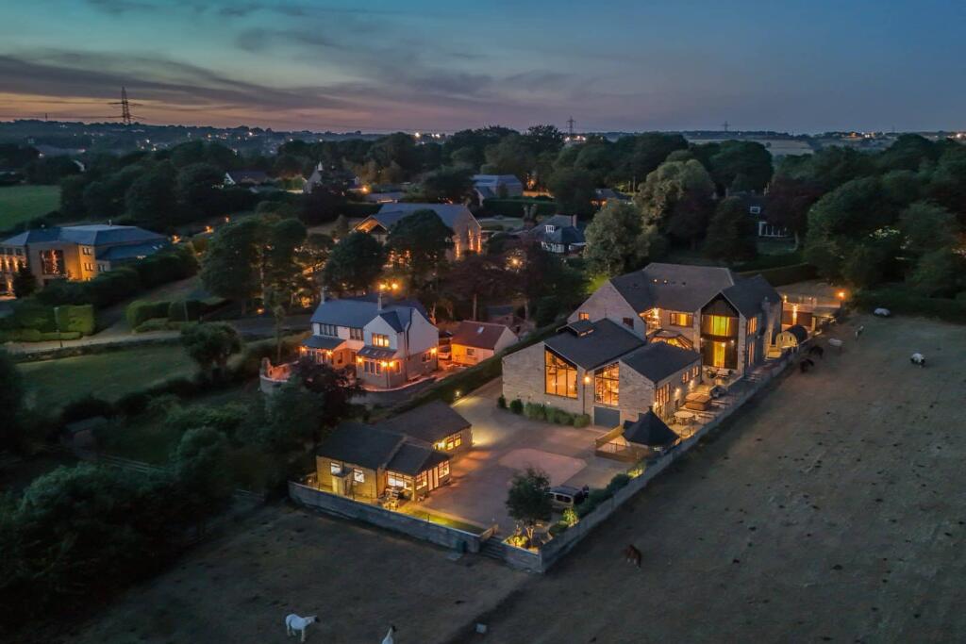
<strong>DESCRIPTION</strong> <strong></strong> <strong></strong> We are pleased to offer for sale this well presented three bedroomed detached property in a quiet cul-de-sac location with NO ONWARD CHAIN, gas central heating and uPVC double glazing situated with access to local amenities, M62 motorway network and local schools. The accommodation comprises: entrance hall, lounge, dining room, kitchen, rear hallway, cloaks/WC, conservatory, three bedrooms, house bathroom. To the front of the property is a large driveway for several vehicles leading to a single detached garage, to the rear of the property is an enclosed lawned garden with paved patio area ideal for outside entertaining. <br /><br /><strong>ENTRANCE</strong> <strong>HALL</strong> <strong></strong> <strong></strong> Part glazed front door leading into the entrance hall with door leading off into the lounge, stairs leading to the first floor landing. <br /><br /><strong>LOUNGE</strong> <strong></strong> <strong>12' 5" x 16' 5" (3.78m x 5m)</strong> Featuring a marble fireplace with living flame gas fire, bay window, dado rail, archway leading into the dining room. <br /><br /><strong>DINING</strong> <strong>ROOM</strong> <strong>7' 3" x 10' 6" (2.21m x 3.2m)</strong> Door leading into the kitchen, sliding patio doors leading into the conservatory. <br /><br /><strong>KITCHEN</strong> <strong></strong> <strong>7' 9" x 11' 11" (2.36m x 3.63m)</strong> Fitted with wall and base units with complementary work surfaces, splashback tiling, inset one and half bowl sink with mixer tap, electric oven with extractor over, gas hob, plumbing for automatic washing machine, integrated dishwasher and fridge freezer, vinyl flooring, door leading into rear hall. <br /><br /><strong>REAR</strong> <strong>HALL</strong> <strong></strong> <strong></strong> Door leading to cloaks/WC and side elevation, vinyl flooring. <br /><br /><strong>CLOAKS/WC</strong> <strong></strong> Fitted with low flush WC, inset hand wash basin with vanity unit, heated towel rail, vinyl flooring, tiled walls. <br /><br /><strong>CONSERVATORY</strong> <strong></strong> <strong>7' 11" x 11' 9" (2.41m x 3.58m)</strong> Laminate flooring, ceiling fan, French doors leading out into the rear garden. <br /><br /><strong>LANDING</strong> <strong></strong> <strong></strong> Stairs leading to the first floor landing with loft access, built in storage cupboard, doors leading into three bedrooms and house bathroom. <br /><br /><strong>BEDROOM</strong> <strong>ONE</strong> <strong></strong> <strong>8' 6" x 13' 9" (2.59m x 4.19m)</strong> Double bedroom with fitted wardrobes, cupboards and bedside drawers. <br /><br /><strong>BEDROOM</strong> <strong>TWO</strong> <strong></strong> <strong>8' 7" x 10' 10" (2.62m x 3.3m)</strong> Double bedroom. <br /><br /><strong>BEDROOM</strong> <strong>THREE</strong> <strong></strong> <strong>6' 5" x 8' 0" (1.96m x 2.44m)</strong> Good sized single. <br /><br /><strong>HOUSE</strong> <strong>BATHROOM</strong> <strong></strong> <strong>6' 7" x 5' 8" (2.01m x 1.73m)</strong> Fitted with three piece white suite comprising low flush W, pedestal hand wash basin, panelled bath with shower over and glass screen, heated chrome towel rail, tiled walls, vinyl flooring. <br /><br /><strong>EXTERIOR</strong> <strong></strong> <strong></strong> Lawned garden to the front with large driveway for several vehicles leading to a detached single garage, to the rear of the property is a lawned garden with borders and shrubs, paved patio area ideal for outside entertaining. <br /><br /><strong>DIRECTIONS</strong> <strong></strong> <strong></strong> From our Birkenshaw Office head south east onto Old Lane towards Royds Walk then continue onto Birkenshaw Lane which in turn becomes Moor Lane then turn right onto Dewsbury Road/A652 then left onto Summerdale where the property will be identified on the left.<br /> <br /> <br /><br /><strong>ADDITIONAL</strong> <strong>INFORMATION</strong> <strong></strong> <strong></strong> Tenure: Freehold<br />Council Tax Band: D