For Rent
Price on request
2 bed flat for saleCharles Street, Boldon Colliery NE35
Studio
South Shields


Property Details: - Type: Bungalow - Bedrooms: 2 - Bathrooms: 1
Agent: Susan Spokes Real Estate - South Shields Phone: 020 8022 5019
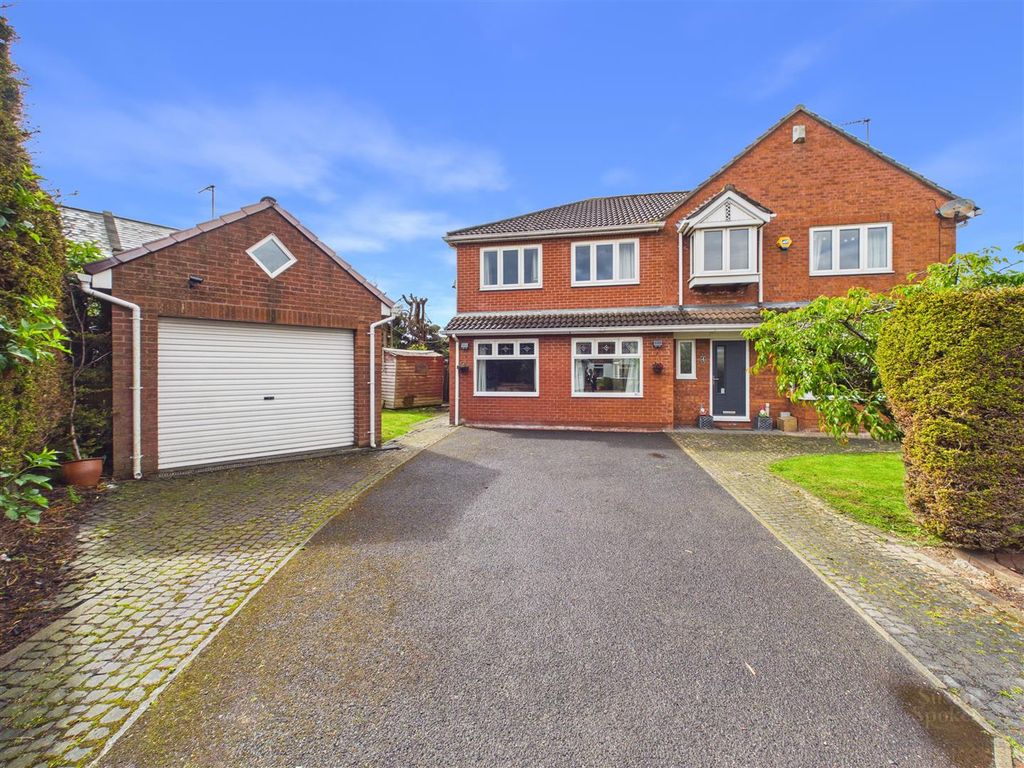
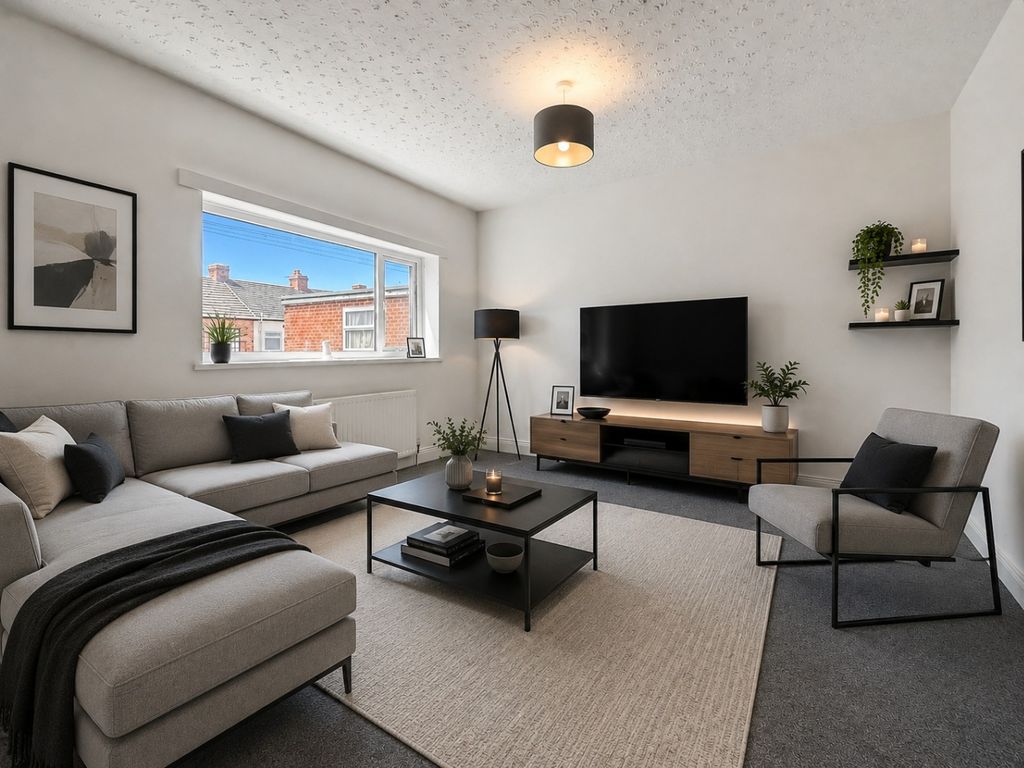
Situated on the ever-popular Summerhill Road, this well-presented two-bedroom semi-detached bungalow offers spacious and versatile single-level accommodation and is offered for sale with no upper chain.<br/><br/>The property briefly comprises a welcoming vestibule and hallway, two bright front-aspect double bedrooms, a modern bathroom, spacious open-plan lounge/diner and well-equipped kitchen with access to the rear garden. The accommodation is neutrally decorated throughout and benefits from brand-new flooring in key areas, providing a fresh and contemporary feel.<br/><br/>Externally, the bungalow boasts a block-paved driveway providing ample off-street parking, a detached garage with electric roller shutter door, power and lighting, and a particularly appealing south-west facing rear garden with block-paved patio, lawn, mature planting, shrubs and an established apple tree. The garden also benefits from a powered and lit shed with UPVC windows.<br/><br/>Further features include a fully boarded loft with lighting and drop-down ladder, UPVC double glazing and gas central heating. The combination of well-proportioned accommodation, generous outside space, excellent off-street parking and a detached garage makes this an appealing bungalow for those looking for comfortable single-level living. The south-west facing rear garden provides a pleasant outdoor space, while the open-plan lounge/diner and well-equipped kitchen offer practical areas for both everyday living and entertaining.<br/><br/><b>Vestibule</b> - Entered through a composite front door, the vestibule features neutral décor and brand-new victorian tile-effect vinyl flooring. A further door leads through into the welcoming hallway.<br/><br/><b>Hallway</b> - 1.01 x 4.35 (3'3" x 14'3") - The hallway is neutrally decorated and features Victorian tile-effect vinyl flooring. There is a radiator and useful built-in storage cupboard, with access to two bedrooms and the family bathroom. Double doors lead through into the spacious lounge/diner.<br/><br/><b>Bedroom</b> - 3.06 x 4.65 (10'0" x 15'3") - A bright and spacious front-aspect double bedroom, neutrally decorated and finished with carpet flooring. The room benefits from a UPVC bay window, radiator and fitted wardrobes with matching drawers, providing excellent storage.<br/><br/><b>Bedroom</b> - 3.46 x 4.37 (11'4" x 14'4") - A spacious front-aspect double bedroom with neutral décor and carpet flooring. The room features a UPVC bay window, radiator and fitted wardrobes, providing useful storage.<br/><br/><b>Bathroom</b> - 2.59 x 1.64 (8'5" x 5'4") - A modern bathroom finished with contemporary wall and matching floor tiles. The suite comprises a WC, floating vanity unit with hand wash basin and mixer tap, together with a generous walk-in shower with mains-powered shower. Further benefits include a heated towel radiator and UPVC window.<br/><br/>Access to the loft space is provided via a convenient drop-down ladder. The loft is fully boarded and benefits from lighting, providing useful additional storage space.<br/><br/><b>Lounge Diner</b> - A spacious open-plan lounge/diner with brand-new carpet flooring and a feature fireplace housing a gas fire. The room benefits from wall lighting to both the lounge and dining areas, creating a warm and inviting space. Double UPVC French doors provide direct access to the rear garden, while there is also access to the kitchen. Two radiators complete the room.<br/><br/><b>Kitchen</b> - 2.16 x 3.50 (7'1" x 11'5") - The kitchen is finished with neutral wall and floor tiling and features a range of white wall and base units with contrasting worktops. A stainless steel sink with mixer tap is positioned beneath a UPVC window, providing plenty of natural light.<br/><br/>Integrated appliances include an electric oven and gas hob with extractor hood above. The freestanding under-counter fridge, freezer and washing machine can all remain as part of the sale, if required. A UPVC glazed door provides direct access to the rear garden.<br/><br/><b>Garage</b> - 2.89 x 5.82 (9'5" x 19'1") - A detached garage featuring an electric roller shutter door, with the added benefit of power sockets and lighting, providing a practical and versatile space for storage, parking or workshop use.<br/><br/><b>External</b> - To the front, the property benefits from a block-paved driveway providing ample off-street parking, alongside a well-maintained bedding area planted with an attractive arrangement of mature plants and shrubs.<br/><br/>To the rear is a south-west facing garden, featuring a block-paved patio area and lawn, providing an ideal space for outdoor dining and relaxation. The garden is enhanced by mature plants and shrubs, together with an established apple tree.<br/><br/>A garden shed provides additional storage and benefits from lighting, power and UPVC windows, making it a practical and versatile addition to the outdoor space.<br/><br/>