Property Details:
• Type: Detached
• Tenure: N/A
• Floor Area: N/A
Key Features:
Location:
• Nearest Station: N/A
• Distance to Station: N/A
Agent Information:
• Address: 10A Church Green East,
Redditch,
B98 8BP
Full Description:
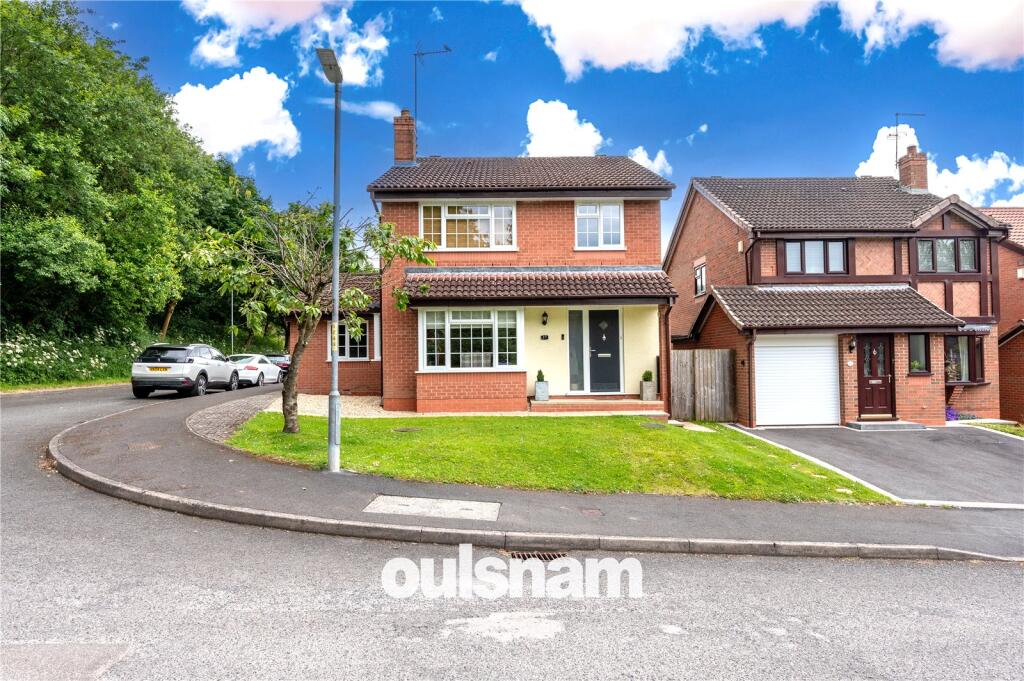
THIS FOUR BEDROOM DETACHED FAMILY HOME well positioned on a corner plot, on the edge of the highly sought-after residential area of Callow Hill. The property benefits from dual aspect lounge, kitchen, dining/family room, study, conservatory and guest wc. There is a well maintained garden to the rear, enjoying a private aspect and a tarmacked driveway leading to the double garage to the rear.EPC: CCOUNCIL TAX BAND: E
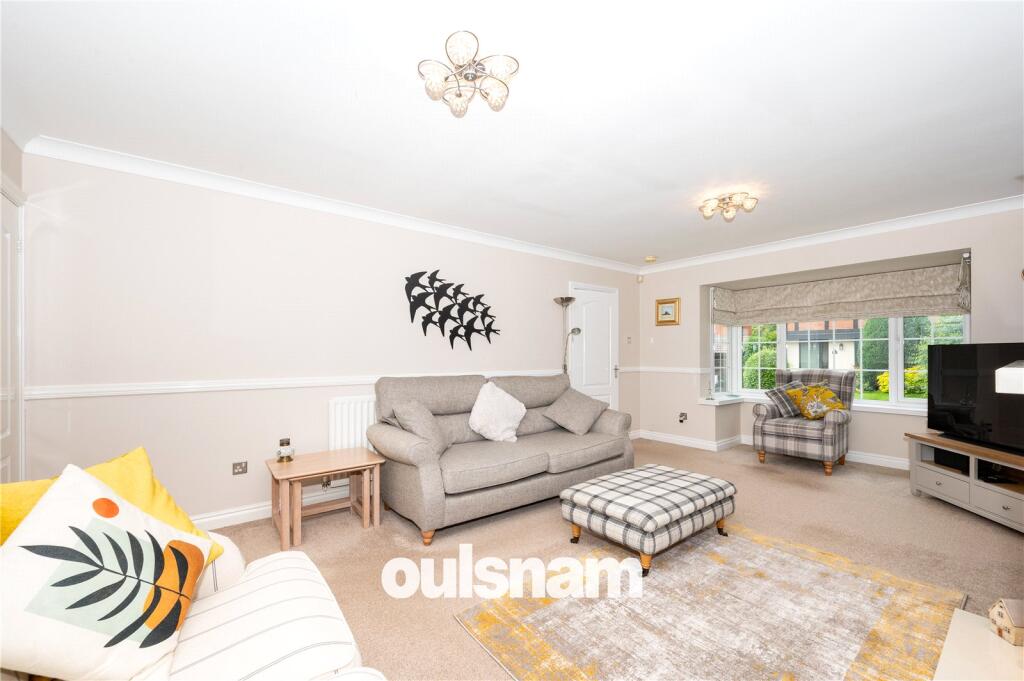
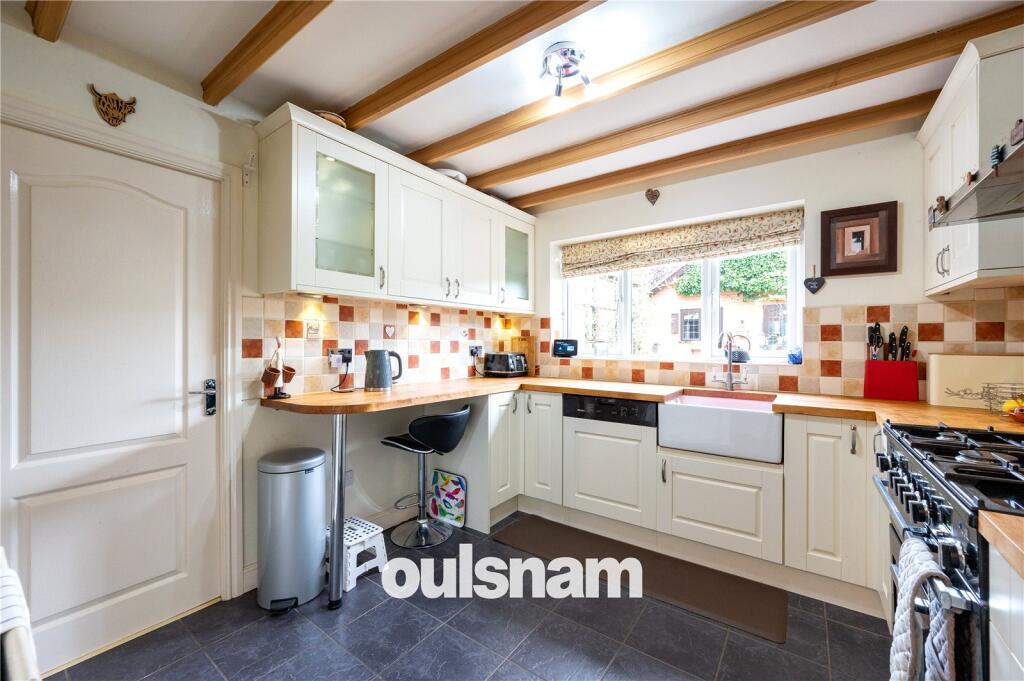
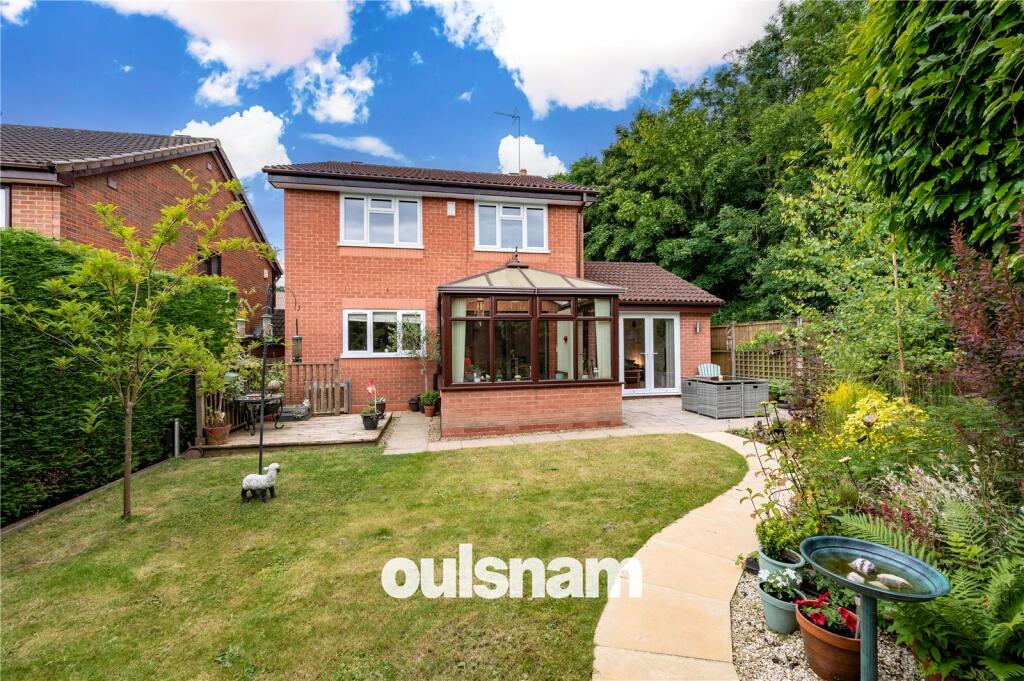
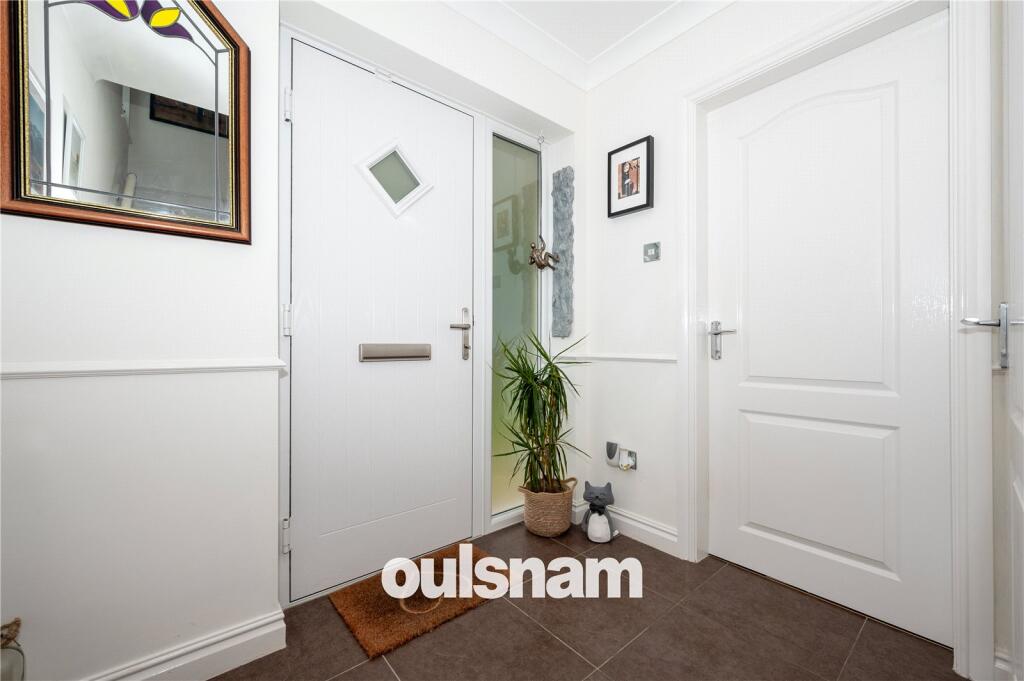
LOCATION:Situated in popular residential suburb of Callow Hill which boasts its own community Village Gazebo and is surrounded by neighbouring countryside and provides catchment to the well-regarded local schooling. Additionally, Morton Stanley Park and delightful public houses such as The Brook Inn and The Bramley Cottage and Redditch Golf Club are just a short walk away. The nearby town of Redditch offers easy access to motorway links (M42, Jct 2&3) and there are good rail and bus links. There are also excellent leisure facilities along with cultural attractions and the Kingfisher Shopping Centre.SUMMARY OF ACCOMMODATION:* Entrance Hall with a turning staircase rising to the first floor accommodation and doors leading to the; * Guest Cloakroom W/C; * The dual aspect lounge having a bay window to the front elevation and a feature living flame gas fire set into surround. A door gives access to;* The kitchen having a range of wall and base units with solid wood worktops over and a Belfast sink inset. There are integrated appliances to include a dishwasher, larder fridge and a Rangemaster oven with extractor hood over; * The utility area has matching wall and base units to the kitchen, and an integrated larder freezer. There is space and plumbing for a washing machine, and a double glazed door gives access to the side of the property; * The family/dining room which is of a generous size, and an ideal space for family living. There are double glazed French doors which lead into the rear garden a sliding, double glazed patio door which leads to the conservatory and a door gives access to; * The study having a double glazed window to the front elevation; * The conservatory has tiled flooring and French doors leading out to the rear garden; * The first floor landing has access to the loft (not inspected) and airing cupboard. There is also another storage cupboard and doors radiate off to;* Bedroom one having sliding, mirrored & fitted wardrobes, a double glazed window to rear elevation and an En-Suite Shower Room; which comprises; an enclosed shower cubicle, dual flush W/C, heated towel rail and sink inset to vanity unit; * Two further double bedrooms and a generous single bedroom, all having double glazed windows; * The family bathroom is fully tiled and has a bath with electric shower over, a vanity unit incorporating the dual flush W/C, sink and storage cupboards surrounding. There is a heated towel rail. OUTSIDE:The front of the property offers a well maintained fore garden, having feature stepping stones or a paved pathway to the side leading to the canopy porch. There is a detached double garage situated to the rear of the property which can also be accessed via the side, offering off road parking for a couple of vehicles in front of the garage. The property enjoys an extremely private and well maintained rear garden, featuring an initial paved patio area, two raised decked areas, mature plants and shrubbery to the borders and the rest being laid mainly to lawn. The double garage can be accessed from the garden. ADDITIONAL INFORMATION:The vendor has advised all of the windows and doors, including a new electric garage door, have been replaced in 2021. The gas boiler was replaced in 2021. The fascia’s and guttering have also been replaced in 2021.