Property Details:
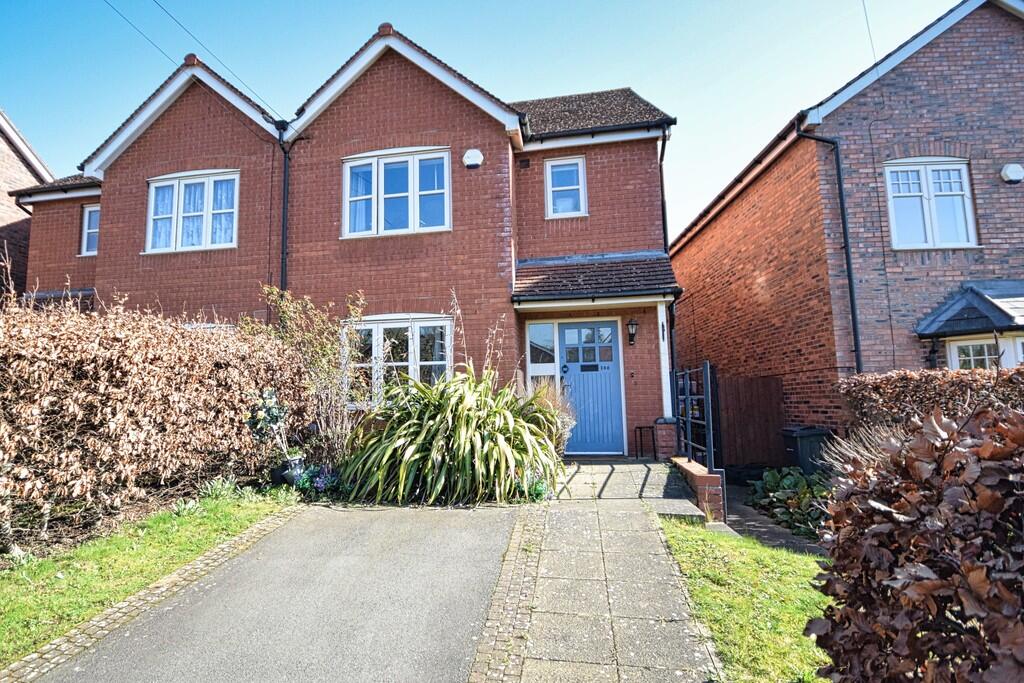
• Type: Semi-Detached
• Tenure: FREEHOLD
• Floor Area: N/A
Key Features:
• Four bedrooms
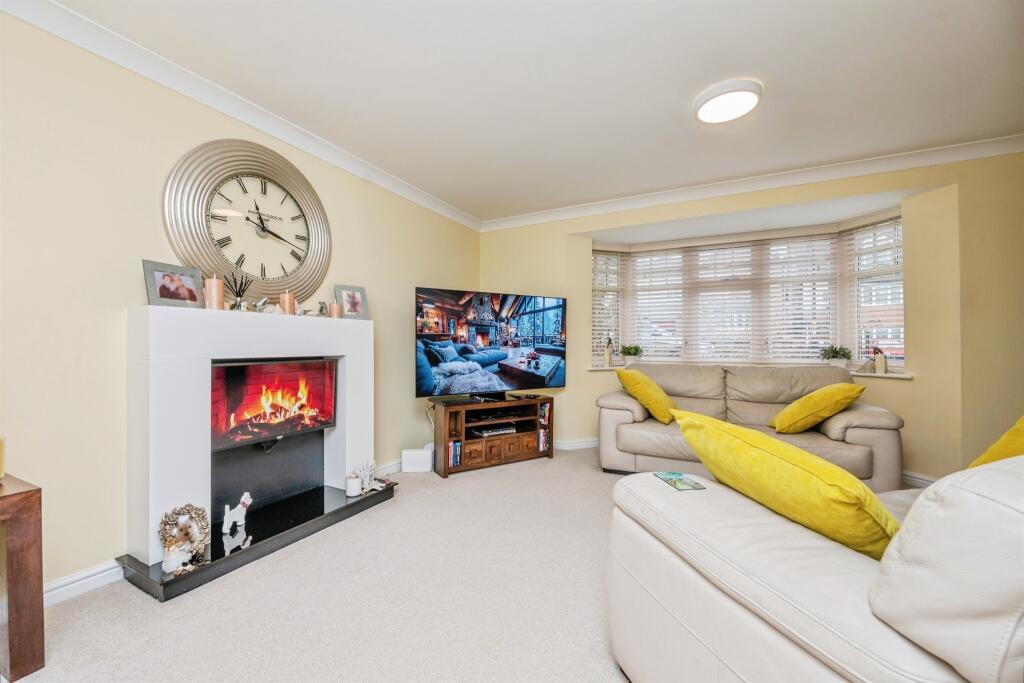
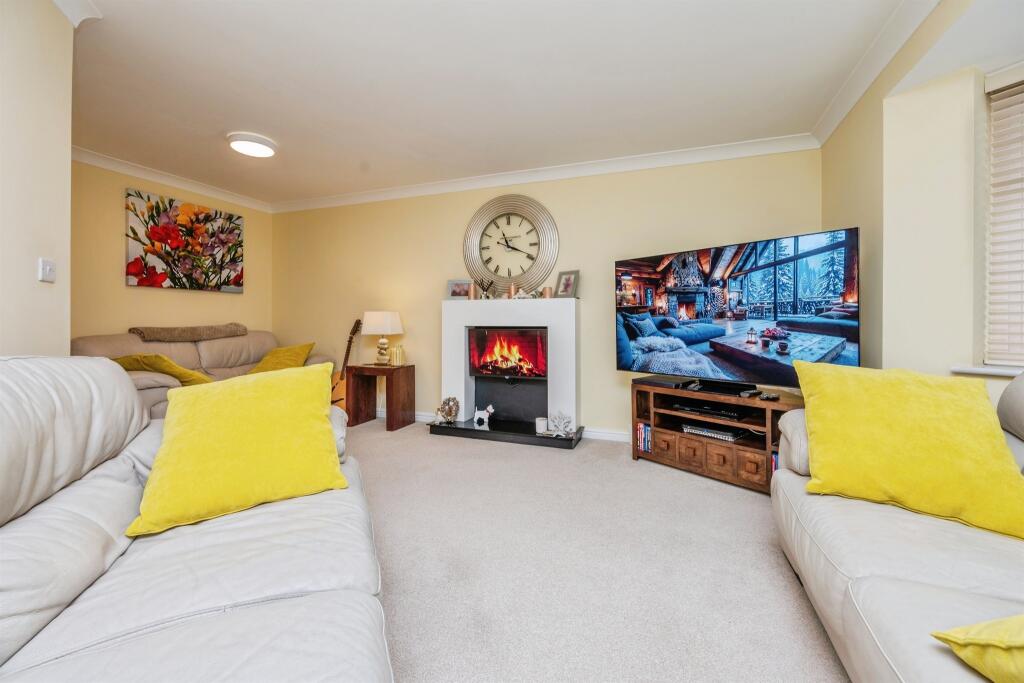
• Spacious lounge
• Fitted kitchen / dining area
• Family bathroom
• Private rear garden
• Driveway / off-road parking
• Popular residential location
• Excellent local amenities and transport links
Location:
• Nearest Station: Bournville Station
• Distance to Station: 1.54646366380808 miles
Agent Information:
• Address: 93 High Street,
Kings Heath, B14 7BW
Full Description:
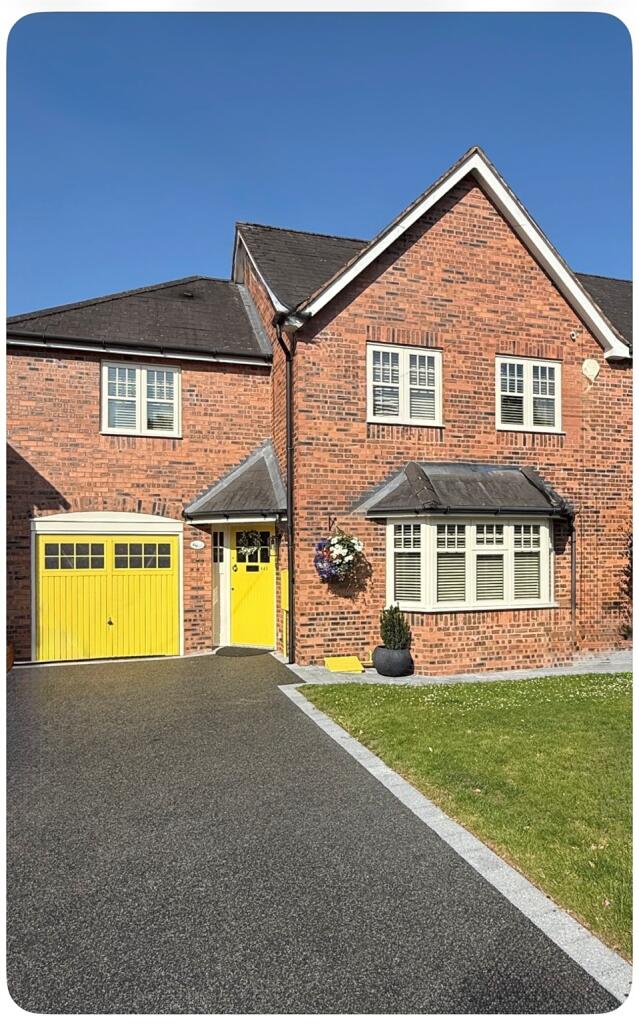
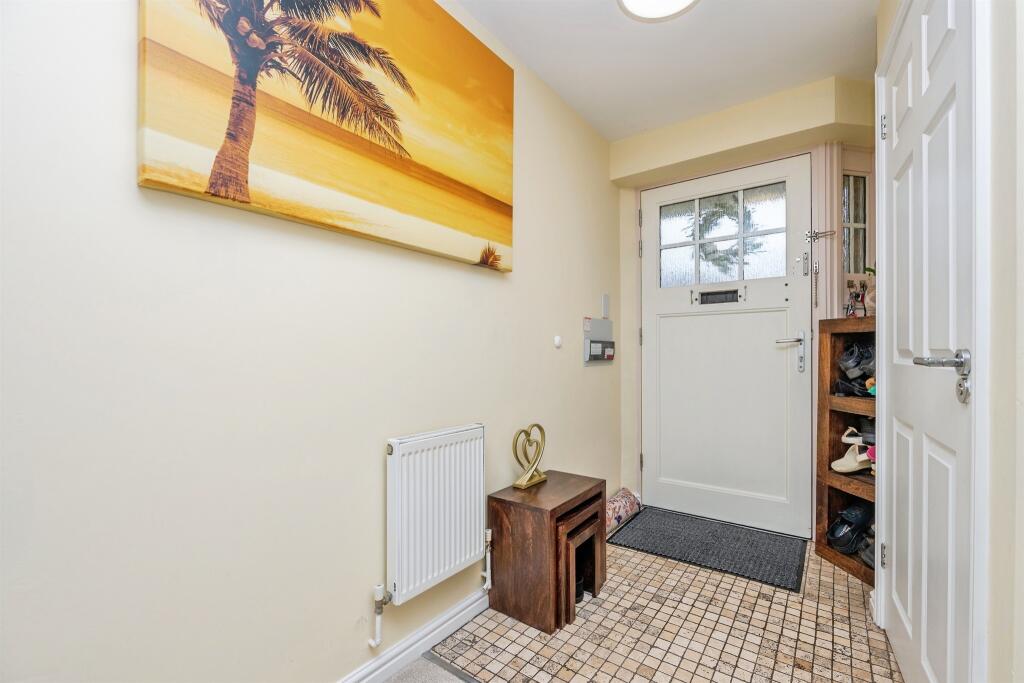
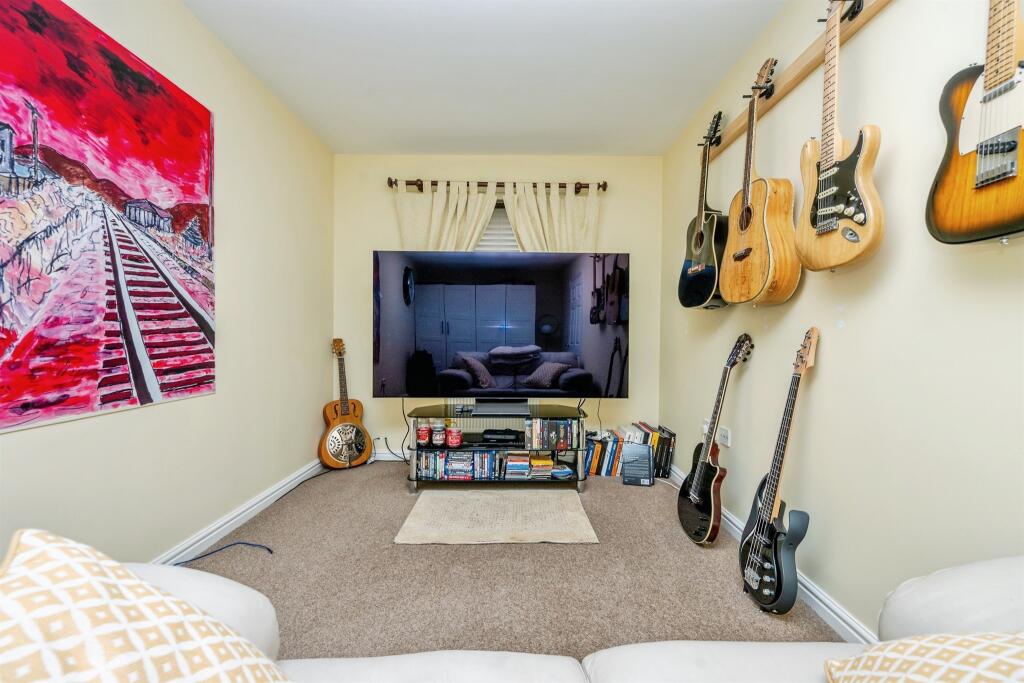
<br /><b>SUMMARY</b><br />A well-presented four-bedroom family home situated on the popular Sunderton Road in the sought-after Kings Heath area of Birmingham. Offering generous living accommodation throughout, this spacious property is ideal for growing families, first-time buyers looking to upsize, or investors.<br /><br /><br /><b>DESCRIPTION</b><br />A well-presented four-bedroom family home situated on the popular Sunderton Road in the sought-after Kings Heath area of Birmingham. Offering generous living accommodation throughout, this spacious property is ideal for growing families, first-time buyers looking to upsize, or investors.<br /><br />The ground floor briefly comprises a welcoming entrance hallway, bright and airy lounge, fitted kitchen with ample storage, dining area, and access to the rear garden. Upstairs benefits from four well-proportioned bedrooms and a family bathroom. Property has Double Glazning and Central Heating throughout. <br /><br />Externally, the property offers off-road parking to the front with a driveway big enough for two suv's and a private rear garden, perfect for entertaining or family use.<br /><br />Located close to local schools, shops, parks, transport links, and Kings Heath High Street, the property combines convenience with comfortable family living.Property is 4 miles from city centre and on both the bus number 18 and 50 route.Property is 5 mins away from M42 Junction 3.<br /><br />LARGE, SOUTH FACING PRIVATE GARDEN OVER 70ft LONG WITH SHED AT THE BOTTOM OF THE GARDEN <br /><br />TWO LARGE LOFT SPACES, BOTH WITH LIGHTING, ONE DECKED WITH LADDER<br /><br />FRONT DRIVEWAY COMPLETELY RESURFACED <br /><br />TWO SECURITY DOORS FITTED AT REAR OF HOUSE<br /><br /><b>Driveway </b> <br />Redone Last year<br />Big enough for 2 Suv's<br /><br /><b>Garage </b> <br />Turned into Office<br /><br /><b>Lounge</b> 15' 5" x 17' 2" ( 4.70m x 5.23m )<br /><br /><b>Kitchen </b> 15' 5" x 12' 8" ( 4.70m x 3.86m )<br /><br /><b>Bedroom One</b> 12' 8" x 8' 4" ( 3.86m x 2.54m )<br /><br /><b>Bedroom Two</b> 17' 4" x 8' 3" ( 5.28m x 2.51m )<br /><br /><b>Bedroom Three</b> 6' 10" x 10' 8" ( 2.08m x 3.25m )<br /><br /><b>Bedroom Four</b> 10' x 10' 2" ( 3.05m x 3.10m )<br /><br /><br /><br />1. MONEY LAUNDERING REGULATIONS - Intending purchasers will be asked to produce identification documentation at a later stage and we would ask for your co-operation in order that there will be no delay in agreeing the sale.
<br />2: These particulars do not constitute part or all of an offer or contract.
<br />3: The measurements indicated are supplied for guidance only and as such must be considered incorrect.
<br />4: Potential buyers are advised to recheck the measurements before committing to any expense.
<br />5: Connells has not tested any apparatus, equipment, fixtures, fittings or services and it is the buyers interests to check the working condition of any appliances.
<br />6: Connells has not sought to verify the legal title of the property and the buyers must obtain verification from their solicitor.