Property Details:
• Type: Semi-Detached
• Tenure: FREEHOLD
• Floor Area: N/A
Key Features:
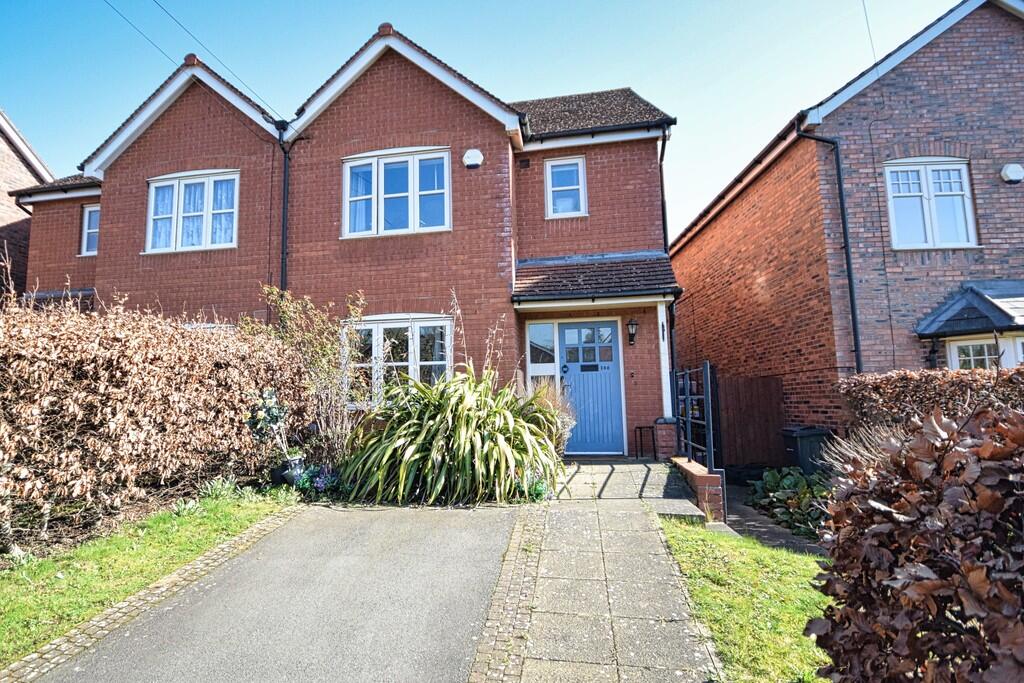
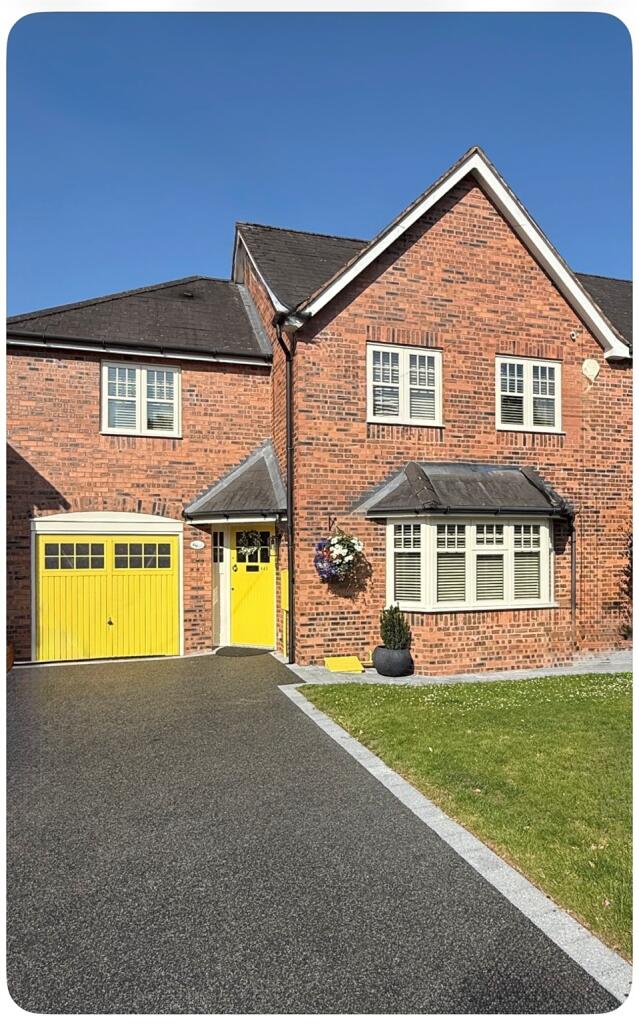
• Three Bedroom Semi Detached
• Master Bedroom with Ensuite Shower Room
• Popular Kings Heath location
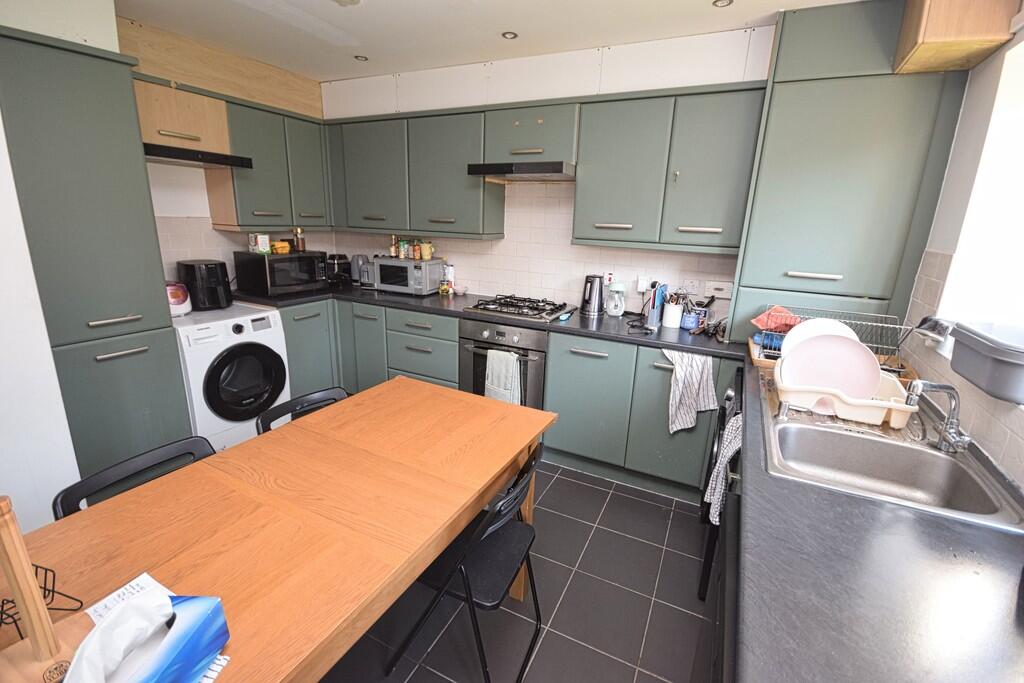
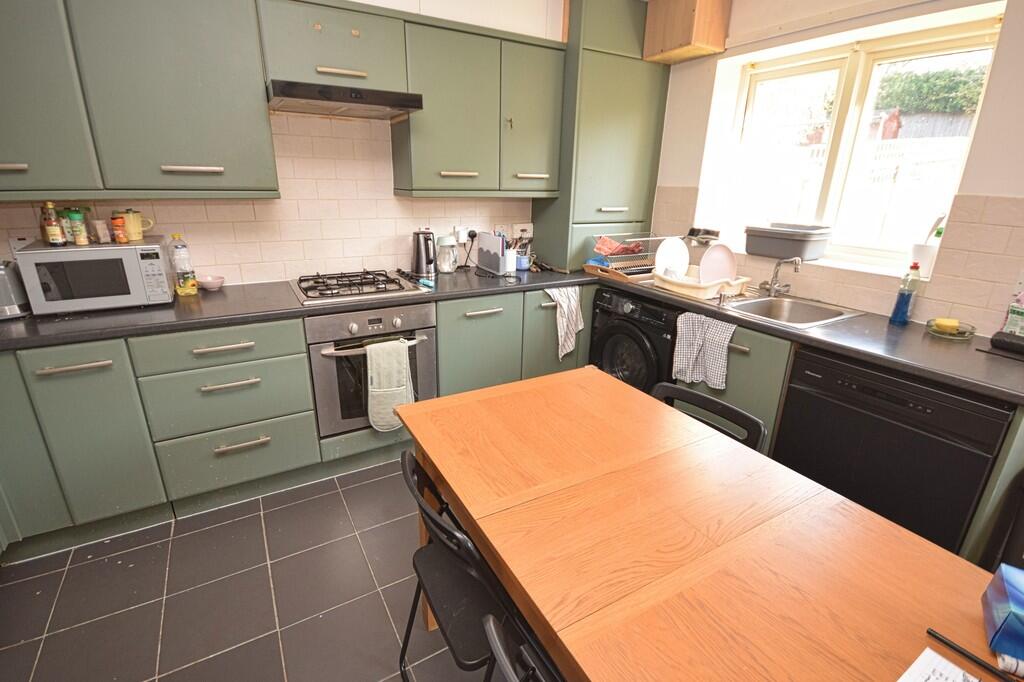
• Fitted Kitchen/Breakfast Room
• Driveway Parking
• EPC Rating C
• Council Tax Band C
Location:
• Nearest Station: Yardley Wood Station
• Distance to Station: 1.6169928780494953 miles
Agent Information:
• Address: 107 Hobs Moat Road,
Solihull,
B92 8JN
Full Description:
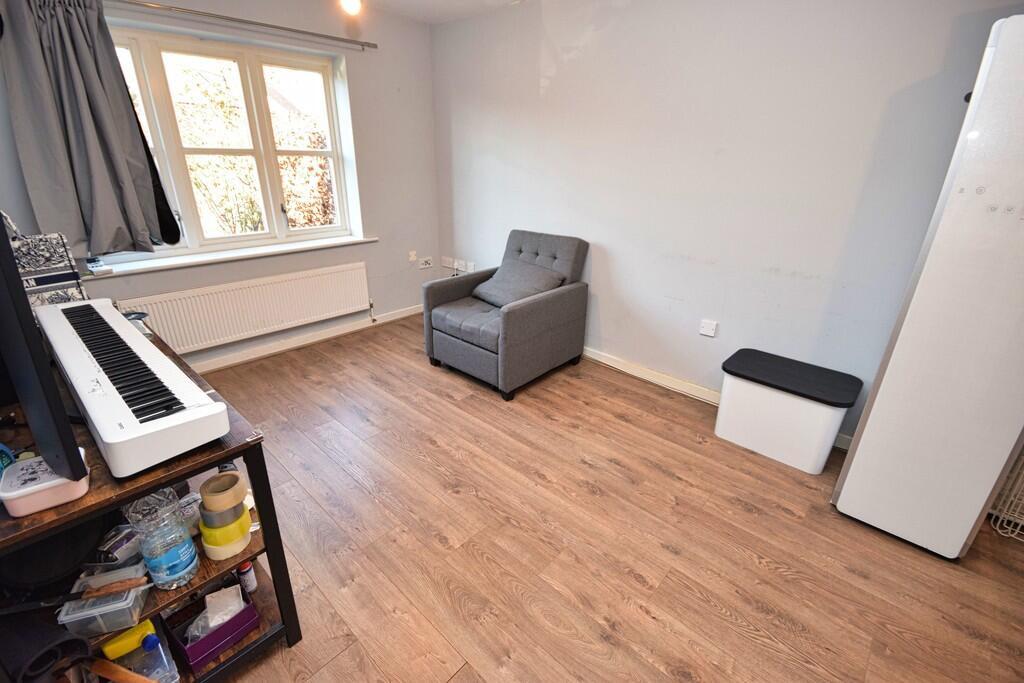
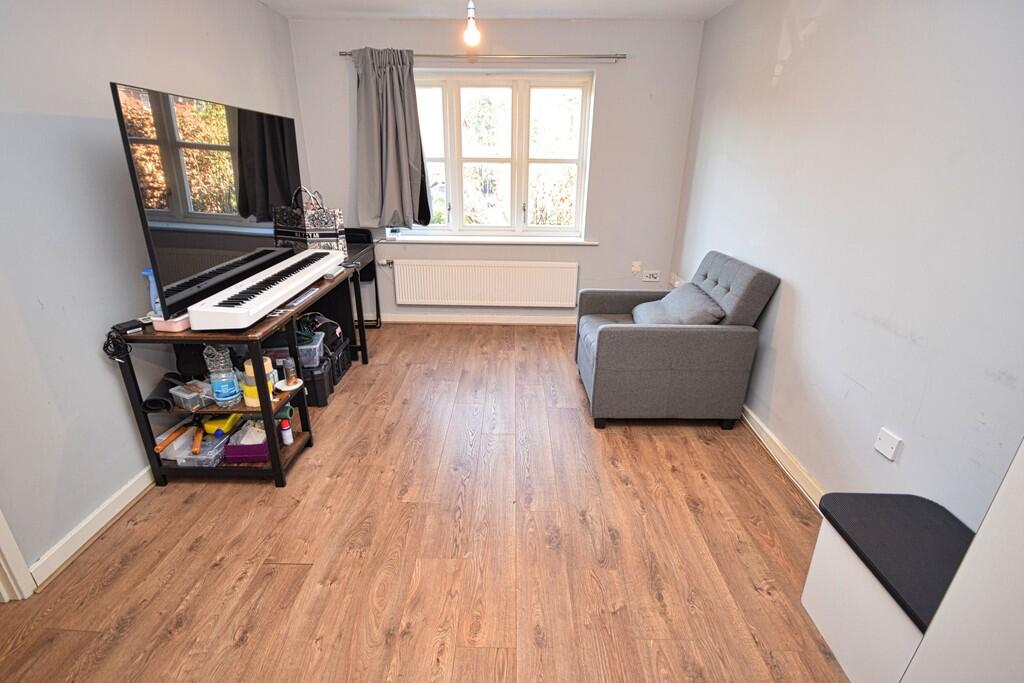
<strong>OVERVIEW</strong> <strong></strong> Well presented three bedroom semi detached residence ideally suited to first time buyer/modern family having master bedroom with en suite shower room, two further generous sized bedrooms, lounge, kitchen/breakfast room with access to the rear garden, house bathroom, driveway parking to the front and enclosed rear garden. <br /><br /><strong>GROUND</strong> <strong>FLOOR</strong> <strong></strong> <br /><br /><strong>ENTRANCE</strong> <strong>HALL</strong> <strong></strong> being split level form which leads:- <br /><br /><strong>GUEST</strong> <strong>CLOAKROOM</strong> <strong></strong> with low level w.c., wash hand basin and radiator. <br /><br /><strong>LOUNGE</strong> <strong>16' 8" x 9' 10" (5.10m x 3.0m)</strong> with double glazed window to the front and radiator. <br /><br /><strong>KITCHEN/BREAKFAST</strong> <strong>ROOM</strong> <strong>17' 4" x 12' 5" (5.30m x 3.80m)</strong> having a matching range of base and wall units with roil top work surfaces, inset stainless steel sink unit and built in gas hob unit with extractor over and integrated oven. There is radiator and double glazed window at rear with French double glazed doors to the rear garden. <br /><br /><strong>HALF</strong> <strong>LANDING</strong> <strong></strong> with double glazed window at side and off which lead:- <br /><br /><strong>MASTER</strong> <strong>BEDROOM</strong> <strong>13' 1" x 9' 10" (3.99m x 3.0m)</strong> with radiator and double glazed window at front. <br /><br /><strong>EN</strong> <strong>SUITE</strong> <strong>SHOWER</strong> <strong>ROOM</strong> <strong></strong> with shower cubicle, pedestal wash hand basin, low level w.c., heated towel rail and extractor fan. <br /><br /><strong>HOUSE</strong> <strong>BATHROOM</strong> <strong></strong> fitted with panelled bath having shower over, pedestal wash hand basin, low level w.c., radiator, extractor fan and obscure double glazed window. <br /><br /><strong>LANDING</strong> <strong></strong> with doors off to: <br /><br /><strong>BEDROOM</strong> <strong>TWO</strong> <strong>13' 1" x 9' 10" (3.99m x 3.0m)</strong> with radiator and double glazed window to the rear. <br /><br /><strong>BEDROOM</strong> <strong>THREE</strong> <strong>8' 6" x 7' 10" (2.60m x 2.39m)</strong> with radiator and double glazed window. <br /><br /><strong>OUTSIDE</strong> <strong></strong> A gated side access leads to the enclosed rear garden having patio area with lawn beyond. <br /><br /><strong>TENURE</strong> <strong></strong> We are advised by the vendors that the property is FREEHOLD (subject to verification by your solicitor).