For Sale
£355,000
Fyfe Grove, Baildon, Shipley
4 bd
2 ba
Detached
Baildon
Listed by Holroyds, Baildon
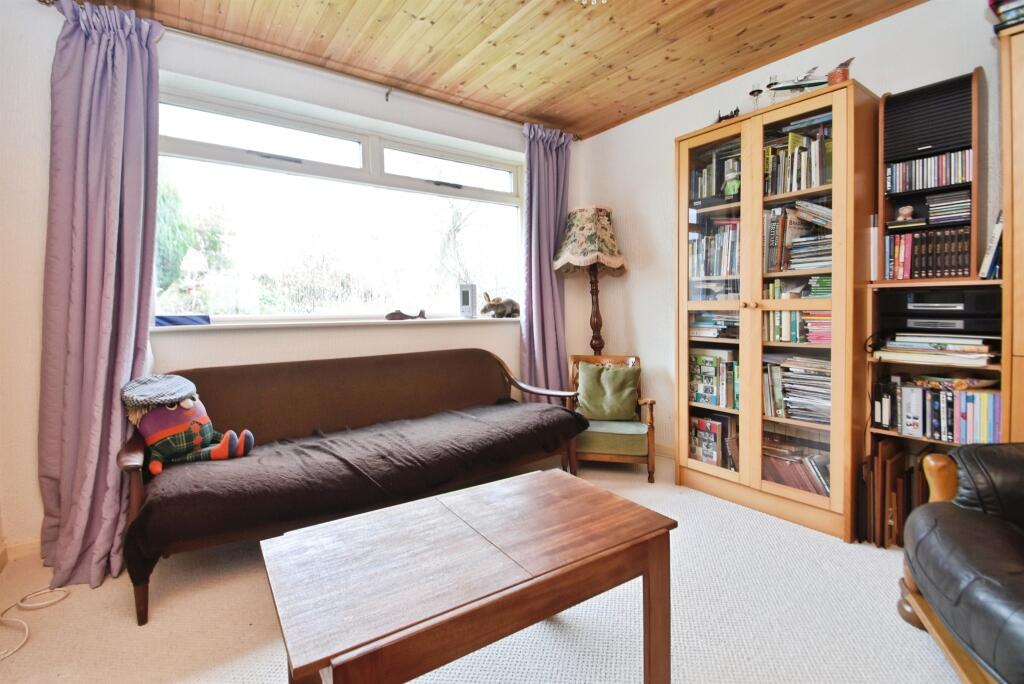
Property Details: • Type: Detached Bungalow • Tenure: FREEHOLD • Floor Area: N/A
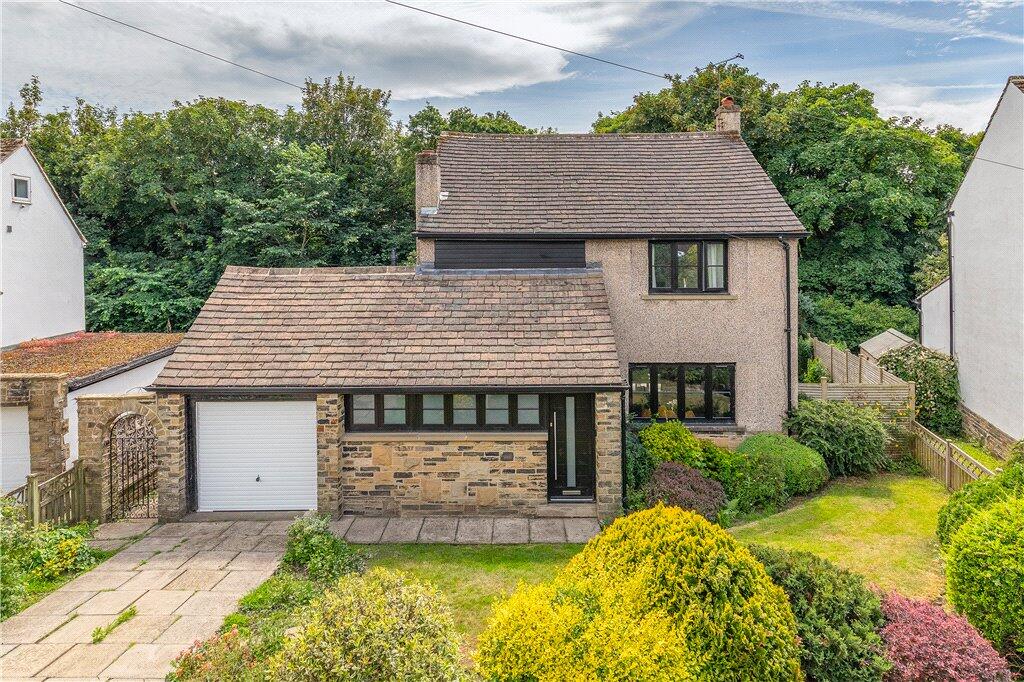
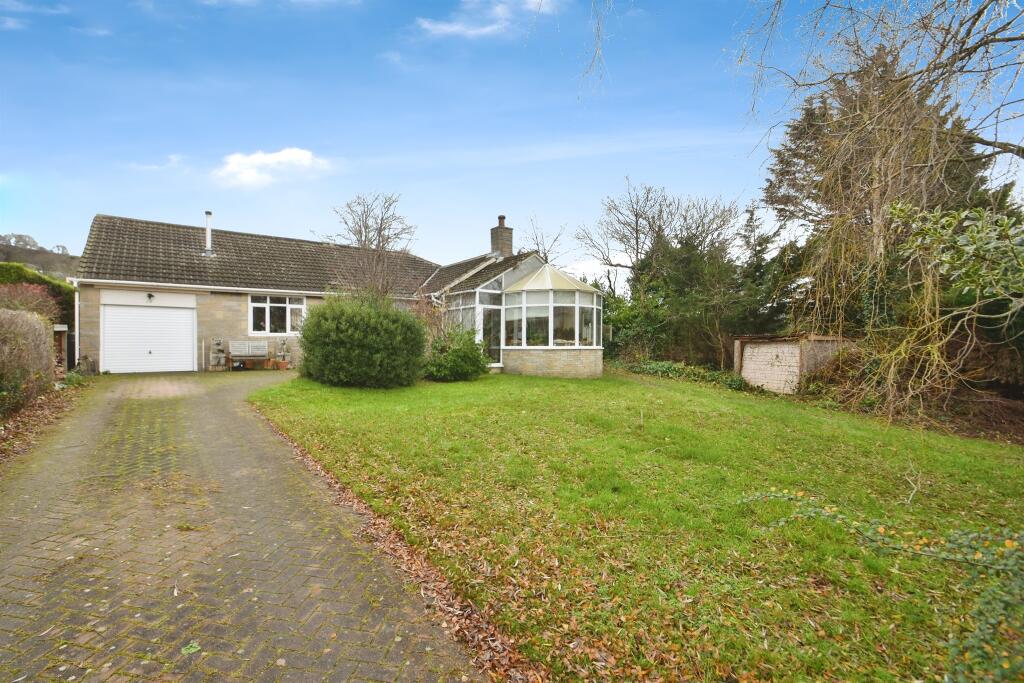
Key Features: • Spacious four-bedroom dormer bungalow • Significant potential for modernisation and enhancement • Generous plot of approximately one third of an acre • Highly sought-after private road position • Walking distance to Baildon Moor & Shipley Glen • Peaceful setting with open greenfield aspects & far-reaching views
Location: • Nearest Station: Saltaire Station • Distance to Station: 0.6896652453037769 miles
Agent Information: • Address: 21-23 Westgate, Baildon, BD17 5EH
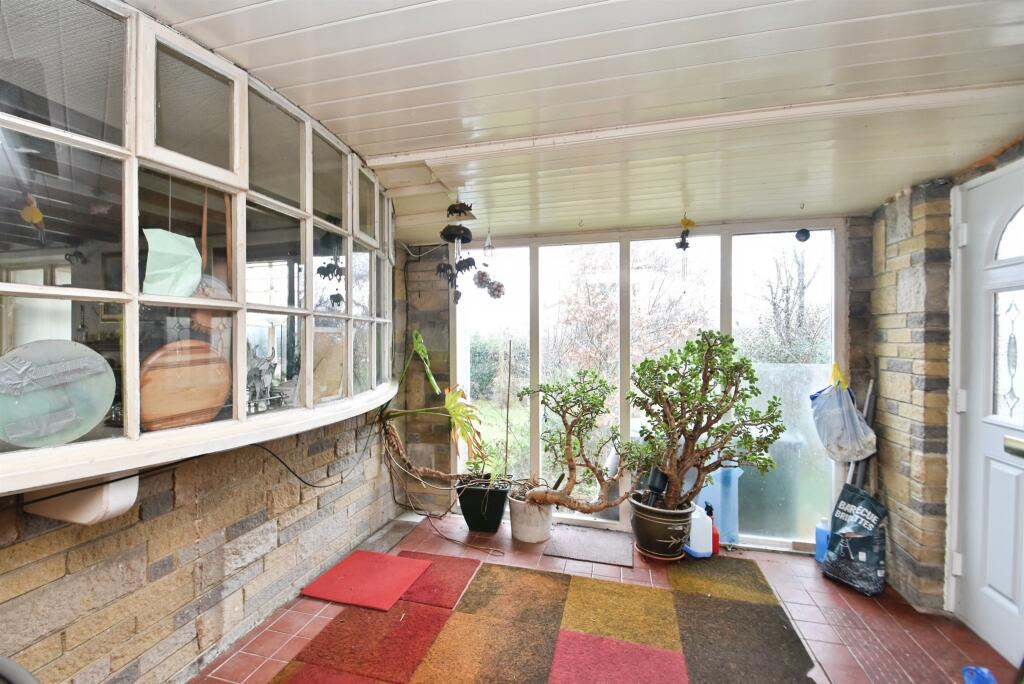
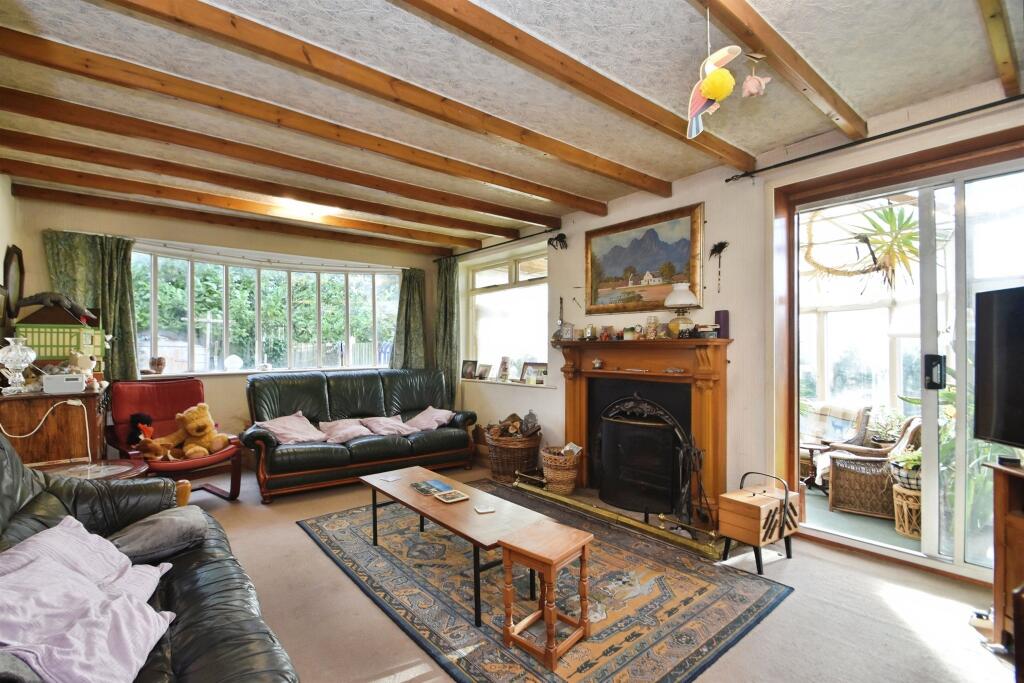
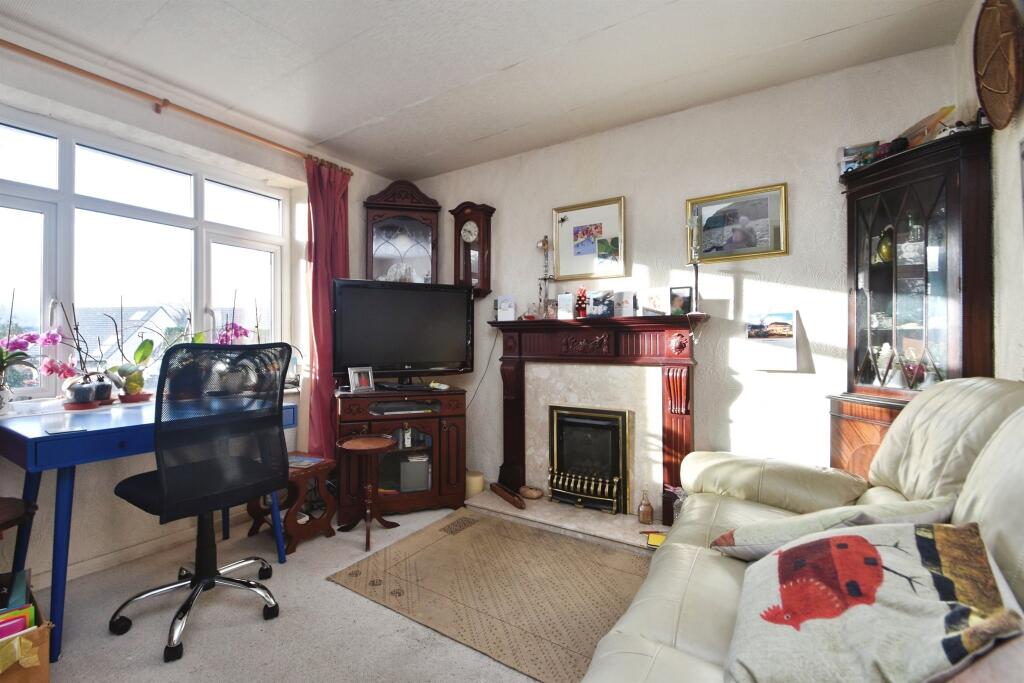
Full Description: <br /><b>SUMMARY</b><br />A rare opportunity to acquire a property in one of Baildon’s most tranquil settings, offering privacy, generous grounds and exceptional scope for enhancement, all within close reach of village amenities and outstanding countryside.<br /><br /><br /><b>DESCRIPTION</b><br />A rare opportunity to acquire a 1960s four-bedroom dormer bungalow on one of Baildon’s most desirable private roads, positioned on a corner plot within a quiet cul-de-sac. The property stands on an impressive plot of approximately one third of an acre, offering privacy and excellent potential for improvement.<br />The home would benefit from modernisation, providing an exciting opportunity to enhance, reconfigure, and add value, subject to the necessary consents.<br />Despite its peaceful setting, the location is ideal for both amenities and countryside. Baildon Moor and Shipley Glen are within walking distance, with Shipley Glen forming part of the Bradford Pennine Gateway National Nature Reserve. Saltaire, the Shipley Glen Tramway, and Saltaire railway station are also close by, offering regular commuter links to Leeds and Bradford.<br />Internally, the accommodation includes three reception rooms, a large conservatory, and a porch extension. Externally, the mature gardens provide established planting and open greenfield aspects. Further benefits include multiple garages, off-street parking for up to five vehicles, and far-reaching views across the surrounding landscape.<br /><br />Please note that an AML fee is chargeable to the buyer once an offer is accepted to cover the cost of carrying out the required identity and anti-money laundering checks. Once these checks have been completed, the fee cannot be refunded, even if the property purchase does not go ahead.<br /><br /><b>Entrance Porch</b> <br />A large entrance porch filled with natural light, featuring a practical tiled floor. Provides direct access to the main entrance hall, offering a bright and welcoming first impression.<br /><br /><b>Entrance Hall</b> <br />A spacious entrance hall with a carpeted floor and an electric heater. Provides access to all three reception rooms and the dining room, as well as the staircase leading to the first floor.<br /><br /><b>Reception Room One</b> <br />Currently used as a spacious lounge, this room offers access to the conservatory and features a carpeted floor, a working fire, and charming wooden beams. A double-glazed window to the side provides natural light, making it a warm and inviting space.<br /><br /><b>Bedroom 4/Reception Room Two</b> <br />Currently used as a lounge, this versatile space could also serve as a bedroom or home office. Features a carpeted floor, a gas fire, and a double-glazed window to the front.<br /><br /><b>Reception Room Three</b> <br />A versatile space with a carpeted floor, double glass doors leading to the entrance hall, and a double-glazed window overlooking the rear. Ideal for use as an additional sitting area, office, or playroom.<br /><br /><b>Dining Room</b> <br />A carpeted dining area with convenient access to Reception Room One and the kitchen, creating a practical flow for everyday living and entertaining.<br /><br /><b>Kitchen</b> <br />A bright kitchen with double-glazed windows to the rear and side, featuring a practical laminate floor. Includes a sink and an electric hob with oven, offering a functional space for everyday cooking.<br /><br /><b>Conservatory</b> <br />A spacious conservatory with carpeted flooring and surround double-glazed windows, offering pleasant views over the garden.<br /><br /><b>Family Bathroom</b> <br />A well-appointed bathroom featuring a separate bath and shower, WC, and wash basin. Includes a fitted cupboard for storage and a double-glazed window to the rear, providing natural light and ventilation.<br /><br /><b>Bedroom One</b> <br />Located on the first floor, this comfortable double bedroom features a carpeted floor, a double-glazed window to the rear, and a fitted wardrobe. It also benefits from access to a large eaves storage space, providing excellent additional storage.<br /><br /><b>Bedroom Two</b> <br />Located on the first floor, this bedroom features a carpeted floor, a double-glazed window to the rear, and an electric heater, offering a cozy and practical space.<br /><br /><b>Bedroom Three</b> <br />Located on the ground floor, this bedroom features a carpeted floor, fitted wardrobe, and an electric radiator. A double-glazed window to the rear provides natural light, making it a comfortable and practical space.<br /><br /><b>Shower Room</b> <br />Located on the first floor, this room includes a shower, WC, and wash basin. A double-glazed window to the rear provides natural light and ventilation, making it a practical addition to the home.<br /><br /><b>Triple Garage</b> <br />Outside, the property benefits from a triple-length garage with a window to the side and a rear door providing access to the garden. The garage can also be accessed from the front via a traditional garage door, offering excellent storage or workshop potential.<br /><br /><b>Agent's Note</b> <br />The potential of this property is truly exceptional. Standing on a substantial plot, the home offers an exciting and increasingly rare opportunity to modernise, remodel, and extend to create what could become one of the most impressive homes in this highly regarded area.<br />The layout lends itself well to reconfiguration, with the ground floor easily adaptable to open-plan living, subject to the necessary consents. There is clear scope to extend to the rear and side, and considerable potential to enlarge the first-floor accommodation to more closely mirror the footprint of the ground floor, opening up a wide range of possibilities for creating additional bedrooms, living space, or a principal suite designed to take full advantage of the far-reaching views.<br />Externally, the extensive gardens to both the front and rear provide privacy, outlook, and flexibility, offering the option to better connect indoor and outdoor living. The existing garages also present further opportunity, whether repurposed as a gym, home office, or ancillary space to suit a buyer’s lifestyle.<br />Overall, this is a fabulous opportunity for a purchaser to adapt and enhance the property according to their individual needs, taste, and budget, fully embracing both the unique setting and the generous grounds to create a truly standout home.<br /><br /><br /><br />1. MONEY LAUNDERING REGULATIONS: Intending purchasers will be asked to produce identification documentation at a later stage and we would ask for your co-operation in order that there will be no delay in agreeing the sale. <br />2. General: While we endeavour to make our sales particulars fair, accurate and reliable, they are only a general guide to the property and, accordingly, if there is any point which is of particular importance to you, please contact the office and we will be pleased to check the position for you, especially if you are contemplating travelling some distance to view the property. <br />3. The measurements indicated are supplied for guidance only and as such must be considered incorrect. <br />4. Services: Please note we have not tested the services or any of the equipment or appliances in this property, accordingly we strongly advise prospective buyers to commission their own survey or service reports before finalising their offer to purchase. <br />5. THESE PARTICULARS ARE ISSUED IN GOOD FAITH BUT DO NOT CONSTITUTE REPRESENTATIONS OF FACT OR FORM PART OF ANY OFFER OR CONTRACT. THE MATTERS REFERRED TO IN THESE PARTICULARS SHOULD BE INDEPENDENTLY VERIFIED BY PROSPECTIVE BUYERS OR TENANTS. NEITHER SEQUENCE (UK) LIMITED NOR ANY OF ITS EMPLOYEES OR AGENTS HAS ANY AUTHORITY TO MAKE OR GIVE ANY REPRESENTATION OR WARRANTY WHATEVER IN RELATION TO THIS PROPERTY.