Property Details:
• Type: Detached
• Tenure: N/A
• Floor Area: N/A
Key Features:
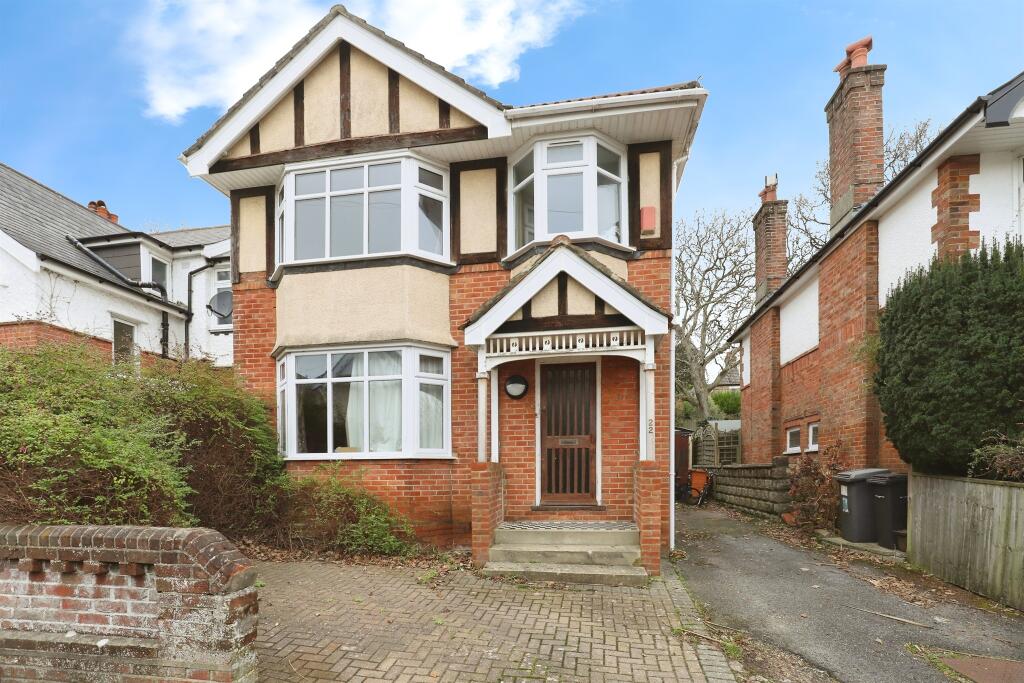
• Detached House
• Three Bedrooms
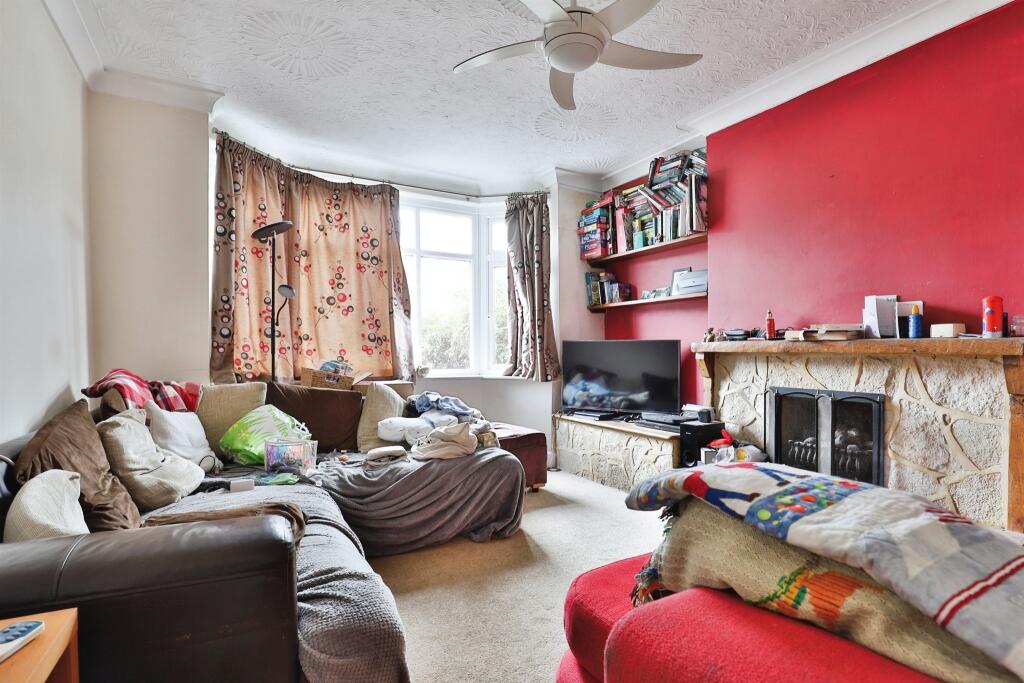
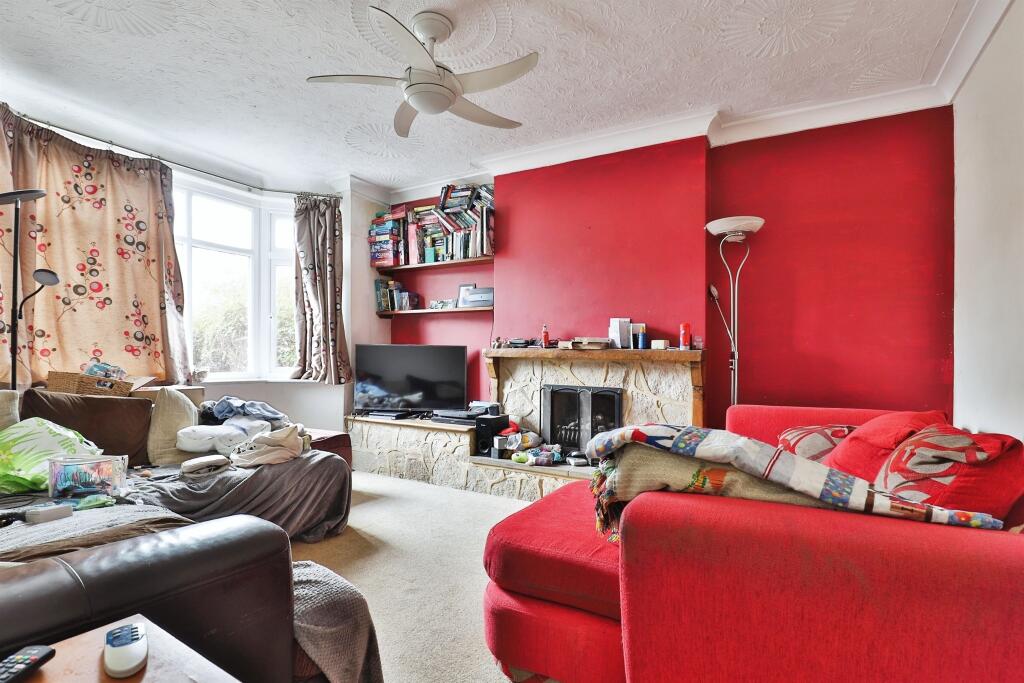
• Lounge
• Kitchen
• Bathroom
• Enclosed Rear Garden
• Off Road Parking
Location:
• Nearest Station: N/A
• Distance to Station: N/A
Agent Information:
• Address: 73 Southbourne Grove,
Southbourne,
Bournemouth,
Dorset, BH6 3QU
Full Description:
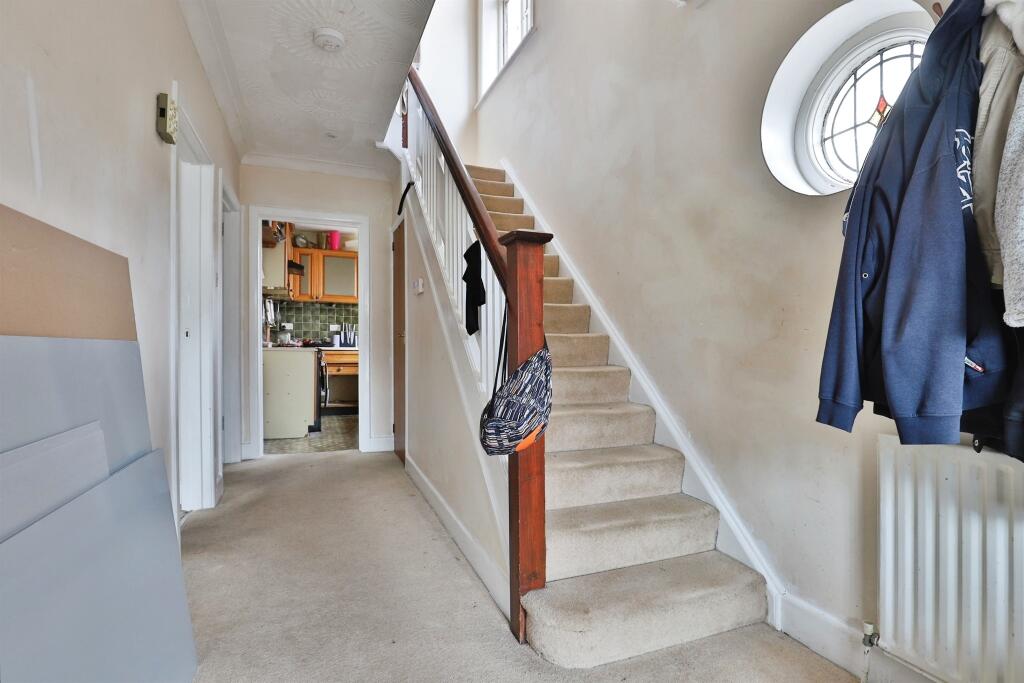
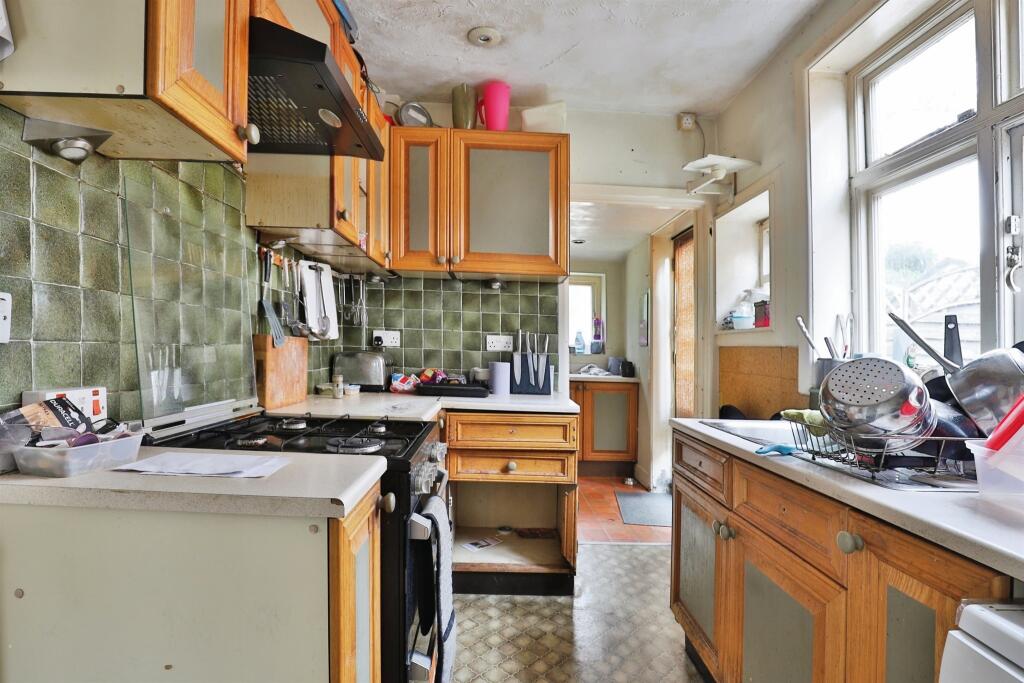
SUMMARYDetached THREE BEDROOM family home located within easy walking distance of the very popular Southbourne Grove with its varied amenities. The property offers good sized accommodation with elements of modernisation required,DESCRIPTIONConnells Southbourne - A deceptively spacious Three-bedroom detached house located within easy walking distance of Southbourne Grove with its outstanding selection of Bars, Boutiques, Eateries and shops, with the award-winning blue flag beaches a little further on. The property benefits from three bedrooms, lounge with separate dining room, kitchen with the addition of a utility room, driveway which provides off road parking for numerous vehicles and a detached garage with power and light installed. This detached family home does require elements of modernisation, but this does provide a blank canvass for those wishing to create their forever home in an enviable location. Viewing is Highly Recommended by the Sole Agents Connells of Southbourne.Entrance Hall Wooden glazed door. Stained glass porthole window to side aspect. Stairs to first floor. Under stairs storage cupboard. Radiator.Sitting Room 15' 9" into bay x 12' 6" max ( 4.80m into bay x 3.81m max )Double glazed bay window to front aspect. Feature stone fireplace with inset gas fire. TV and telephone point. Radiator.Dining Room 13' 5" x 12' max ( 4.09m x 3.66m max )Double glazed window to rear aspect. Radiator.Kitchen 9' 3" x 6' 9" ( 2.82m x 2.06m )Single glazed window to side aspect. Range of wall and base units with work surfaces over. Stainless steel 1.5 bowl sink unit with drainer and mixer tap over. Space for gas cooker. Electric hood over. Space and plumbing for dishwasher. Part tiled walls. Wall mounted gas central heating boiler. Open doorway into:Utility Room 6' 6" x 6' 2" ( 1.98m x 1.88m )Two obscure single glazed windows to rear aspect. Wooden glazed door to side. Space for large fridge freezer. Space and plumbing for washing machine. Tiled floor. Radiator.Landing Obscure single glazed window to side aspect. Doors to all rooms.Bedroom 1 15' 8" into bay x 12' max ( 4.78m into bay x 3.66m max )Double glazed bay window to front aspect. Radiator.Bedroom 2 13' 6" x 12' ( 4.11m x 3.66m )Single glazed window to rear aspect. Radiator.Bedroom 3 10' 7" max x 6' 9" ( 3.23m max x 2.06m )Double glazed bay window to front aspect. Radiator.Bathroom Two obscure windows to side aspect. Enclosed shower cubicle with plumbed shower. Hand wash basin with storage under. WC. BathFront Garden Blocked paved area providing off road parking. Tarmac driveway extends to side of house giving access to detached garage and rear garden.Rear Garden Enclosed on all sides.Garage Power and light connected.1. MONEY LAUNDERING REGULATIONS - Intending purchasers will be asked to produce identification documentation at a later stage and we would ask for your co-operation in order that there will be no delay in agreeing the sale.
2: These particulars do not constitute part or all of an offer or contract.
3: The measurements indicated are supplied for guidance only and as such must be considered incorrect.
4: Potential buyers are advised to recheck the measurements before committing to any expense.
5: Connells has not tested any apparatus, equipment, fixtures, fittings or services and it is the buyers interests to check the working condition of any appliances.
6: Connells has not sought to verify the legal title of the property and the buyers must obtain verification from their solicitor.BrochuresPDF Property ParticularsFull Details