Property Details:
• Type: Detached
• Tenure: FREEHOLD
• Floor Area: N/A
Key Features:
• Quote Reference #ECE12
• Three Bedroom Detached
• Ample Parking & Extensive Driveway
• West Facing Landscaped Garden
• Guest Cloakroom
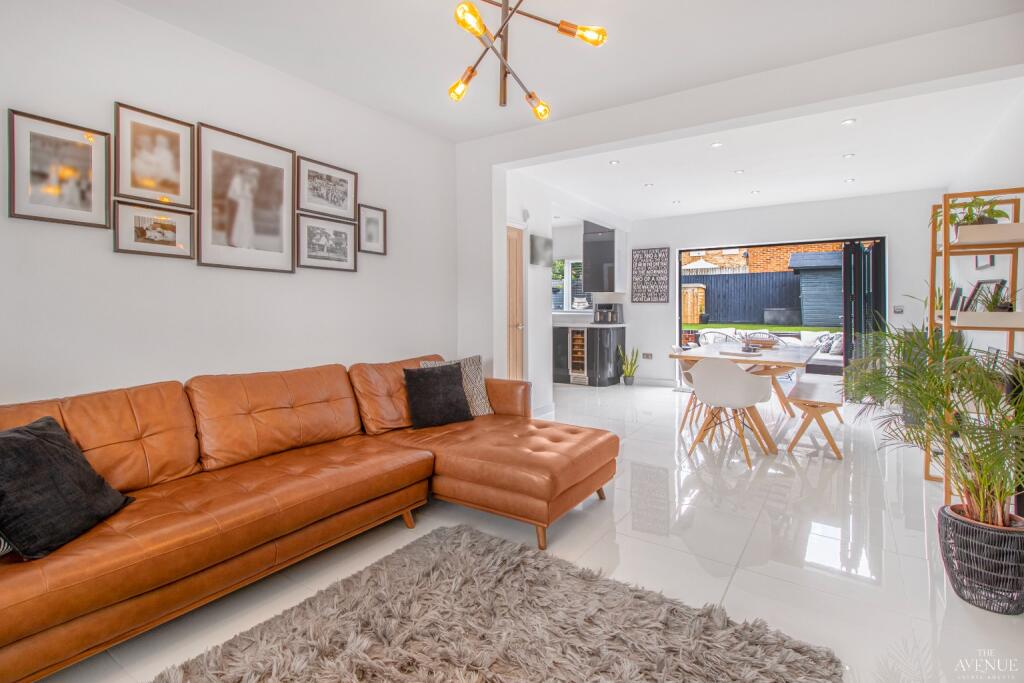
• Ample Open Plan Living Space
• Contemporary Kitchen with Integrated Appliances
• Spacious Family Bathroom Suite
• Excellent Transport Links
• Walking Distance to Walmley Village
Location:
• Nearest Station: Chester Road Station
• Distance to Station: 1.3321013897586684 miles
Agent Information:
• Address: Office 5,
10 Burnett Road,
Sutton Coldfield,
B74 3LP
Full Description:
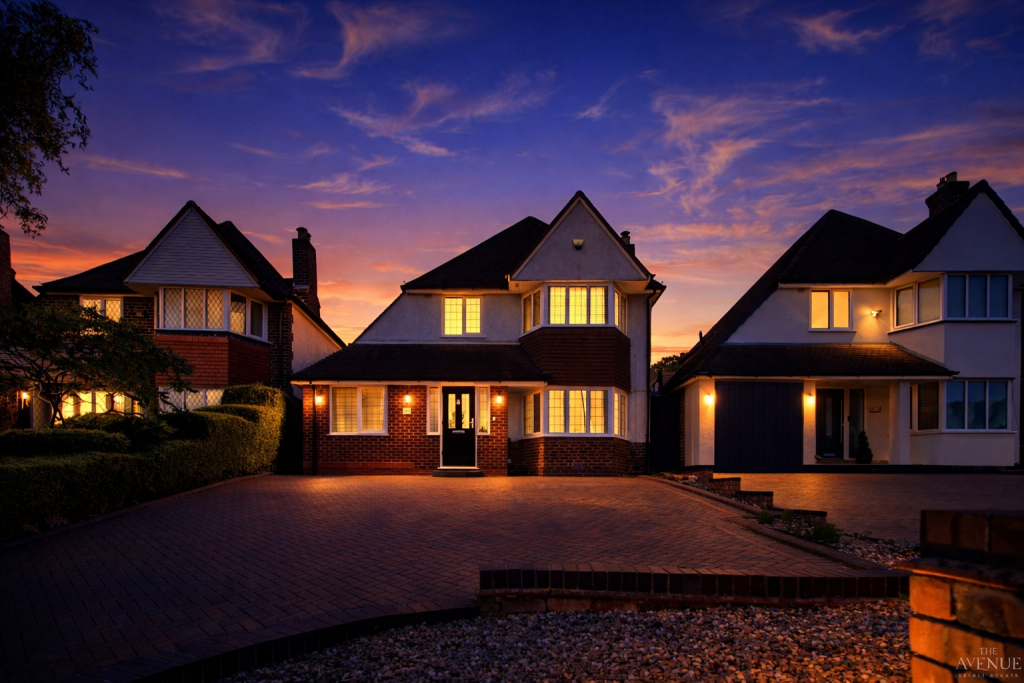
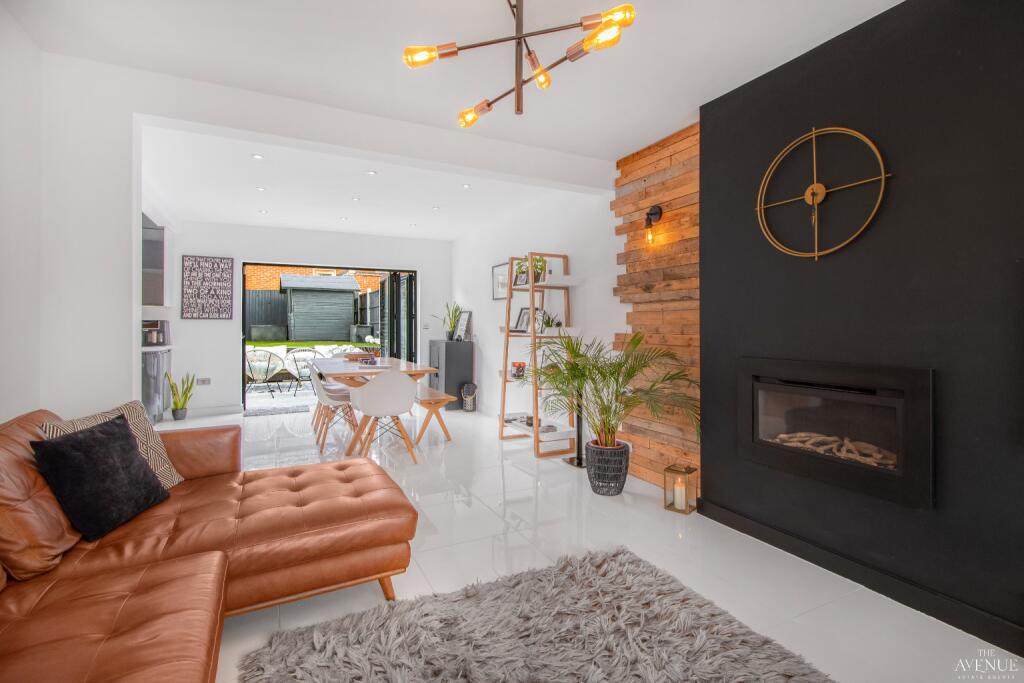
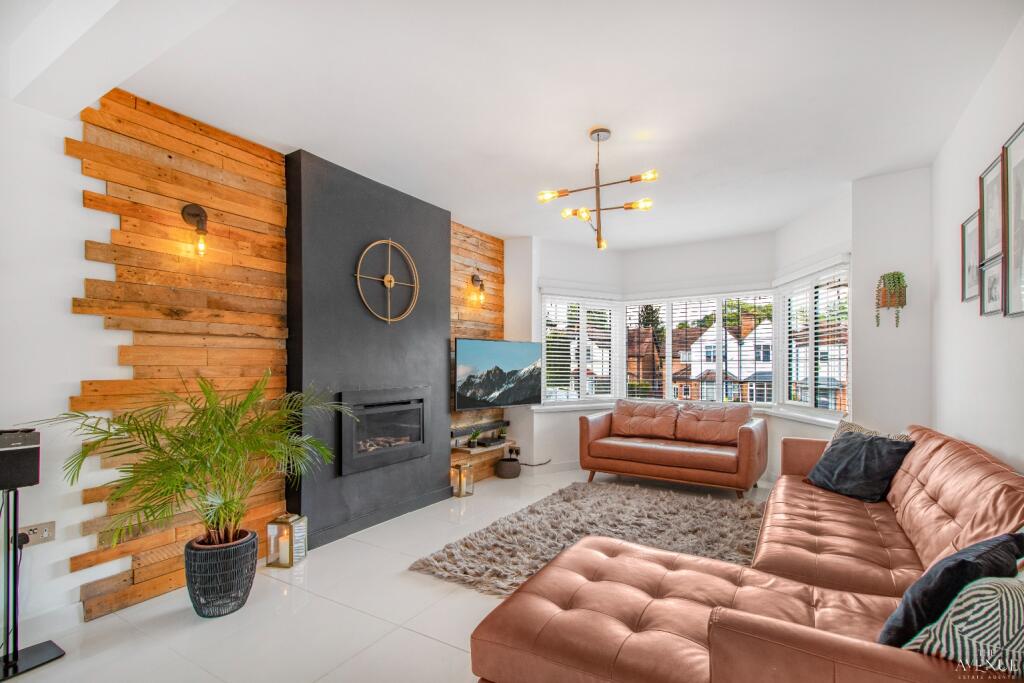
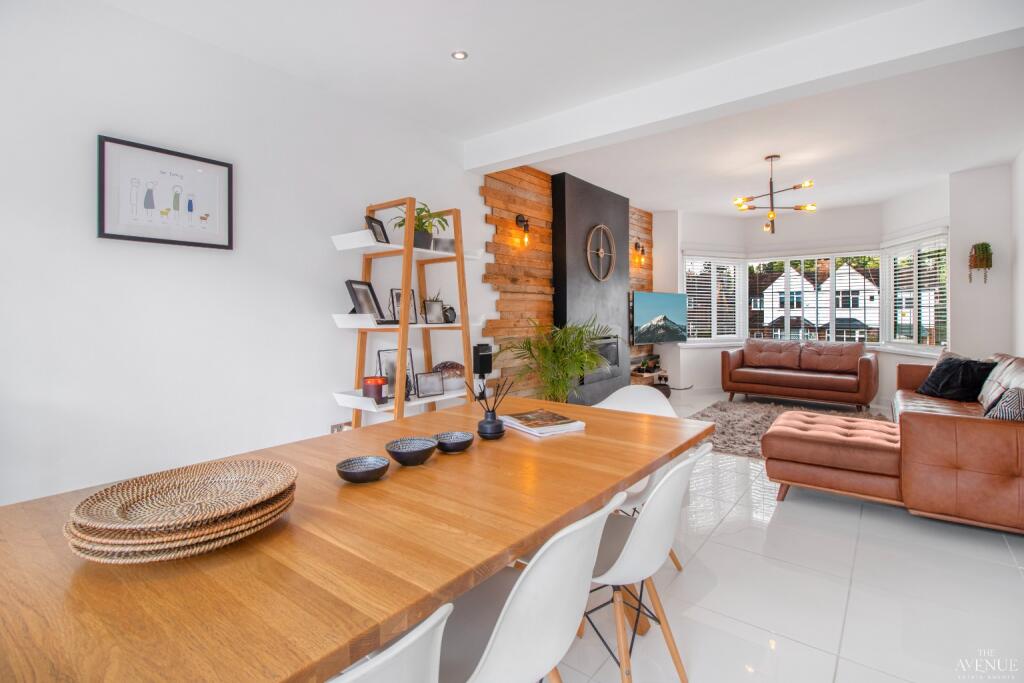
<div>Thoughtfully and substantially extended, this wonderful detached family home on Eachelhurst Road offers exceptional accommodation throughout and is set well back from the road behind an extensive driveway, providing both privacy and ample parking.</div><div><br /></div><div>On entering the property, you are welcomed by a bright and spacious entrance hall that sets the tone for the rest of the home. To the front, the original garage has been cleverly converted to create a versatile home office or study, complete with a guest cloakroom, ideal for today’s hybrid working lifestyle.</div><div><br /></div><div>The heart of the home lies to the rear, where the current owners have opened up and remodelled the living space to create a truly impressive open-plan kitchen, dining, and family area. This generous space is perfect for both everyday family life and entertaining, with sleek bi-fold doors that seamlessly connect the indoors to the west-facing garden. The kitchen itself is a showstopper, fitted with a full range of contemporary cabinetry and high-spec integrated appliances – including four ovens (one steam and the other a combination microwave/oven) a full length fridge, freezer, dishwasher and a boiling water tap not to mention ample storage.</div><div><br /></div><div>The garden has been professionally landscaped and is designed for low-maintenance enjoyment, with well-planned seating areas and attractive planting – a superb space to host summer gatherings or simply relax on a sunny evening.</div><div><br /></div><div>Upstairs, the property continues to impress with three generously proportioned double bedrooms, each beautifully presented, and a luxurious family bathroom. The bathroom features twin vanities, a bath, and a separate walk-in shower.</div><div><br /></div><div>This is a home that has been thoughtfully designed with modern family living in mind and finished to a standard that allows any buyer to simply move in and enjoy.</div><div><br /></div><div>Disclaimer Statement: </div><div> </div><div>These property particulars are issued in good faith but do not form part of any offer or contract. All descriptions, floorplans, photographs and other information are provided as a guide only and may not be exact. Buyers are advised to verify key facts such as tenure, planning permissions, fixtures and fittings, lease length, ground rent, service charges, council tax bands and energy performance ratings through their legal representative. </div><div> </div><div>In line with UK anti-money laundering regulations, all named purchasers and any giftors contributing funds must complete an AML (Anti-Money Laundering) check. A charge of £20 + VAT per person applies for this service. Please ensure all relevant parties are submitted for verification to avoid delays. </div><div> </div><div>We have taken all reasonable steps to ensure the accuracy of this information, and material information is provided in line with current National Trading Standards guidance and the Digital Markets, Competition and Consumers Act 2025. Please contact us if you require further clarification on any point before making a transactional decision. </div><div><br /></div>