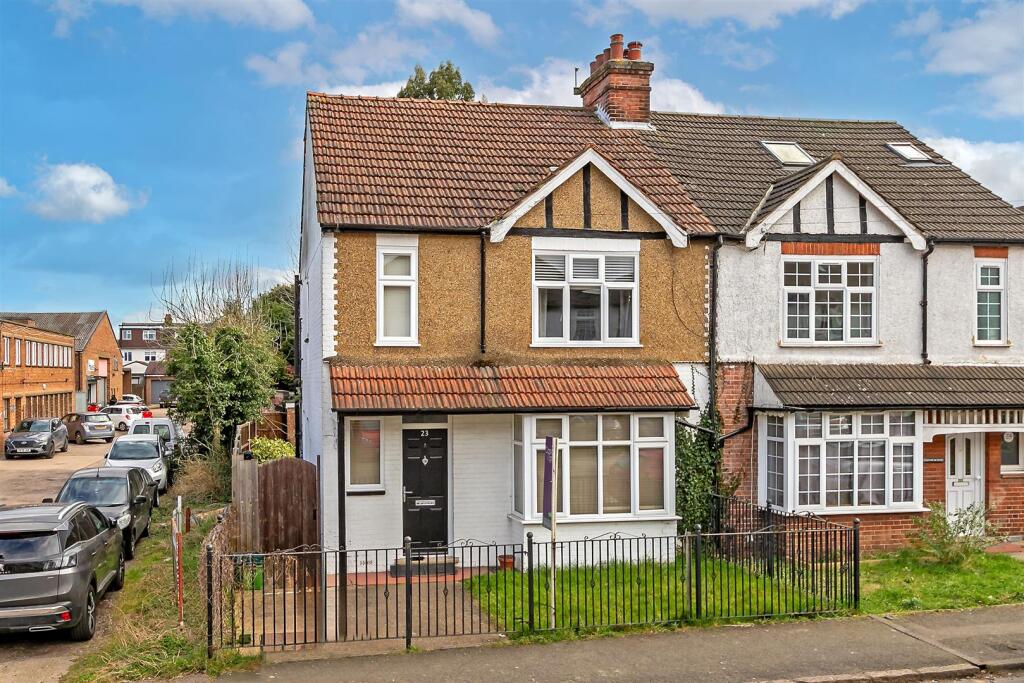
Property Details:
• Type: Semi-Detached
• Tenure: FREEHOLD
• Floor Area: 2482 sqft
Key Features:
• Approximately 2482 sq ft
• 5 Double Bedrooms
• Character Town House
• Semi Detached
• Town Centre Location
• 23’ Kitchen/Dining Room
• 2 Bathrooms & Utility
• 2 Further Receptions
• In Need of Refurbishment
• No Onward Chain
Location:
• Nearest Station: Seaford Station
• Distance to Station: 0.1982617294757077 miles
Agent Information:
• Address: Station Approach
Seaford
BN25 2AR
Full Description:
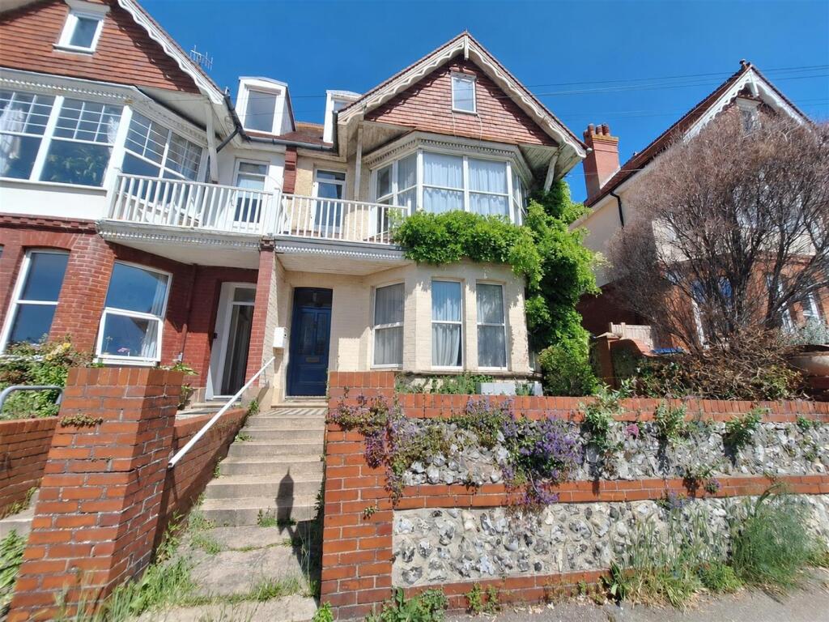
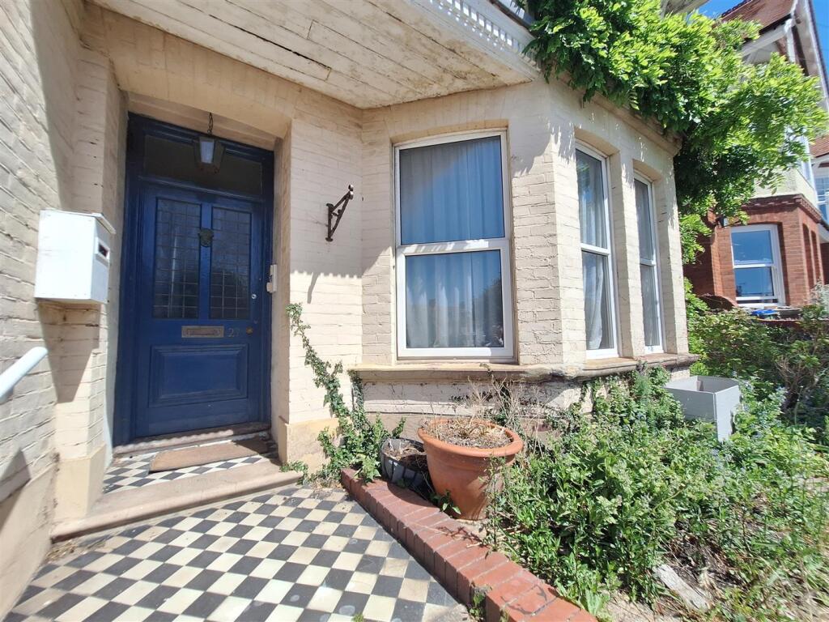
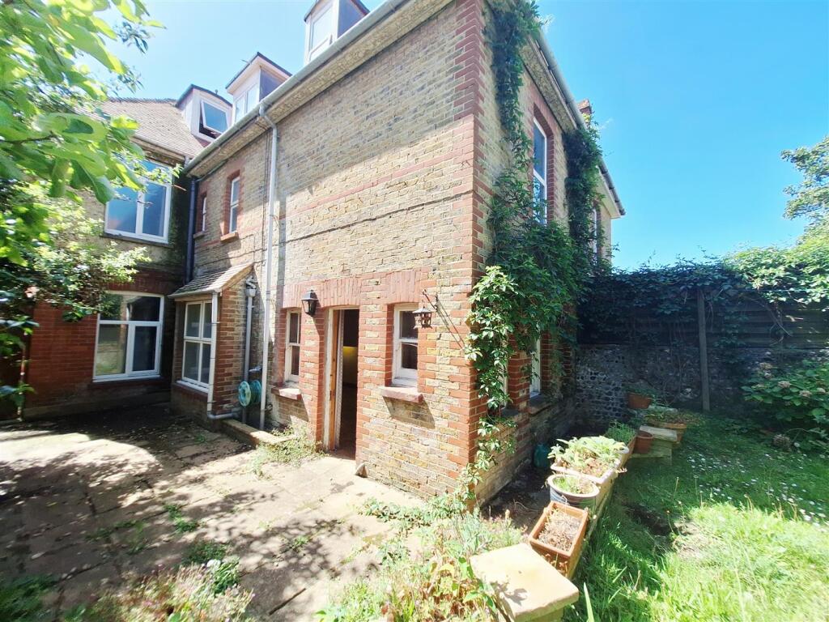
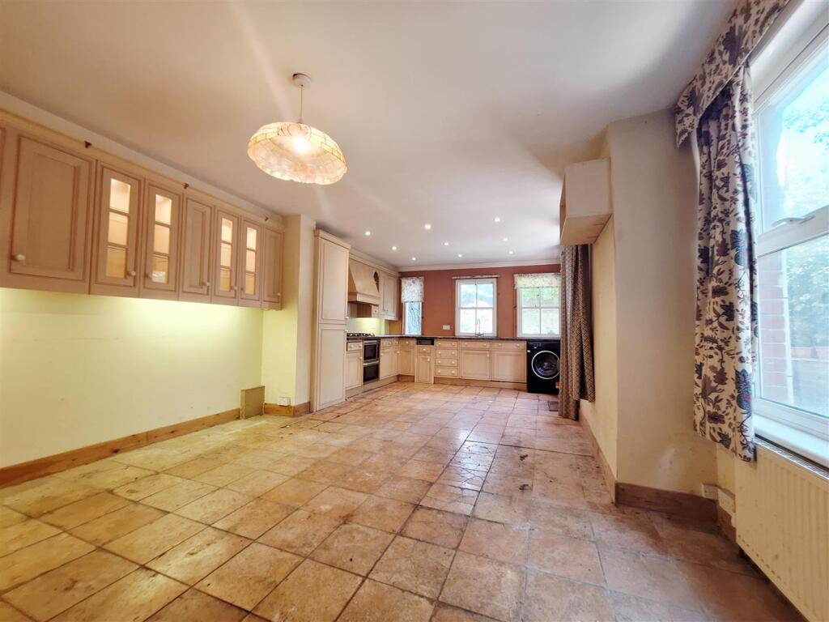
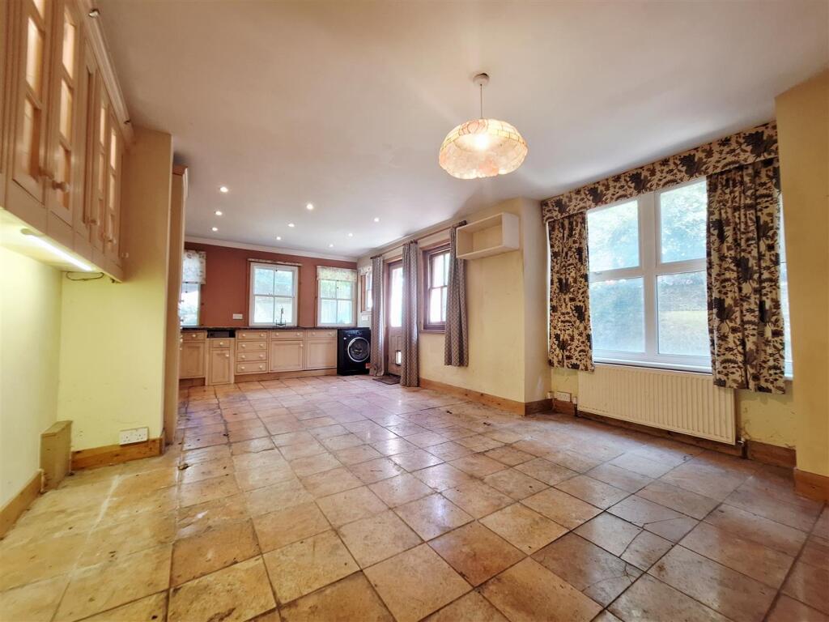
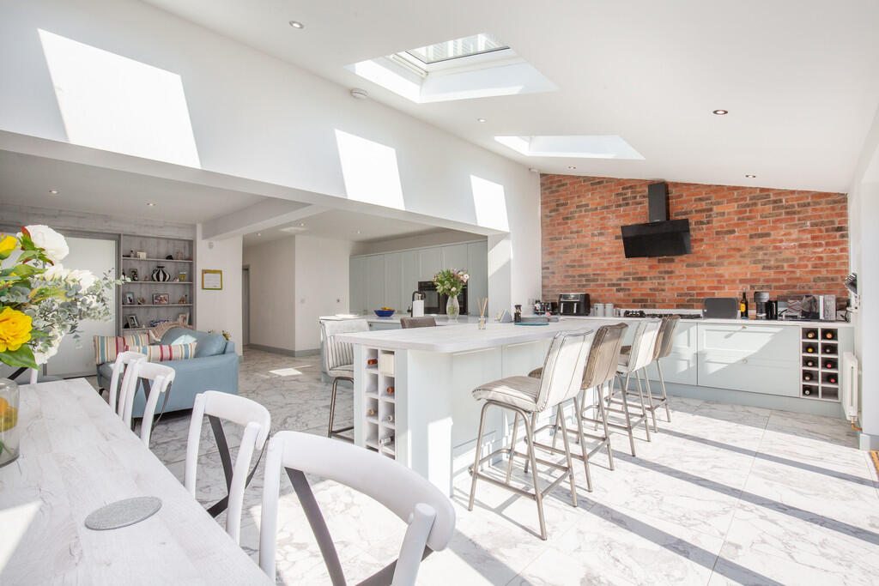
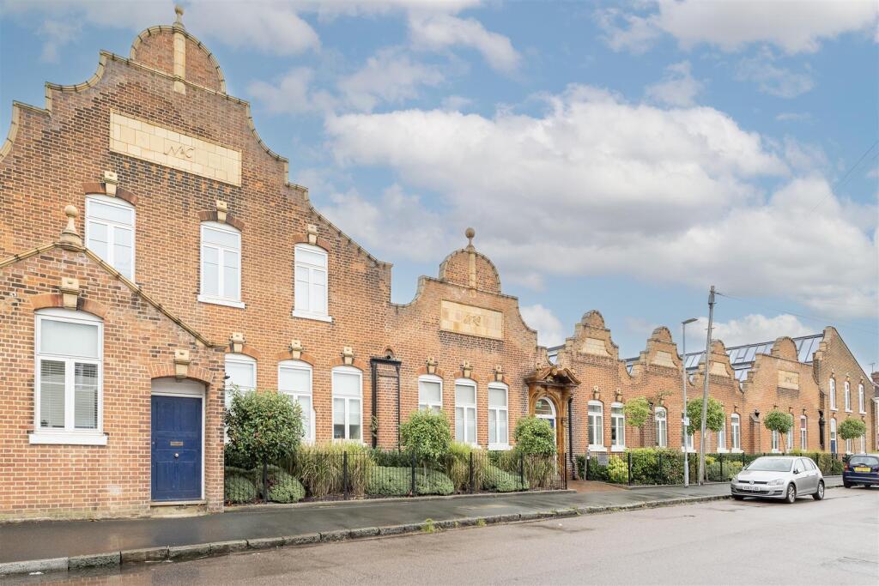
A semi-detached 5 bedroom character house within the centre of the seaside town of Seaford. Arranged over 3 floors the property further offers 3 receptions, utility, 2 bathrooms, rear garden but needs refurbishment. No onward chain.<br /><br />Arranged over 3 floors and in need of refurbishment, the property provides the opportunity to own a substantial character home within the town centre. Approaching via a short flight of steps there is an attractive mosaic tiled floor to the entrance porch and upon entering the house there is a sense of grandness. The ground floor has 3 receptions consisting of: living room to the front with bay window and feature fireplace; directly behind the living room is the family room with feature fireplace and window to the rear garden; lastly the kitchen/dining room which was originally 2 rooms, now measures 23’, has a dual aspect, tiled floor and door into the garden. The first floor has 3 double bedrooms, with the principle bedroom having 2 banks of wardrobes, bay window and door onto its own balcony. The family bathroom has bath and separate shower as well as washbasin. Completing the first floor is a separate wc. The third floor has a further 2 double bedrooms, with bedroom 4 having skeelings and a view over the town to the sea. A utility/kitchenette is located on this floor but could be a further bedroom or study. The second bathroom is located on this floor also.<br /><br />Character features to the property include, decorative mouldings, feature fireplaces, panelled doors, high ceilings of the period, picture rails, high skirting and bannisters.<br /><br />The rear garden is private with flint/brick boundary walls to all elevations, has a large patio area, lawn, summerhouse, shed and secure side access which has been enclosed by a lean-to (providing further garden/bike storage).<br /><br />The property is situated within the heart of Seaford town centre with bus stops for Brighton and Eastbourne located within 100 yards. Seaford town centre offers a wide range of shopping facilities, restaurants and cafes, the railway station with access to Gatwick and London Victoria is less than half a mile level walk. The seafront promenade and beach also lie within approximately three-quarters of a mile<br /><br /><br /><br /><b>Entrance Hall</b> - <br /><br /><br /><br /><b>Kitchen/Dining Room</b> - 7.21m x 3.66m (23'8" x 12") - <br /><br /><b>Lounge</b> - 4.80m x 4.78m (15'9" x 15'8") - <br /><br /><b>Family Room</b> - 4.11m x 3.73m (13'6" x 12'3") - <br /><br /><br /><br /><b>First Floor Landing</b> - <br /><br /><b>Bedroom One</b> - 6.07m x 4.78m (19'11" x 15'8") - <br /><br /><b>Balcony</b> - <br /><br /><b>Bedroom Two</b> - 4.11m x 3.76m (13'6" x 12'4") - <br /><br /><b>Bedroom Three</b> - 3.99mx 3.71m (13'1"x 12'2") - <br /><br /><b>Bathroom</b> - <br /><br /><b>Separate Wc</b> - <br /><br /><br /><br /><b>Second Floor Landing</b> - <br /><br /><b>Bedroom Four</b> - 5.08m x 4.93m (16'8" x 16'2") - <br /><br /><b>Bedroom Five</b> - 4.80m x 3.38m (15'9" x 11'1") - <br /><br /><b>Utility</b> - 3.12m x 3.05m (10'3" x 10") - <br /><br /><b>Bathroom</b> - <br /><br /><br /><br /><b>Lean To</b> - 7.11m x 1.52m (23'4" x 5") - <br /><br /><b>Rear Garden</b> - <br /><br /><br /><br /><b>Epc: E</b> - <br /><br /><b>Council Tax Band: E</b> - <br /><br /><br /><br />