Swanbourne Road, Wick, Littlehampton
About this home
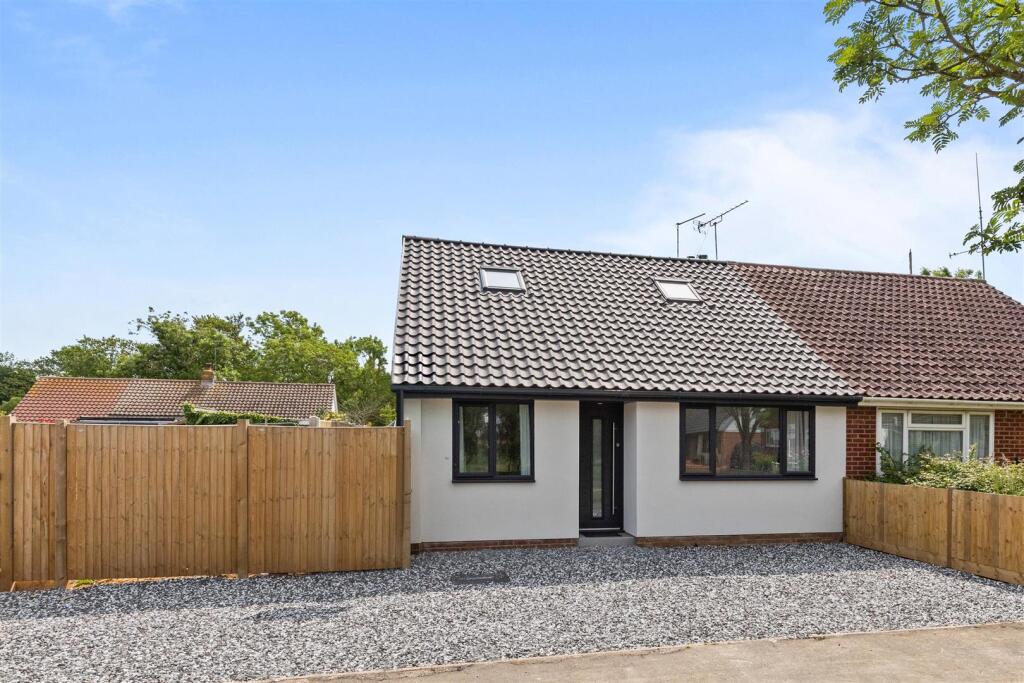
Property Details: • Type: Semi-Detached Bungalow • Tenure: FREEHOLD • Floor Area: 1055 sqft
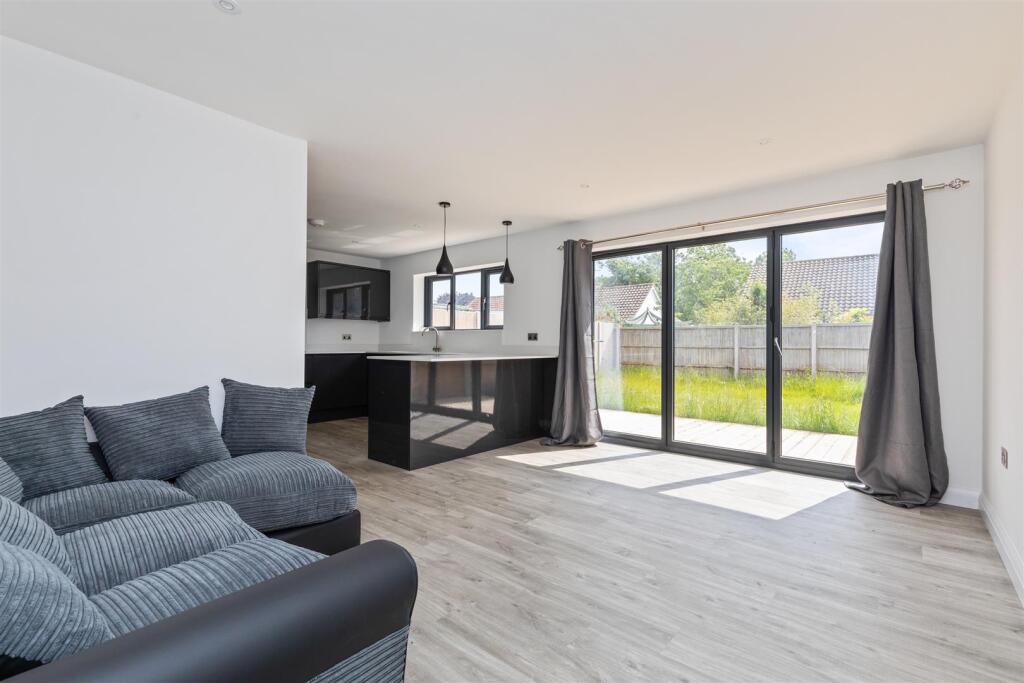
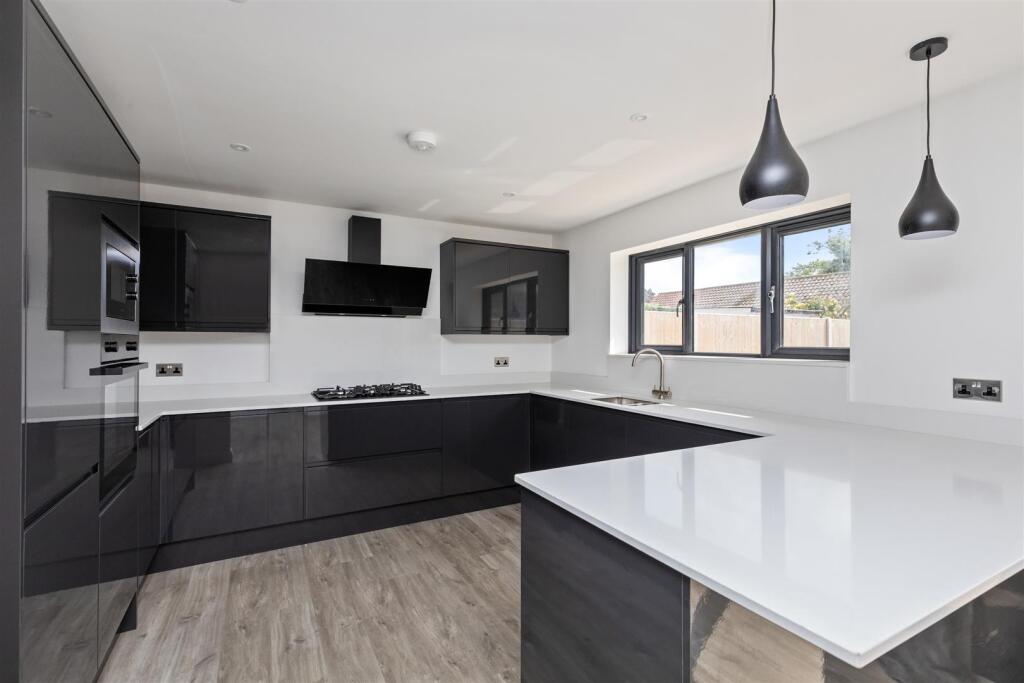
Key Features: • Four Bedroom Semi Detached Chalet Bungalow • Recently Refurbished Throughout Finished with a Stylish and Contemporary Feel Throughout • Driveway Parking • Stunning Open Plan 22'0 x 14'9 Kitchen/Lounge/Diner • Popular Residential Location • Ground Floor Family Bathroom & Separate First Floor Shower Room • Viewing Highly Recommended to Appreciate Space and Quality on Offer • Chain Free
Location: • Nearest Station: Littlehampton Station • Distance to Station: 0.6008593999329935 miles
Agent Information: • Address: 69 High Street, Littlehampton, BN17 5EJ
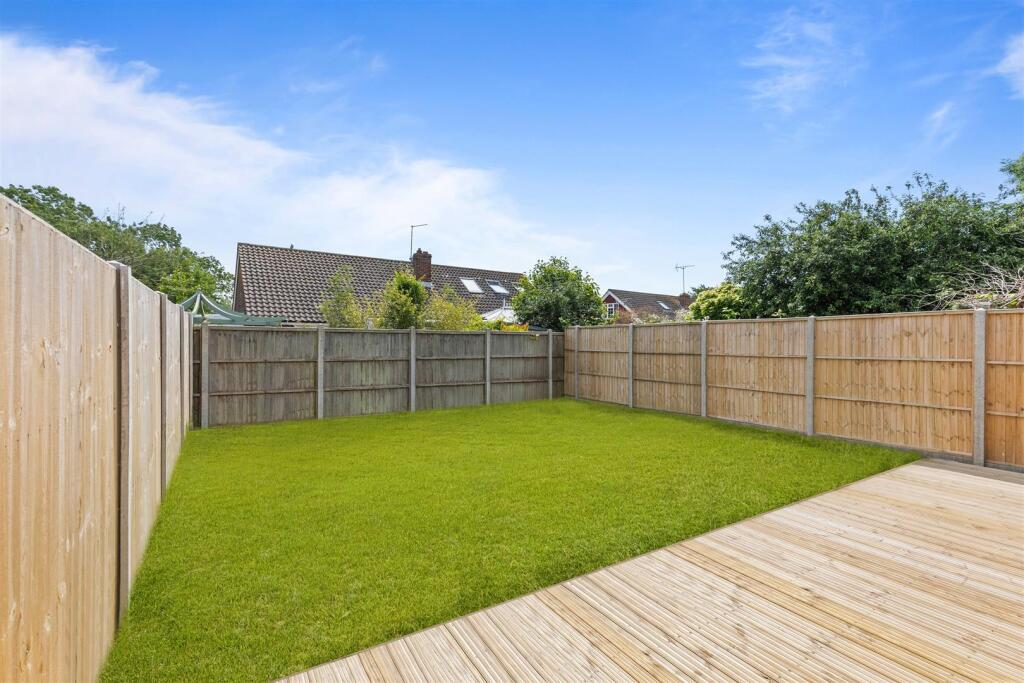
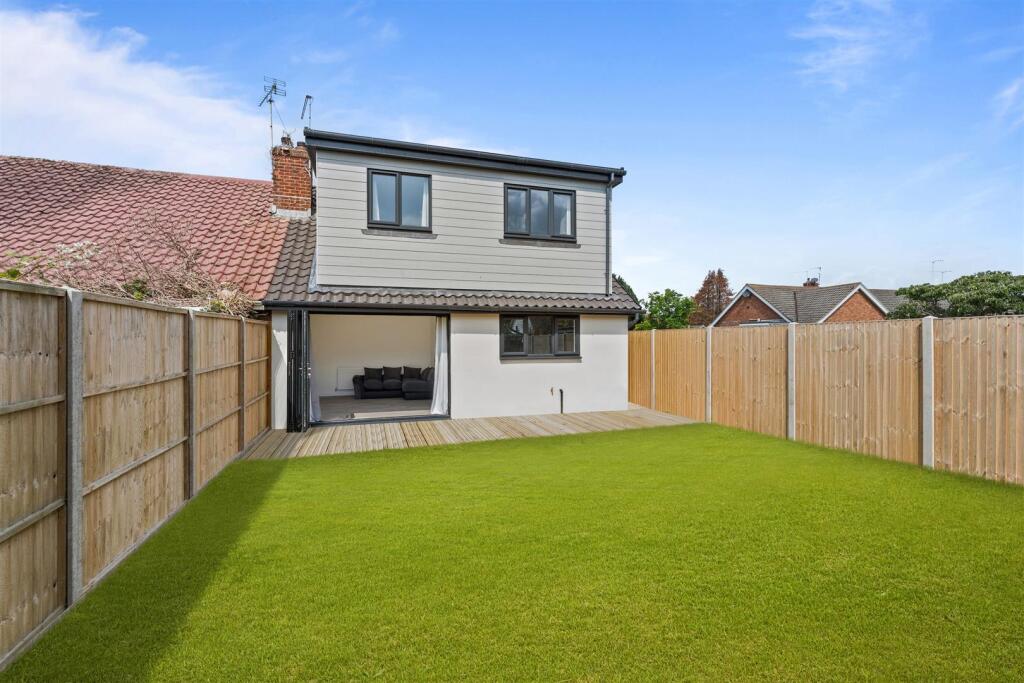
Full Description: Four-bedroom semi-detached chalet bungalow, situated in a popular residential location and offered to the market chain free.<br /><br />Recently refurbished throughout, the property has been thoughtfully finished with a stylish and contemporary feel, creating a superb home that is ready to move straight into.<br /><br />A particular highlight is the impressive 22'0 x 14'9 open-plan kitchen/lounge/diner, providing a fantastic sociable space for both everyday living and entertaining. The generous proportions continue throughout the property, with four bedrooms offering excellent versatility for family living, guests or working from home.<br /><br />The accommodation is further complemented by a ground floor family bathroom and a separate first-floor shower room, providing practicality for modern family life.<br /><br />Outside, the property benefits from driveway parking to the front, and the well-maintained rear garden is predominantly laid to lawn and complemented by a spacious timber-decked seating area, providing an ideal space for outdoor dining and entertaining<br /><br />Viewing is highly recommended to fully appreciate the space, quality and contemporary finish this impressive home has to offer.<br /><br /><b>Kitchen/Lounge/Diner</b> - 6.71m x 4.50m (22 x 14'9) - <br /><br /><b>Bedroom One</b> - 3.51m x 2.90m (11'6 x 9'6) - <br /><br /><b>Bedroom Two</b> - 3.51m x 2.49m (11'6 x 8'2) - <br /><br /><b>Bedroom Three</b> - 3.20m x 2.90m (10'6 x 9'6) - <br /><br /><b>Bedroom Four</b> - 3.10m x 2.21m (10'2 x 7'3) - <br /><br /><b>Ground Floor Bathroom</b> - 2.31m x 1.30m (7'7 x 4'3) - <br /><br /><b>First Floor Shower Room</b> - 4.19m x 3.56m (13'9 x 11'8) - <br /><br />
Property facts
Features & amenities
Location
Similar homes nearby