Property Details:
• Type: Detached Bungalow
• Tenure: N/A
• Floor Area: N/A
Key Features:
• Unique detached bungalow
• Being sold with no onward chain
• Spacious throughout
• Four piece bathroom plus a separate WC
• Gated grounds
• Semi rural location
• Must be viewed
• EPC = TBC
• Council tax band = TBC
Location:
• Nearest Station: N/A
• Distance to Station: N/A
Agent Information:
• Address: 304 Caerphilly Road,
Heath,
Cardiff,
CF14 4NS
Full Description:
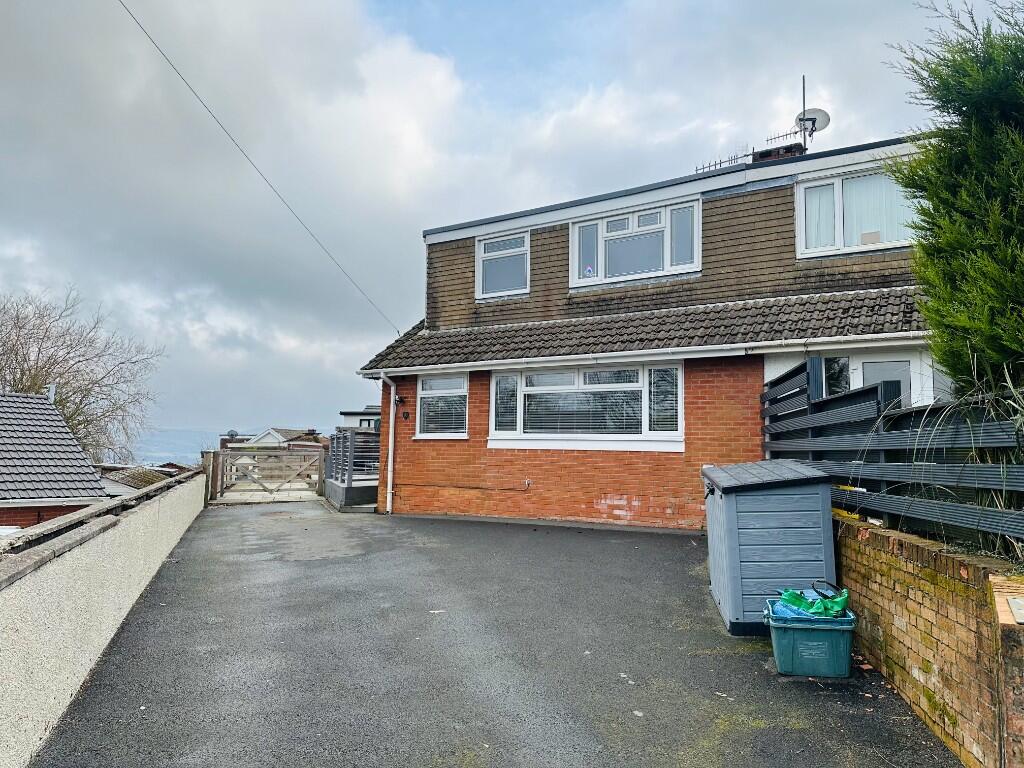
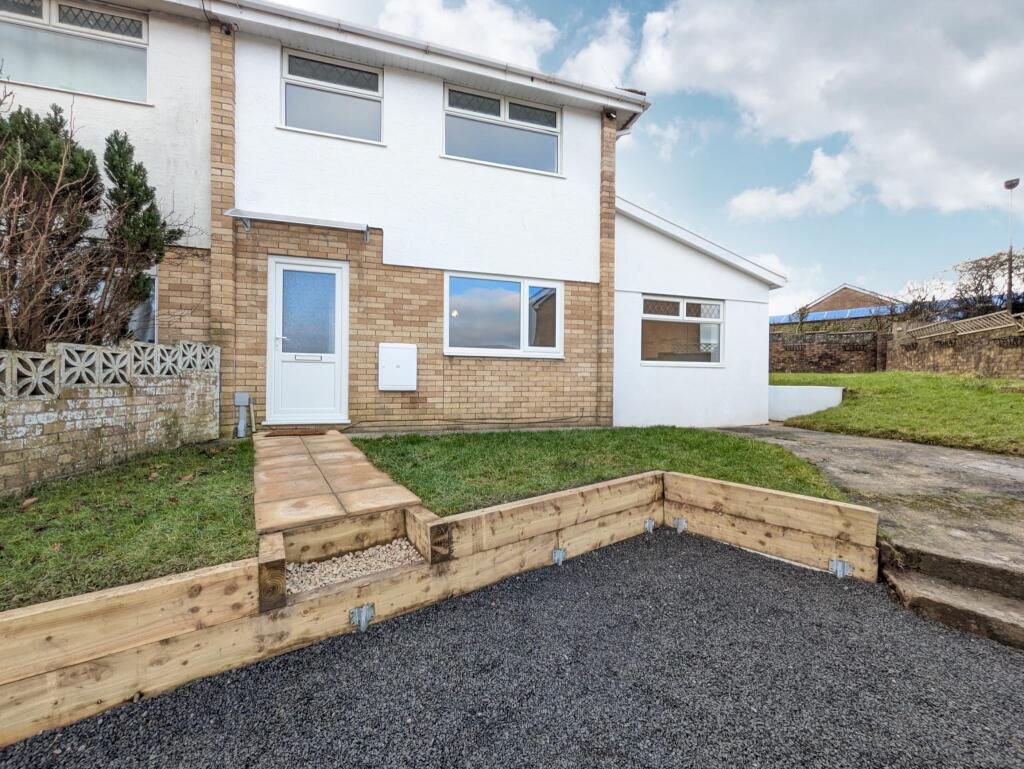
Nestled just off Swansea Road in Merthyr Tydfil, this unique detached four-bedroom bungalow is a gem waiting to be discovered. Boasting gated grounds and no onward chain, this property offers a spacious layout that is sure to impress. As you step inside, you are greeted by an impressive entrance hall with a vaulted ceiling. The kitchen/dining room provides a perfect space for family meals and entertaining guests, while a separate WC adds convenience to this charming abode.Ideal for those seeking single-level living or a growing family, this bungalow offers versatility to cater to various lifestyles. Situated just a short drive away from the retail park and town centre, you'll have easy access to amenities and shopping options.One of the standout features of this property is its location - on the cusp of the national park, offering a tranquil escape into nature, yet within approximately 30 minutes, you can find yourself in the vibrant city of Cardiff. Don't miss out on the opportunity to make this delightful bungalow your new home, where comfort, convenience, and natural beauty converge seamlessly.Entrance - Entered via a composite front door into a large hallway.Hallway - Dog leg stairs lead up to the first floor. Radiator. Skylight. Double-glazed window to the front. Large under-stair cupboards. Airing cupboard and a further cupboard ideal for coats and shoes.Ground Floor Wc - 1.93m x 1.24m (6'4" x 4'1") - Double glazed window to the front. Heated towel rail. WC. Sink.Master Bedroom - 4.98m x 4.83m (16'4" x 15'10") - Double glazed bay windows to the front. Two radiators. Built-in wardrobes.Ground Floor Bathroom - 2.57m x 2.67m (8'5" x 8'9") - Double-glazed obscure window to the side. Travertine tiled walls and floor. Stand-alone bath. WC. Sink. Heated towel rail. Walk-in shower.Bedroom Two - 3.91m x 3.28m (12'10" x 10'9") - Double glazed windows to the rear. Radiator. Two sets of built-in wardrobes.Bedroom Three - 3.61m x 3.66m (11'10" x 12') - Double glazed windows to the rear. Radiator. Built-in wardrobes.Living Room - 4.80m x 4.83m (15'9" x 15'10") - Double-glazed bay windows to the front. Double-glazed obscure windows to the side. Two radiators. Inglenook fireplace with wood-burning stove.Study - 2.67m x 2.72m (8'9" x 8'11") - Double glazed windows to the side. Radiator.Kitchen - 6.15m x 4.22m (20'2" x 13'10") - Double-glazed windows to the rear. Variety of wall and base units with solid oak doors. Central Island. Tiled splashback. Laminated work surfaces. Ceramic sink and drainer. Integrated dishwasher, five-ring gas hob, electric grill and double oven. Welsh slate floor.Utility Area - 1.85m x 2.49m (6'1" x 8'2") - Double glazed windows to the rear. Selection of base units. Laminate work surface with stainless steel sink and drainer. Tiled splashback. Boiler. Tiled flooring. Plumbing for washing machine and space for tumble dryer. Radiator.Ground Floor Shower Room - 1.85m x 0.86m (6'1" x 2'10") - Tiled walls and floor. Shower cubicle with glass door and plumbing for shower (to be installed).First Floor - Landing - Landing with a skylight. Access to:Walking Storage Room - 3.25m max x 6.20m max (10'8" max x 20'4" max) - Large 'L' shaped room with sloping ceilings. There are no windows to this room but could easily become an en-suite, dressing room or even a fifth bedroom with window instalment.Master Bedroom /Sitting Room - 8.51m max x 6.15m max (27'11" max x 20'2" max) - Impressively spacious 'L' shaped room. Double-glazed skylights to the front and rear. Radiator. Under eaves storage cupboards.Outside - Front Garden - Gated driveway. Brick pathway leads to the front of the property with lawn areas either side. Mature trees and hedging. Parking for several vehicles.Rear And Side Gardens - The rear garden offers a lawn with a path to both sides. Patio and decorative chippings and a variety of shrubs. Brick-built and rendered garden outhouse with power and light.Additional Information - We have been advised by the vendor that the property is Freehold. EPC - To FollowCouncil Tax Band - Disclaimer: The property title and lease details (including duration and costs) have been supplied by the seller and are not independently verified by Hern and Crabtree. We recommend your legal representative review all information before exchanging contracts. Property descriptions, measurements, and floor plans are for guidance only, and photos may be edited for marketing purposes. We have not tested any services, systems, or appliances and are not RICS surveyors. Opinions on property conditions are based on experience and not verifiable assessments. We recommend using your own surveyor, contractor, and conveyancer. If a prior building survey exists, we do not have access to it and cannot share it. Under Code of Practice 4b, any marketing figure (asking or selling price) is a market appraisal, not a valuation, based on seller details and market conditions, and has not been independently verified. Prices set by vendors may differ from surveyor valuations. Hern and Crabtree will not be liable for discrepancies, costs, or losses arising from sales withdrawals, mortgage valuations, or any related decisions. By pursuing the purchase, you confirm that you have read and understood the above information.BrochuresSwansea Road, Merthyr TydfilBrochure