Log in Sign up
Back to search Home Countries United Kingdom Rishton Talbot Street, Rishton, Blackburn
£99,000

Talbot Street, Rishton, Blackburn

Talbot Street, Rishton, Blackburn
2 beds 1 baths House

Property facts

Property type
House
Bedrooms
2
Bathrooms
1

Only details supplied with this listing are shown. Ask the listing contact to confirm measurements, taxes and costs.

About this home

Property Details: • Type: House • Tenure: LEASEHOLD • Floor Area: N/A

Key Features: • Well Presented 2/3 Bed Terrace • Superb First Time Buyer Property • Sought After Location in Rishton

Location: • Nearest Station: Rishton Station • Distance to Station: 0.6485978870940254 miles

Agent Information: • Address: 6 Blackburn Road Accrington BB5 1HD

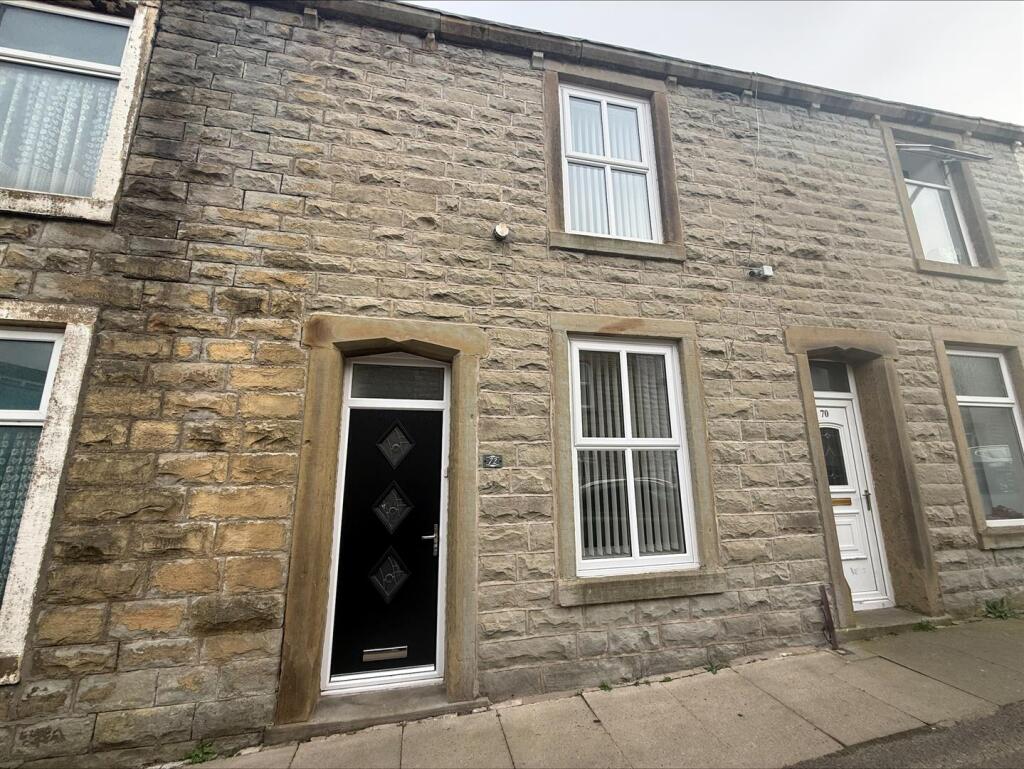
Full Description: An excellent opportunity to purchase a well presented and modernised two bedroom mid-terrace house with additional study, now reduced by £6,000 to £99,000, offering outstanding value for money and an ideal first step onto the property ladder or buy-to-let investment. This ready to move into home offers spacious accommodation throughout. The property briefly comprises an entrance vestibule leading into a bright and comfortable lounge. To the rear is a generous dining room, ideal for entertaining or family living, which flows into a modern fitted kitchen with integrated appliances.<br />To the first floor are two good sized bedrooms, along with a separate study/playroom which can be used as a home office or nursery. A contemporary three piece bathroom suite completes the internal accommodation. The property benefits from gas central heating and uPVC double glazing throughout.<br />Located in a popular residential area of Rishton, the property is conveniently positioned close to local amenities, schools and transport links, making it ideal for commuters. With the recent price reduction, this property represents a genuine bargain and is expected to attract strong interest. Early viewing is highly recommended.<br /><br /><b>Entrance Vestibule</b> - <br /><br /><b>Lounge</b> - 4.27m x 3.96m (14'19 x 13'96) - UPVC Double Glazed Window and Central Heating Radiator. Limestone Fireplace with Hearth. Picture Rail and Coved Ceiling.<br /><br /><b>Dining Room</b> - 3.96m x 2.74m (13'93 x 9'15) - UPVC Double Glazed Window and Central Heating Radiator. Understairs Storage Area.Coved Ceiling. Laminate Floor.<br /><br /><b>Kitchen</b> - 3.66m x 2.13m (12'23 x 7'48) - UPVC Double Glazed Window and Central Heating Radiator. White Shaker Style Wall and Base Units with Complimentary Work Surfaces and Tile Surrounds. Inset Sink. Intergrated Fridge/Freezer. Gas Hob, Electric Oven and Canopy Extractor Hood. Plumbed for Washing Machine. Laminate Floor. UPVC Door to the Rear.<br /><br /><b>First Floor</b> - <br /><br /><b>Landing</b> - Central Heating Radiator. Loft Access.<br /><br /><b>Bedroom One</b> - 3.96m max x 2.74m (13'94 max x 9'35) - UPVC Double Glazed Window and Central Heating Radiator.<br /><br /><b>Bedroom Two</b> - 1.83m x 3.02m (6'75 x 9'11) - UPVC Double Glazed Window and Central Heating Radiator. Central heating Boiler. Laminate Floor.<br /><br /><b>Bathroom</b> - UPVC Double Glazed Window and Central Heating Radiator. Three Piece White Suite comprising of Panelled Bath, Wash basin with Vanity Unit and WC.<br /><br /><b>Office/Playroom</b> - 2.74m x 2.13m (9'42 x 7'28) - An Ideal Room with Multiple Uses. Window into the Master Bedroom. Laminate Floor.<br /><br /><b>External</b> - Neat Enclosed Rear Yard.<br /><br /><b>Disclaimer 1</b> - Please note that we do not know the condition of the gas appliances or heating systems mentioned in these sales particulars<br /><br /><b>Disclaimer 2</b> - All fixtures and fittings in the property are excluded unless otherwise stated.<br /><br /><b>Disclaimer 3</b> - Photographs are reproduced for general information and it must be inferred that any item is not included for sale with the property.<br /><br /><b>Can We Help..</b> - THINKING OF SELLING? For a Free Valuation of your property without obligation contact: SHARP ESTATE AGENTS on .<br /><br />

Features & amenities

Features & finishes
Well Presented 2/3 Bed Terrace
Superb First Time Buyer Property
Sought After Location in Rishton

Location

If the interactive map is unavailable, open the supplied location in maps.

Open location in maps

The pin uses coordinates supplied with this listing. Confirm the exact location with the listing contact.

Listing information

Original source
www.rightmove.co.uk
Added to Mirror

Added and updated dates describe the Mirror record. Source publication and verification dates are shown separately when known; none establishes time on market. Confirm current price and availability with the listing contact.

View original listing

Similar homes nearby

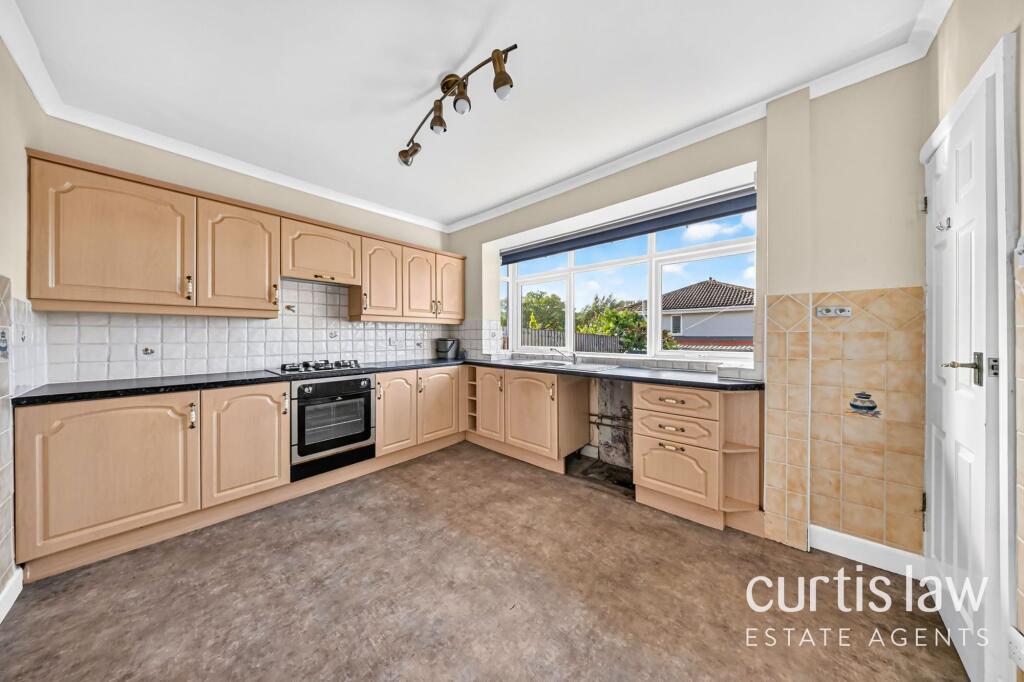
Westwood Avenue, Rishton, BB1
For Sale
£185,000
Westwood Avenue, Rishton, BB1
2 bd 1 ba Semi-Detached Bungalow
Rishton
Listed by Curtis Law Estate Agents Limited, Blackburn
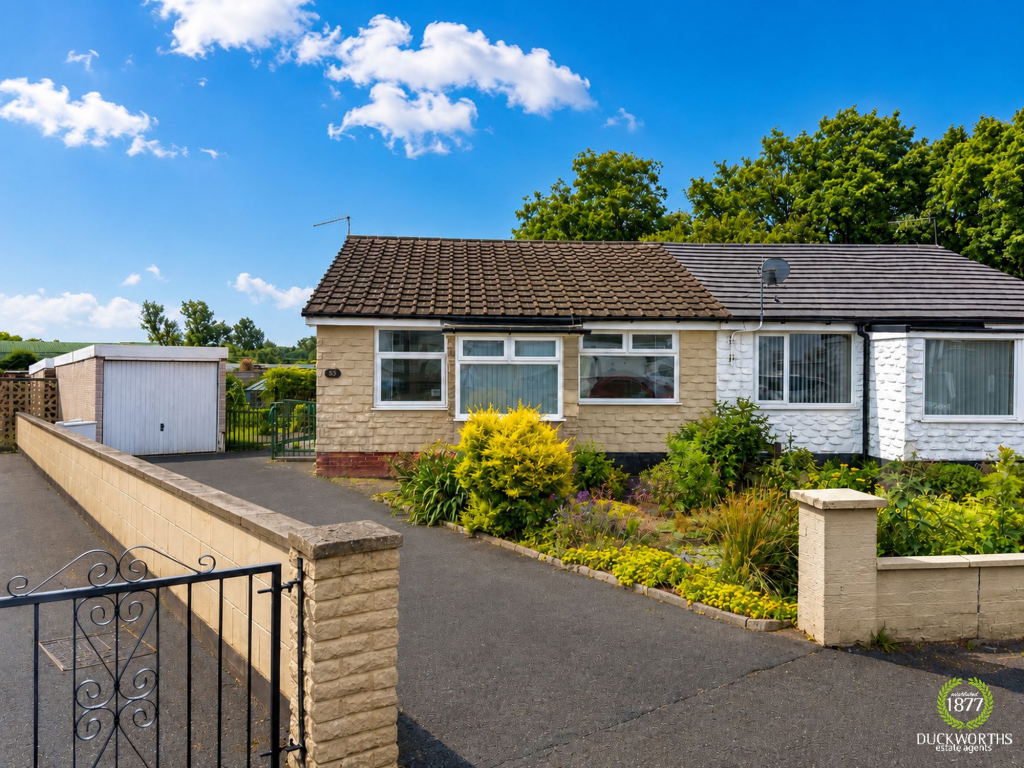
Barn Meadow Crescent, Rishton, BB1
For Sale
£190,000
Barn Meadow Crescent, Rishton, BB1
2 bd 1 ba Semi-Detached Bungalow
Rishton
Listed by Duckworths Estate Agents, Accrington
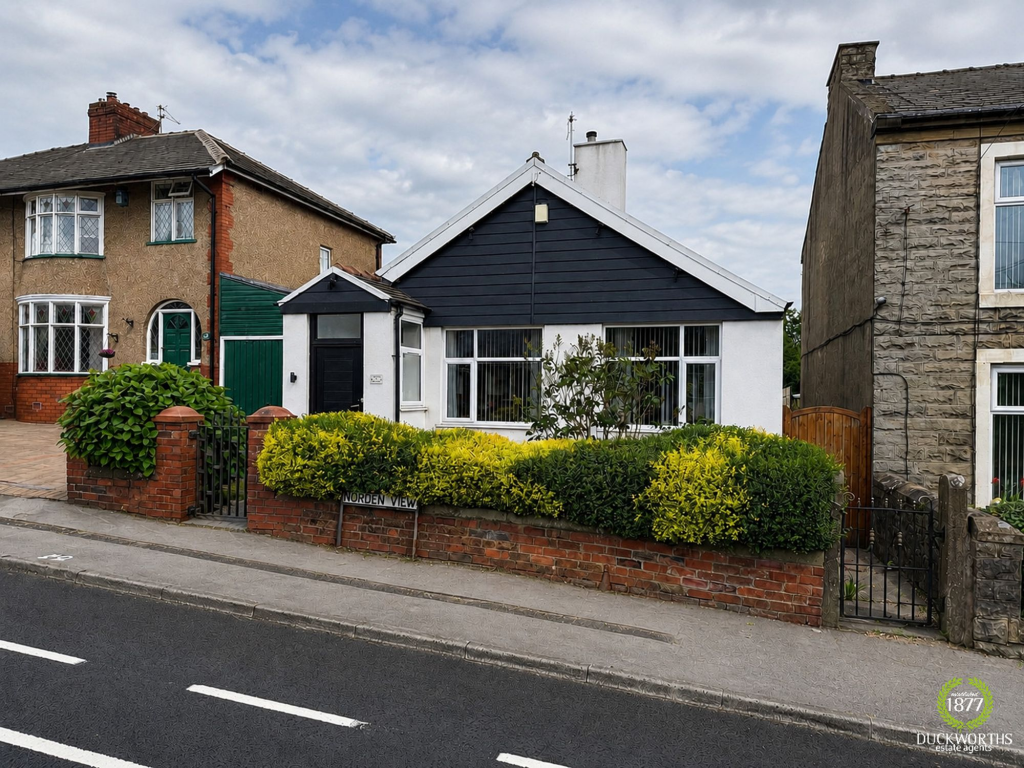
Norden View, Rishton, BB1
For Sale
£245,000
Norden View, Rishton, BB1
2 bd 1 ba Detached Bungalow
Rishton
Listed by Duckworths Estate Agents, Accrington
St. Albans Road, Rishton, BB1
For Sale
£250,000
St. Albans Road, Rishton, BB1
2 bd 1 ba Semi-Detached Bungalow
Rishton
Listed by Curtis Law Estate Agents Limited, Blackburn
Pickup Road, Rishton, Blackburn
For Sale
£240,000
Pickup Road, Rishton, Blackburn
3 bd 1 ba Semi-Detached
Rishton
Listed by Keenans Estate Agents, Accrington
Livesey Street, Rishton, Blackburn
For Sale
£140,000
Livesey Street, Rishton, Blackburn
2 bd 2 ba House
Rishton
Listed by Sharp Letting & Property Management Ltd, Accrington
Devonshire Road, Rishton, Blackburn
For Sale
£220,000
Devonshire Road, Rishton, Blackburn
2 bd 1 ba Semi-Detached
Rishton
Listed by Keenans Estate Agents, Accrington
Clifton Street, Rishton, Blackburn
For Sale
£100,000
Clifton Street, Rishton, Blackburn
2 bd 1 ba Terraced
Rishton
Listed by Keenans Estate Agents, Accrington
£99,000
2 beds · 1 baths
Log in Sign up