Tanton Crescent, Clayton
Property facts
- Property type
- Semi-Detached
- Property subtype
- Other
- Bedrooms
- 3
- Bathrooms
- 1
- Taxes (as supplied)
- Band: A
Only details supplied with this listing are shown. Ask the listing contact to confirm measurements, taxes and costs.
About this home
Property Details: • Type: Semi-Detached • Tenure: N/A • Floor Area: N/A
Key Features:
Location: • Nearest Station: N/A • Distance to Station: N/A
Agent Information: • Address: 8 Denholme Gate Road Hipperholme Halifax HX3 8JQ
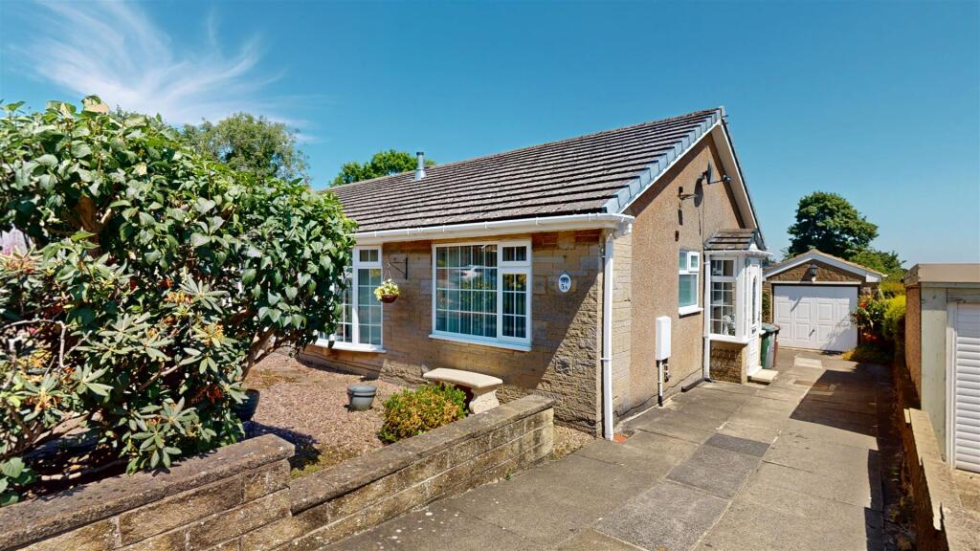
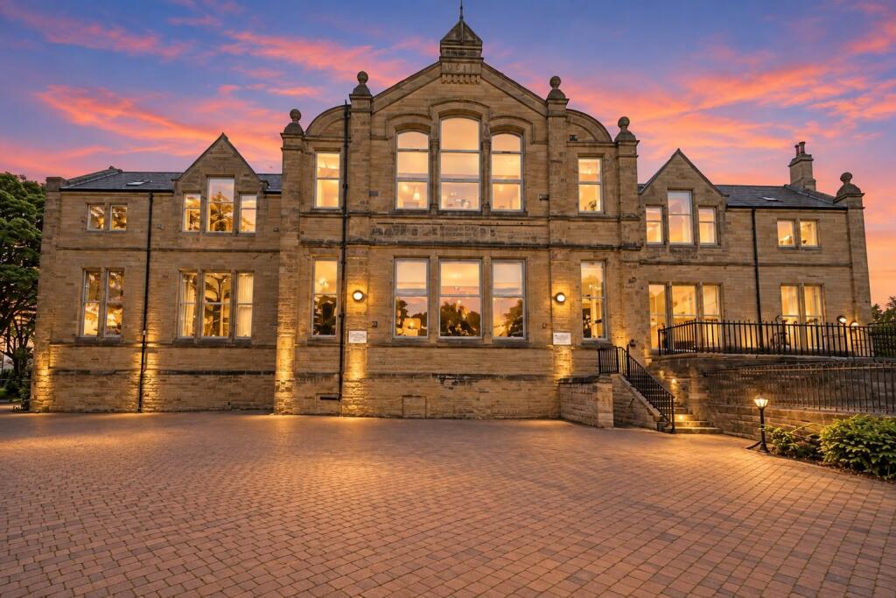
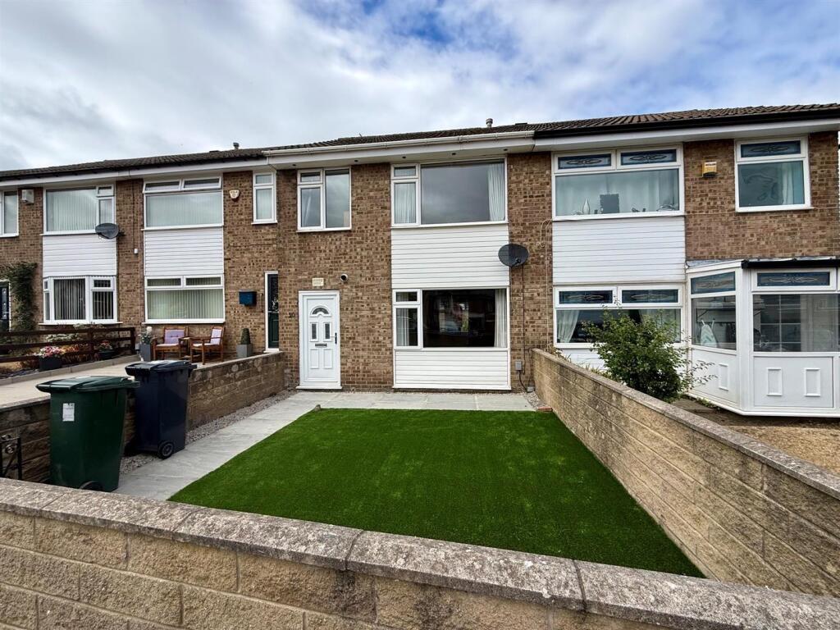
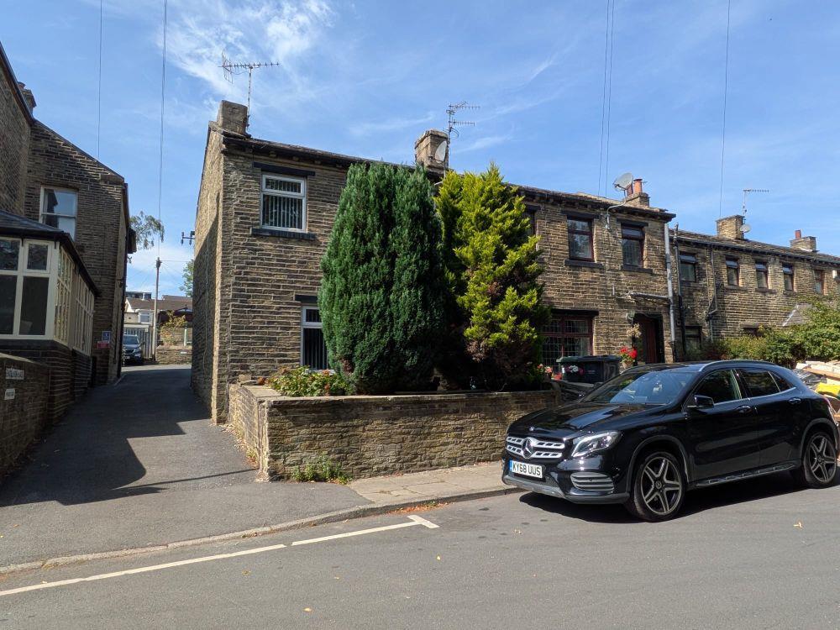
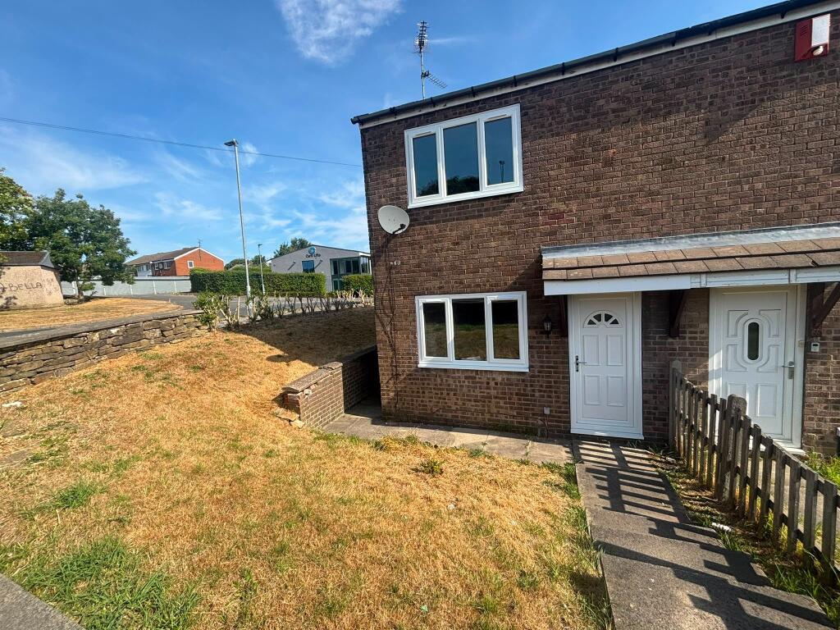
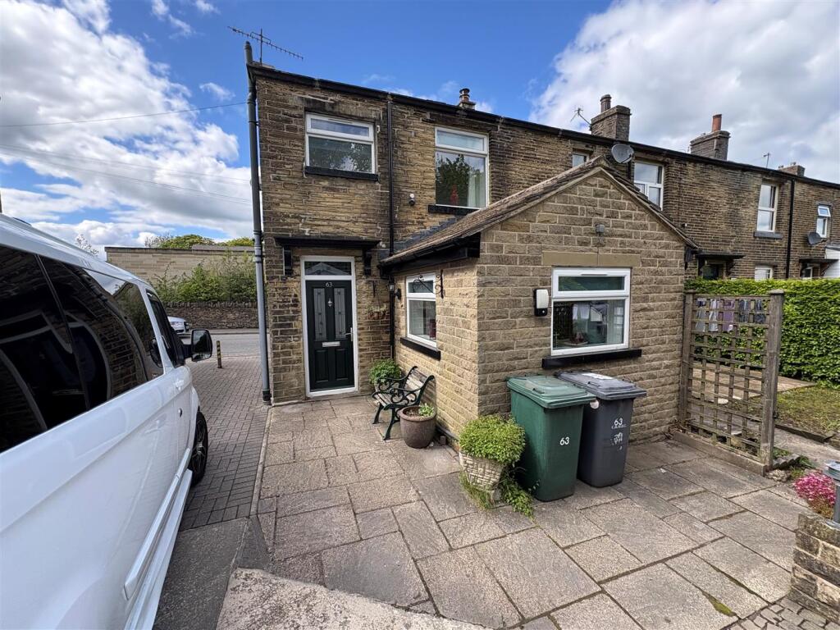
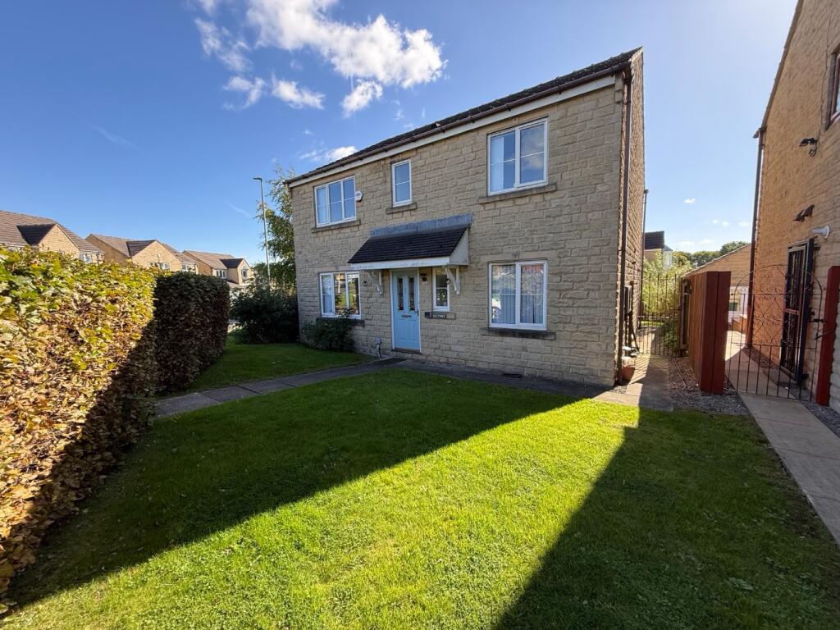
Full Description: A well-presented three-bedroom semi-detached property situated on Tanton Crescent, Clayton. A gated property with CCTV.Entrance.Leading from the private drive to the entrance porch.Lounge.A carpeted lounge that can accommodate a large sofa suite, coffee table and media unit. Large sliding doors lead to the rear garden.Kitchen/Diner.A fully fitted kitchen diner with a range of floor and wall-mounted storage units and cupboards. Room for a large dining table and chairs. Access to the rear garden.First Floor Landing.Leading to bedrooms one, two, three and the house bathroom.Bedroom One - Principal Room.A double bedroom that can accommodate a double bed, bedside tables and free-standing bedroom furniture.Bedroom Two.A double bedroom that can accommodate a double bed, bedside tables and free-standing bedroom furniture.Bedroom Three.A single bedroom that can accommodate a single bedroom and free-standing bedroom furniture.Bathroom.A partly tiled bathroom with a fitted bath and overhead shower unit, low-level flush W.C. and wash hand basin.Garden.A large rear garden and patio area with established trees and shrubs.Parking.Private parking on the drive for two cars. Gated entrance with CCTV.Agent Notes & Disclaimer.The information provided on this property does not constitute or form part of an offer or contract, nor may it be regarded as representation. All interested parties must verify accuracy and your solicitor must verify tenure/lease information, fixtures & fittings and, where the property has been extended/converted, planning/building regulation consents. All dimensions are approximate and quoted for guidance only as are floor plans which are not to scale, and their accuracy cannot be confirmed. Reference to appliances and/or services does not imply that they are necessarily in working order or fit for the purpose.BrochuresTanton Crescent, ClaytonBrochure
Features & amenities
Location
If the interactive map is unavailable, open the supplied location in maps.
Open location in mapsThe pin uses coordinates supplied with this listing. Confirm the exact location with the listing contact.
Listing information
- Original source
- www.rightmove.co.uk
- Added to Mirror
- Record updated
Added and updated dates describe the Mirror record. Source publication and verification dates are shown separately when known; none establishes time on market. Confirm current price and availability with the listing contact.
View original listingSimilar homes nearby