Property Details:
• Type: Semi-Detached
• Tenure: N/A
• Floor Area: N/A
Key Features:
• NO CHAIN
• PRIVATE ROAD
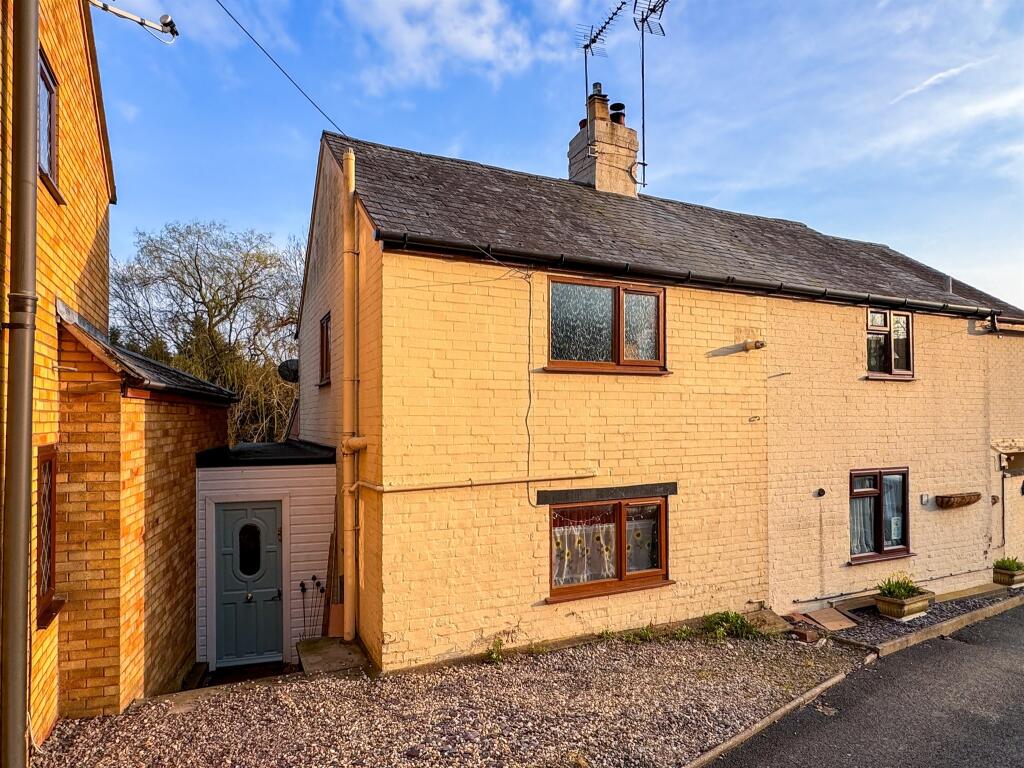
• CHARACTER TWO BEDROOM COTTAGE
• SEMI-DETACHED
• GREAT LOCATION
• CLOSE TO TOWN CENTRE
Location:
• Nearest Station: N/A
• Distance to Station: N/A
Agent Information:
• Address: 84 Coventry Street,
Southam,
CV47 0EA
Full Description:
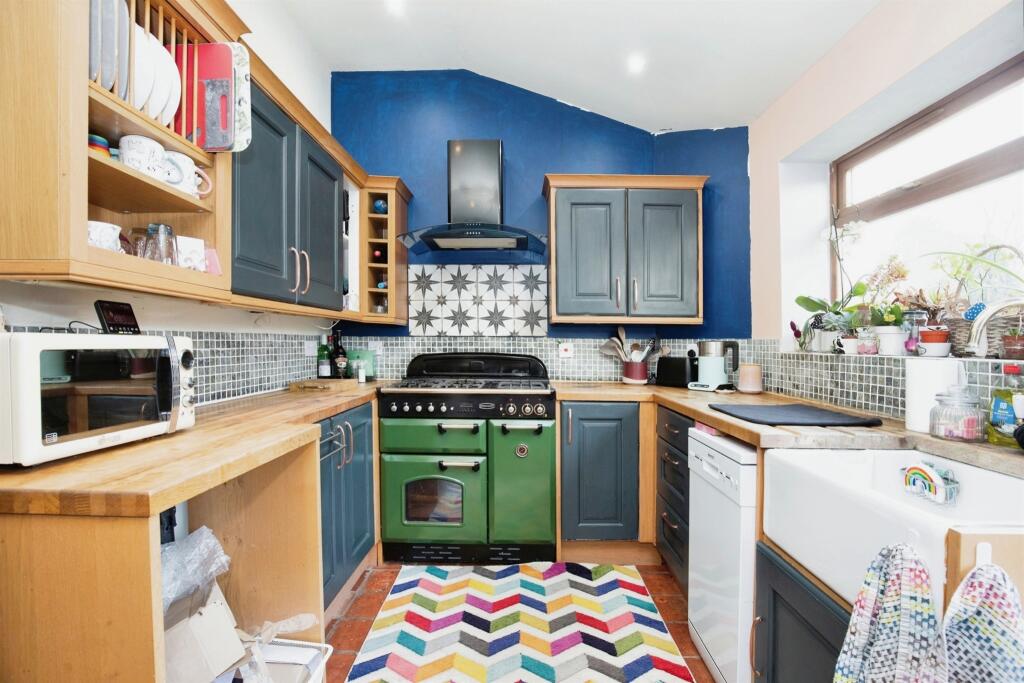
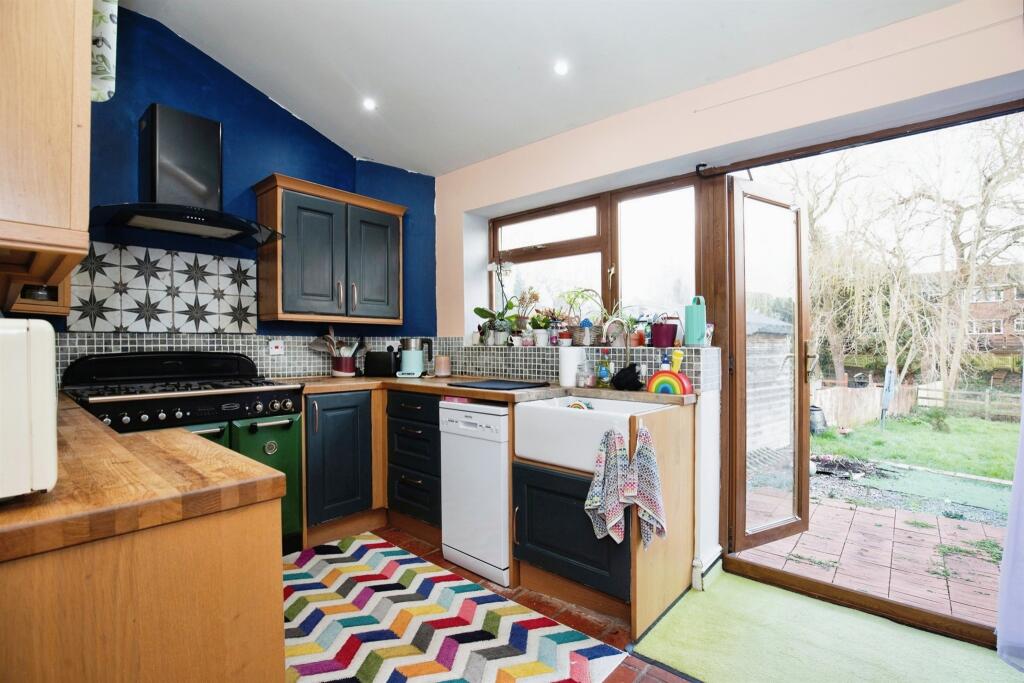
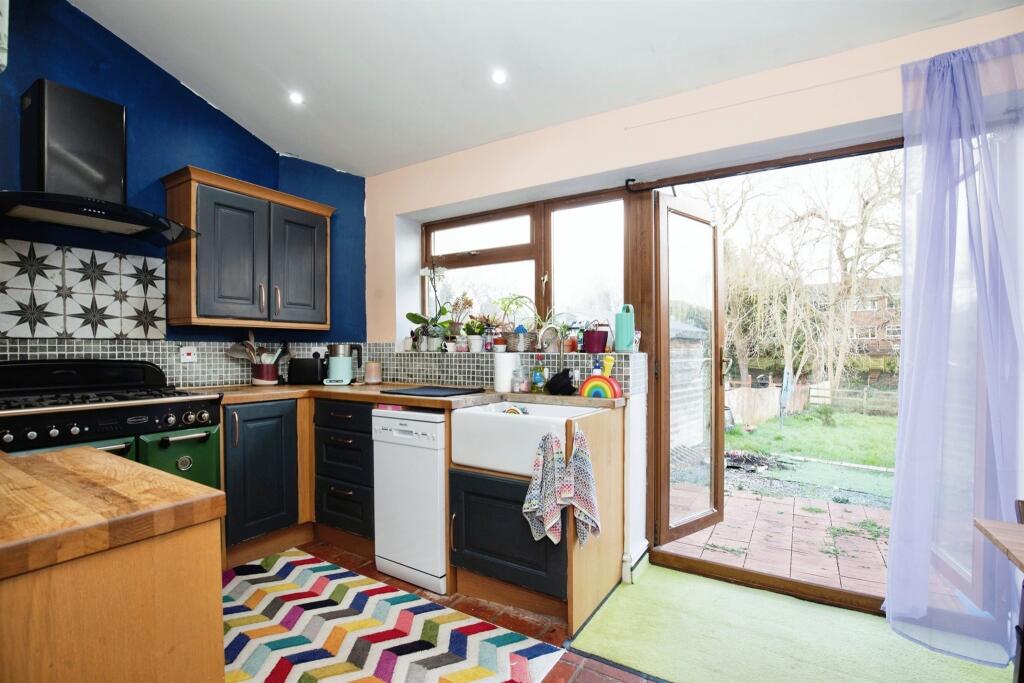
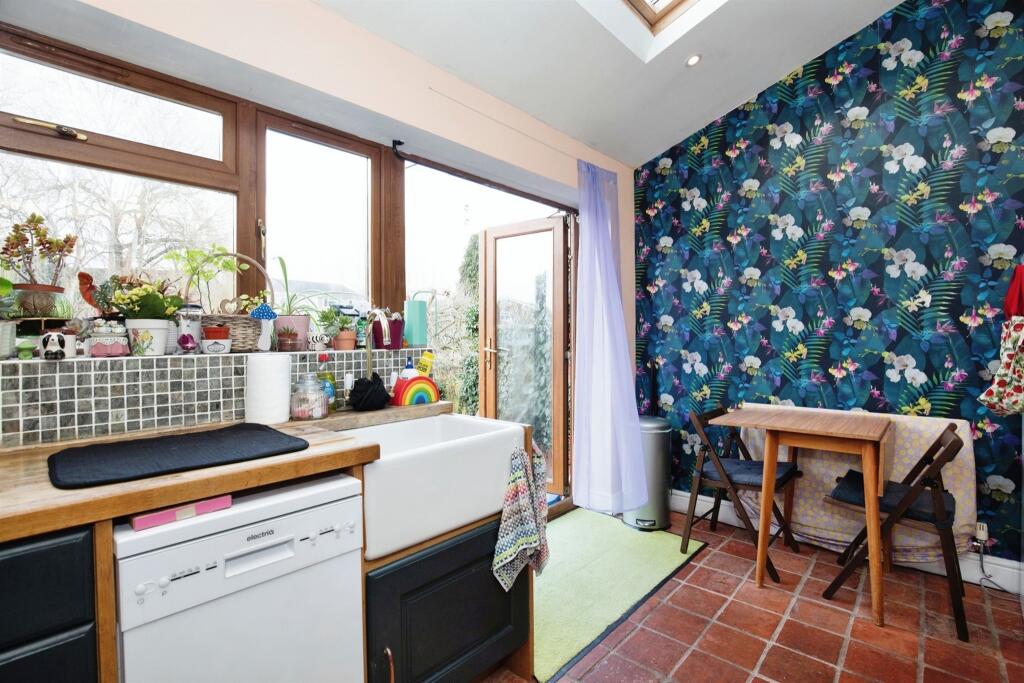
SUMMARY**NO CHAIN**This hidden character cottage is situated on a private lane in the popular market town of Southam. Benefiting from outstanding educational facilities. Easy access to motorway, rail networks and public transport routes.DESCRIPTION**NO CHAIN**Connells are delighted to bring to market this TWO BEDROOM SEMI-DETACHED COTTAGE ideally situated within a 'stone's throw' away from Southam Town Centre. The property briefly comprises of a lounge, kitchen diner, landing, two bedrooms, bathroom, driveway parking and private rear garden.The well regarded historic market town of Southam offers rural community living with the advantages of town amenities. Ideally situated between Coventry & Banbury on the A423 Southam is easily connected to Royal Leamington Spa, the historic town of Warwick, famous William Shakespeare's hometown of Stratford upon Avon, Gaydon, Daventry and Rugby, where you will find mainline railway links to take you into Birmingham and London. The town enjoys easy access to the major road networks including the M40, M6, M69 & M1.Within Southam are three primary schools; Southam Primary School, St Mary's Catholic School & St James Church of England. Southam College secondary school is rated outstanding by Ofsted. Private education can be found close by in Princethorpe, Leamington Spa, Rugby & Warwick.Approach This two bedroom cottage comprises of shale stone area with steps down to front door.Entrance Hall Door to lounge and door to the laundry room. Tiled flooring and ceiling light.Laundry Room 6' 6" x 3' 3" ( 1.98m x 0.99m )The laundry room as power, lighting and appliance space for a washing machine and tumble dryer.Lounge 14' 1" x 11' 10" ( 4.29m x 3.61m )Stairs to first floor landing, feature fire place, Cupboards, radiator, wooden flooring and arch way through to kitchen.Kitchen Diner 13' 4" x 8' ( 4.06m x 2.44m )Double glazed window to the rear aspect, Velux style window and double glazed patio doors leading out in to rear garden. Fitted with a range of wall and base units with butcher block work surface over, incorporating Belfast sink with mixer tap over, part tiled walls, free standing Rangemaster cooker with cooker hood over. Tiled flooring. Space for under counter fridge, space and plumbing for dishwasher and radiator.Bedroom Two 14' x 7' 4" ( 4.27m x 2.24m )Double glazed windows to the front and side aspect and telephone pointFirst Floor Landing Double glazed window to the side aspect and doors to:Bedroom One 12' 1" x 10' 11" ( 3.68m x 3.33m )Double glazed window to the rear aspect. Built in cupboard, radiator and television point.Shower Room Double glazed obscure window to the front aspect. Fitted with a suite comprising of a shower cubicle with shower, hand wash basin, low level WC, part tiled walls and radiator with fitted towel rail. Large airing cupboard housing boiler and power point. Access to loft space which is boarded.Rear Garden Fenced boundary with shale stone and part paved patio ideal for entertaining. Step down to a large lawn area fenced with gated access to another lawn area leading down to the local brook and mature shrubs. Outside tap and wooden shed.Agents Notes Road maintenance charges are £200 Approx. per annum.1. MONEY LAUNDERING REGULATIONS - Intending purchasers will be asked to produce identification documentation at a later stage and we would ask for your co-operation in order that there will be no delay in agreeing the sale.
2: These particulars do not constitute part or all of an offer or contract.
3: The measurements indicated are supplied for guidance only and as such must be considered incorrect.
4: Potential buyers are advised to recheck the measurements before committing to any expense.
5: Connells has not tested any apparatus, equipment, fixtures, fittings or services and it is the buyers interests to check the working condition of any appliances.
6: Connells has not sought to verify the legal title of the property and the buyers must obtain verification from their solicitor.BrochuresFull Details