Log in Sign up
Back to search Home Countries United Kingdom Swanage Taunton Road, Swanage
£295,000

Taunton Road, Swanage

Taunton Road, Swanage
2 beds 2 baths Flat

Property facts

Property type
Flat
Bedrooms
2
Bathrooms
2

Only details supplied with this listing are shown. Ask the listing contact to confirm measurements, taxes and costs.

About this home

Property Details: - Type: Flat - Bedrooms: 2 - Bathrooms: 2

Agent: Corbens Estate Agents - Swanage Phone: 01929 307299

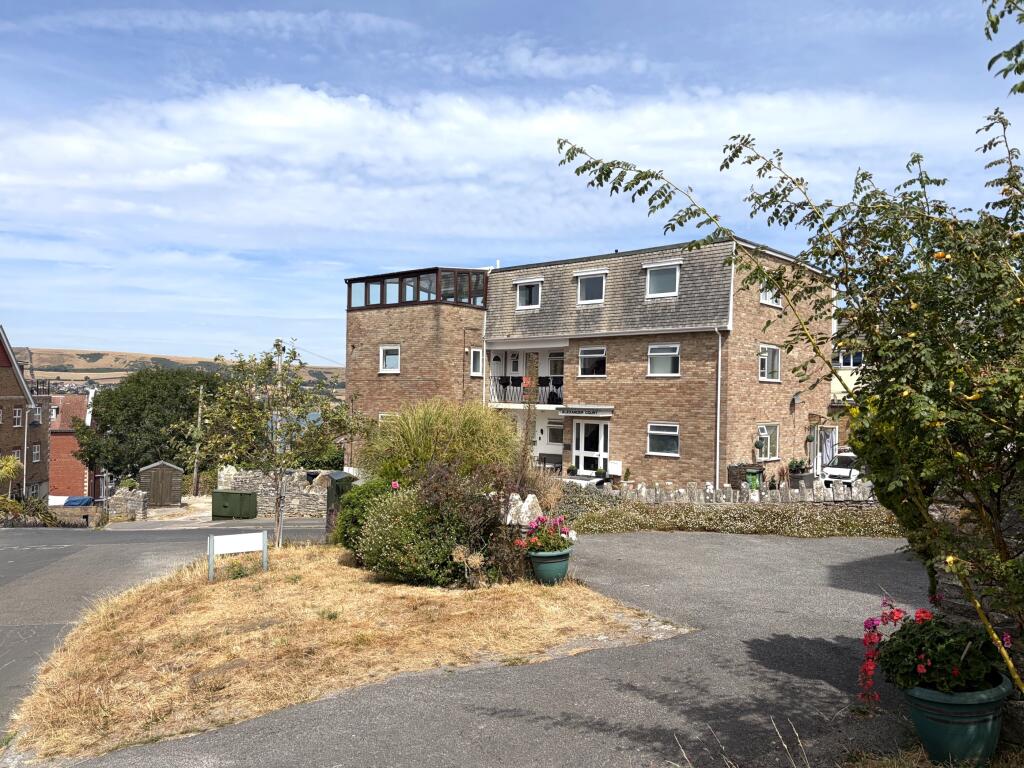
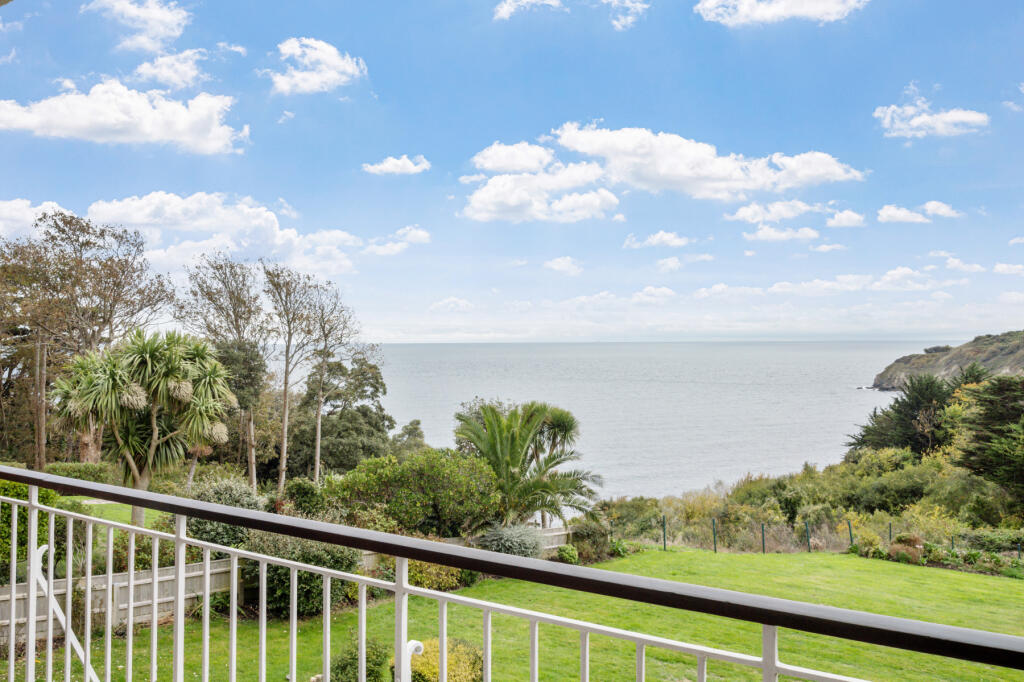
This attractive modern apartment is situated on the first floor of a small prestigious block of flats which is well located close to the centre of Swanage approximately 500 metres from the main shopping thoroughfare and seafront. It is thought that the original building dates back to the turn of the 20th Century and was architecturally converted in 2007 to a high specification, the external walls being of brick under a pitched roof covered with tiles.<br/><br/>3 Sea Court offers well presented spacious accommodation with high ceilings giving a bright and airy feel. It enjoys good views of Swanage Bay and also has the advantage of, a en-suite principal bedroom and allocated parking. The apartment has been successfully holiday let for a number of years and is suitable for either an investment or main residence. <br/><br/>The seaside resort of Swanage lies at the Eastern tip of the Isle of Purbeck, delightfully surrounded by the Purbeck Hills. It has a fine, safe, sandy beach and is an attractive mixture of old stone cottages and more modern properties. To the South is the Durlston Country Park renowned for being the gateway to the Jurassic Coast and World Heritage Coastline.<br/><br/>The spacious entrance hall, with a good sized storage cupboard, welcomes you to this well presented first floor apartment and leads through to the good sized living room with ample space for a table and chairs and a picture window giving views across Swanage Bay in the distance. Double doors open to the balcony which enjoys a similar view. The kitchen is fitted with coloured units granite worktops, and integrated appliances including ceramic hob, electric oven, dishwasher, washing machine and fridge/freezer.<br/><br/>Living Area - 4.34m x 5.29m (14'3" x 18'4")<br/>Dining Area - 1.95m x 1.91m (6'5" x 6'3")<br/><br/>There are two good sized double bedrooms, the principal bedroom is a particularly spacious room with bay window giving similar views to the living room. It also has the advantage of an en-suite shower room with a walk in shower cubicle, wash basin and WC. Bedroom 2 is South facing.The bathroom is fitted with a panelled bath, attached shower over head with bi-folding screen and wash basin.<br/><br/>Bedroom 1 - 3.96m (13') max x 4.50m (14'9") max<br/>En-suite - 1.58m x 1.64m (5'2" x 5'5")<br/>Bedroom 2 - 3.00m (9'10") max x 3.24m (10'8")<br/>Bathroom - 1.69m x 1.48m (5'6 x 4'10")<br/> <br/><br/>Outside, there is communal grounds which are lawned with shrub borders and has the benefit of allocated parking space to the rear. <br/><br/><b>TENURE </b>Shared Freehold. 999 year lease from 2 October 2017. Current maintenance liability £1,200 pa ( Two payments of £600). Long lets, holiday lets and pets are permitted. <br/><br/>Please note: The balcony we understand does not comply with current building regulations due to the height of the railings.<br/><br/>All viewings must be accompanied and these are strictly by appointment through the Sole Agents, <b>Corbens,[use Contact Agent Button]</b>. The postcode for this property is BH19 2BG.<br/><br/>Property Ref TAU2267 Rateable Value £3,200 - Council Tax to be assessed.

Location

If the interactive map is unavailable, open the supplied location in maps.

Open location in maps

The pin uses coordinates supplied with this listing. Confirm the exact location with the listing contact.

Listing information

Original source
www.onthemarket.com
Added to Mirror
Record updated

Added and updated dates describe the Mirror record. Source publication and verification dates are shown separately when known; none establishes time on market. Confirm current price and availability with the listing contact.

View original listing

Similar homes nearby

Redcliffe Road, Swanage, Dorset
For Sale
£599,950
Redcliffe Road, Swanage, Dorset
3 bd 2 ba Detached Bungalow
Swanage
Listed by Miles & Son, Swanage
Swanage, Dorset
For Sale
£450,000
Swanage, Dorset
3 bd 1 ba Semi-Detached
Swanage
Listed by DOMVS, Wareham
Priests Road, Swanage, Dorset
For Sale
£450,000
Priests Road, Swanage, Dorset
3 bd 2 ba Semi-Detached
Swanage
Listed by Miles & Son, Swanage
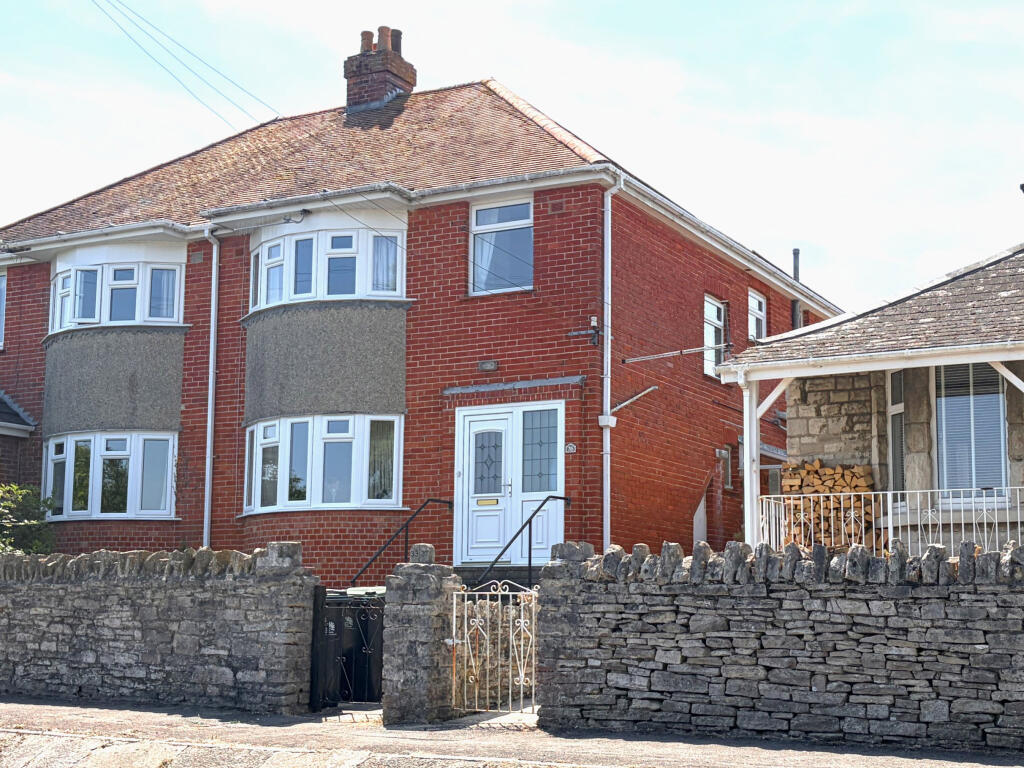
Purbeck Terrace Road, Swanage, Dorset
For Sale
£489,950
Purbeck Terrace Road, Swanage, Dorset
3 bd 2 ba Semi-Detached
Swanage
Listed by Miles & Son, Swanage
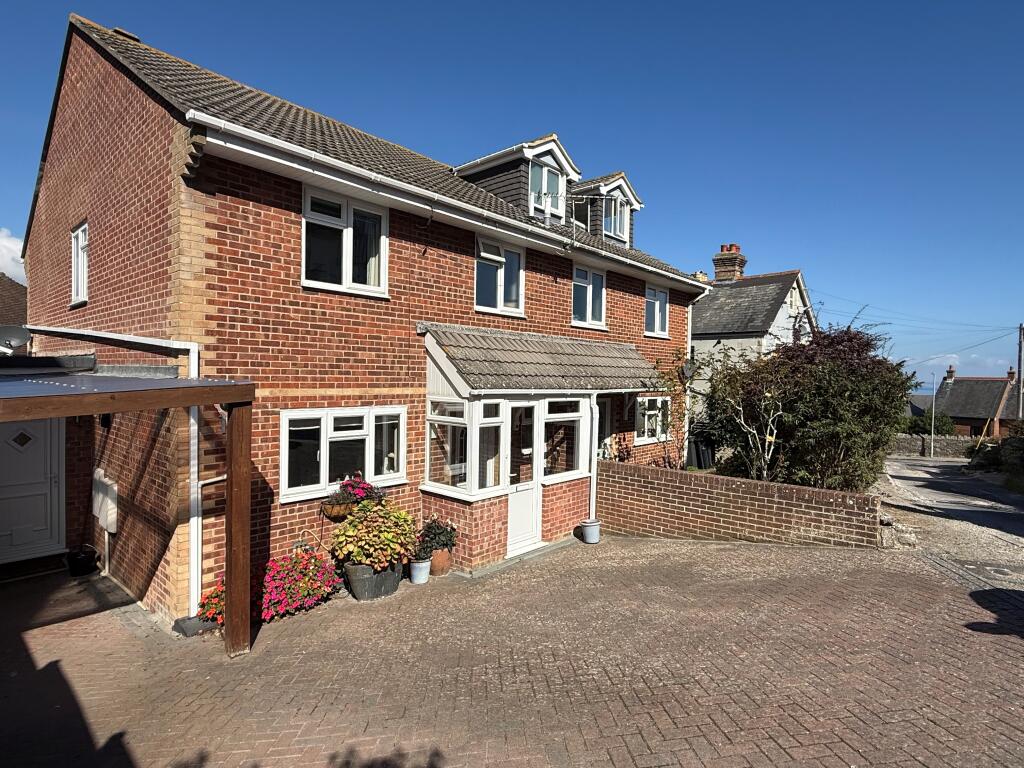
Kings Road West, Swanage, Dorset
For Sale
£495,000
Kings Road West, Swanage, Dorset
3 bd 1 ba Semi-Detached
Swanage
Listed by Mollaro, Covering Dorset
Swanage, Dorset
For Sale
£315,000
Swanage, Dorset
2 bd 2 ba Apartment
Swanage
Listed by DOMVS, Wareham
Alexander Court, Grosvenor Road, Swanage, Dorset
For Sale
£199,950
Alexander Court, Grosvenor Road, Swanage, Dorset
1 bd 1 ba Flat
Swanage
Listed by Miles & Son, Swanage
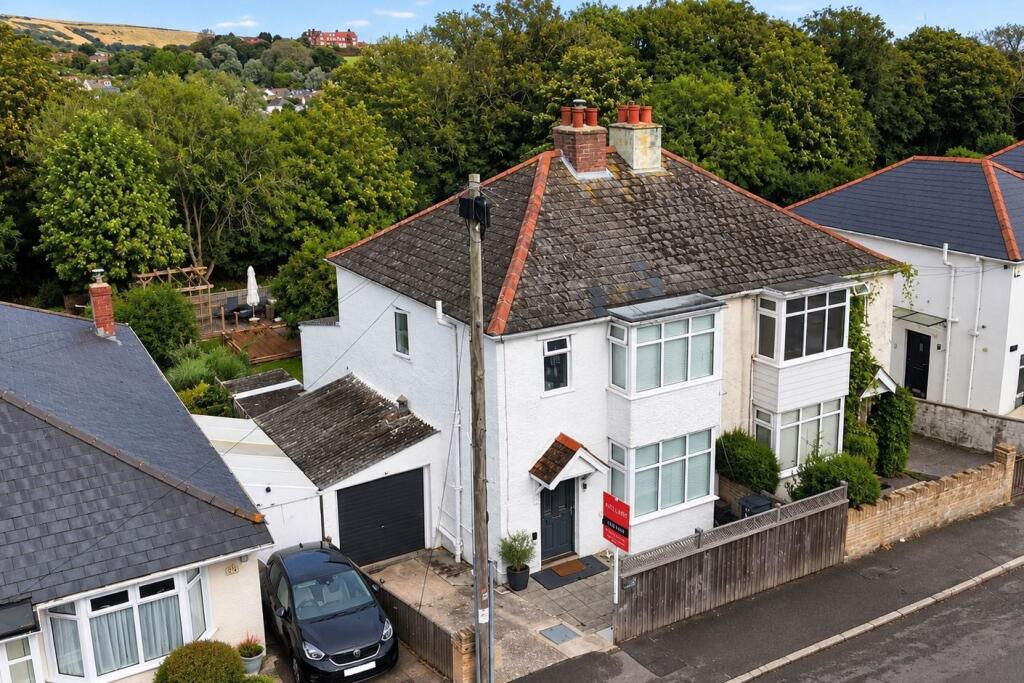
First Floor Flat, Station Road, Swanage, Dorset
For Sale
£200,000
First Floor Flat, Station Road, Swanage, Dorset
1 bd 1 ba Flat
Swanage
Listed by Miles & Son, Swanage
£295,000
2 beds · 2 baths
Log in Sign up