Property Details:
• Type: Detached
• Tenure: Freehold
• Floor Area: N/A
Key Features:
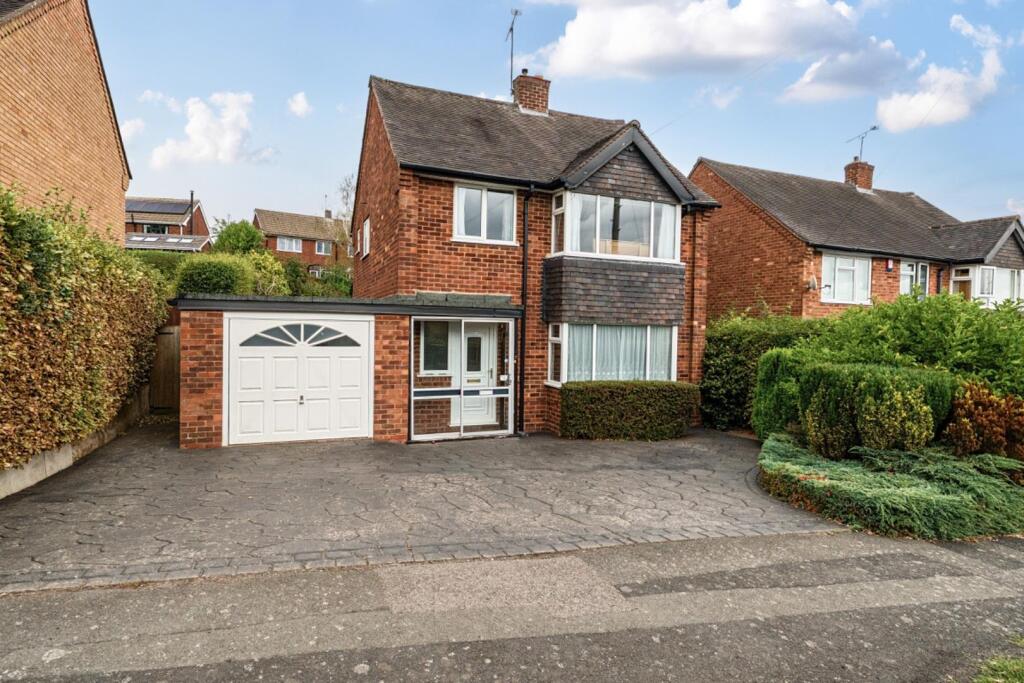
• DETACHED HOUSE
• THREE BEDROOMS
• GENEROUSLY SIZED REAR GARDEN
• DOWNSTAIRS WC
• UTILITY ROOM
• DRIVEWAY PARKING
• GARAGE
Location:
• Nearest Station: N/A
• Distance to Station: N/A
Agent Information:
• Address: 7 Church Green East,
Redditch,
B98 8BP
Full Description:
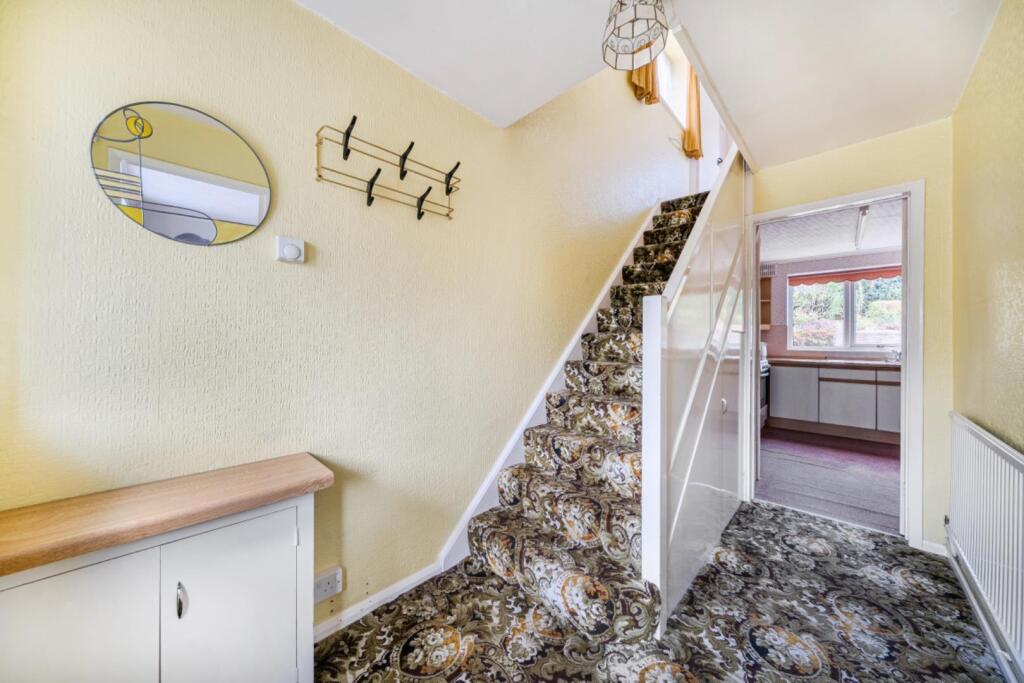
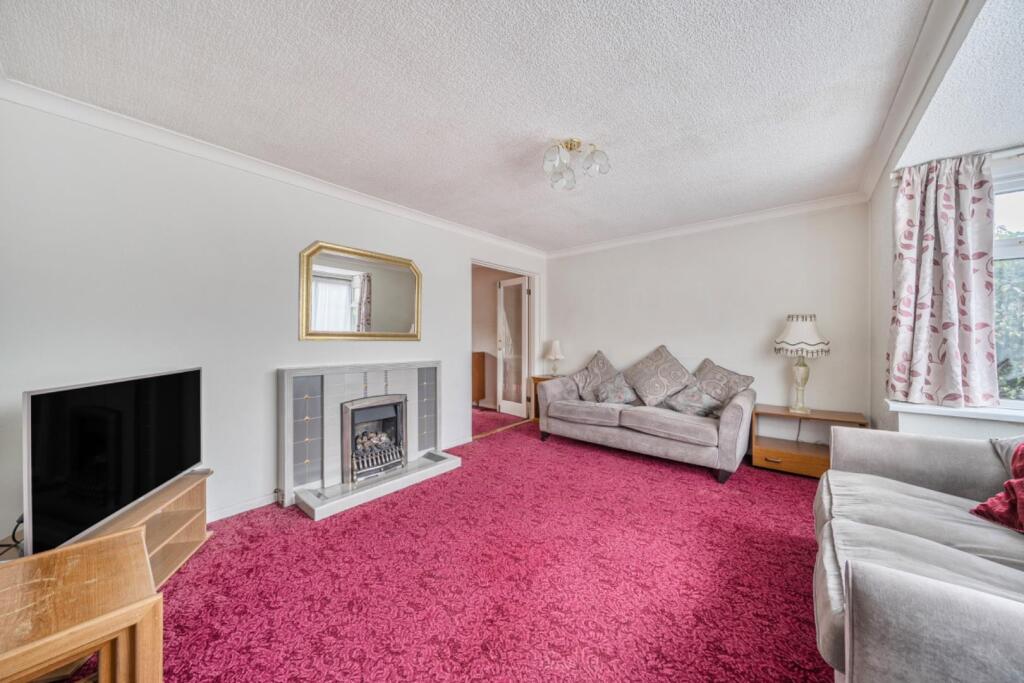
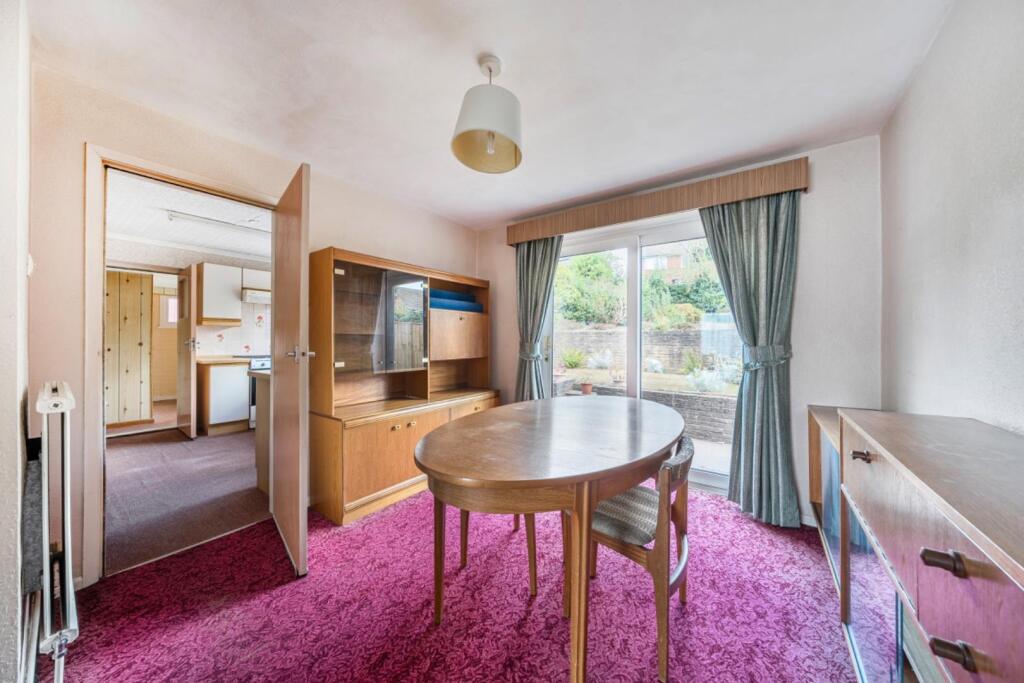
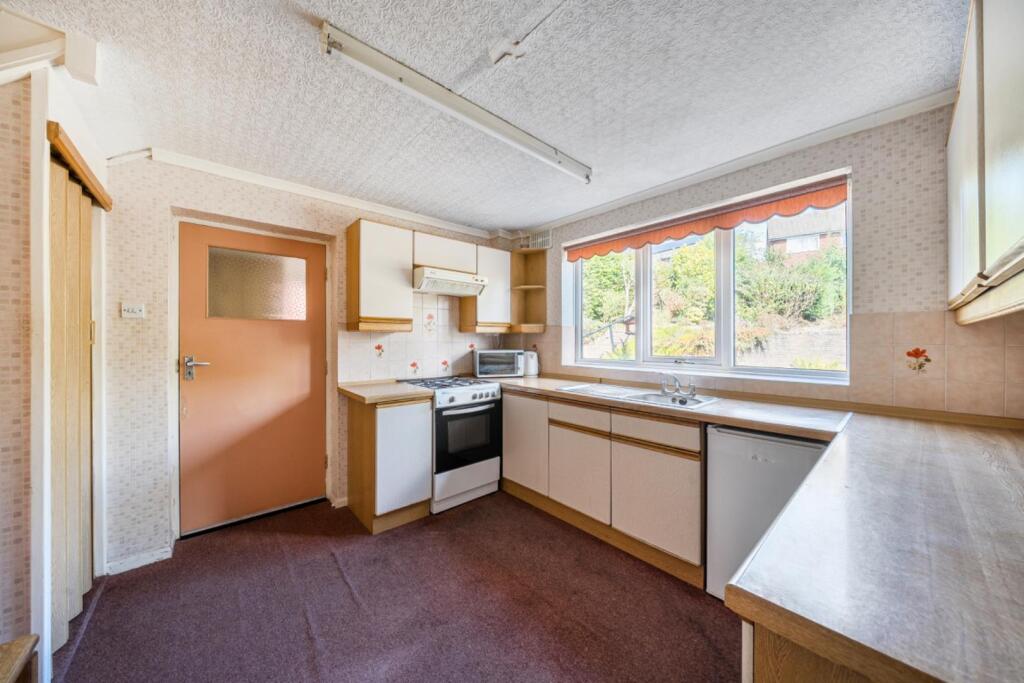
Hunters Redditch are delighted to present this generously proportioned detached family residence, offering three well-balanced bedrooms and extensive ground floor living accommodation. Perfectly situated in the highly desirable and sought-after residential area of Headless Cross, Redditch, this property is offered with no upward chain, making it an ideal purchase for families, professionals, or investors alike.Approached via a private driveway, the property benefits from ample off-road parking and access to the garage.Upon entering, you are welcomed by a bright hallway with stairs rising to the first floor. The spacious lounge is highlighted by a charming feature bay window, providing an abundance of natural light and a welcoming atmosphere. The fitted kitchen offers a practical layout, while the dining room enjoys sliding doors opening directly to the rear garden. Additional ground-floor features include a convenient guest WC, a useful understairs storage cupboard, and a utility room with provision for appliances.The first-floor accommodation comprises a well-sized master bedroom with space for fitted wardrobes, a second generous double bedroom, and a third good-sized bedroom suitable for children, guests, or a home office. The family bathroom is complete with a bath, wash basin, and WC.Externally, the property boasts a private and well-kept rear garden, beginning with a paved patio ideal for seating, leading onto a neatly maintained lawn bordered with established planting. position within Headless Cross, providing excellent access to a range of local amenities, including shops, restaurants, well-regarded schools, and bus routes. Redditch Town Centre lies just 3.4 miles away, offering further retail and leisure facilities, as well as convenient bus and rail links.Reception Room - 4.48 x 3.92 (14'8" x 12'10") - Dining Room - 3.35 x 3.05 (10'11" x 10'0") - Kitchen - 3.31 x 3.23 (10'10" x 10'7") - Utility Room - 2.87 x 2.34 (9'4" x 7'8") - Garage - 5.46 x 3.24 (17'10" x 10'7") - Bedroom One - 4.41 x 4.13 (14'5" x 13'6") - Bedroom Two - 3.77 x 3.33 (12'4" x 10'11") - Bedroom Three - 2.78 x 2.35 (9'1" x 7'8") - BrochuresTennyson Road, Redditch B97