
For Sale
£150,000
Pier Road, Northfleet, Gravesend
1 bd
1 ba
Apartment
Gravesend
Listed by Acorn - Gravesend
Only details supplied with this listing are shown. Ask the listing contact to confirm measurements, taxes and costs.
Property Details: • Type: Detached • Tenure: N/A • Floor Area: N/A
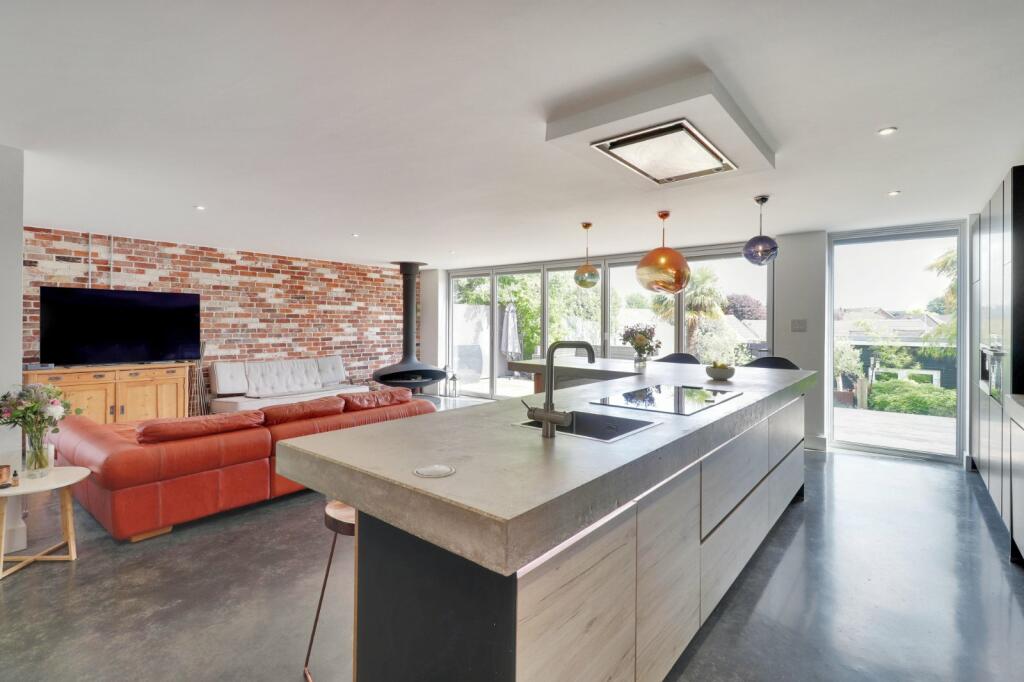
Key Features: • No Forward Chain • Unique Opportunity • High Specification Finish • German Kitchen Spec • Low Maintenance Rear Garden • Resin Driveway With Garage To Rear • Excellent Location For Schools • Good Road & Transport Links
Location: • Nearest Station: N/A • Distance to Station: N/A
Agent Information: • Address: Dan Thomas & Co, 8A Station Road Longfield DA3 7QD
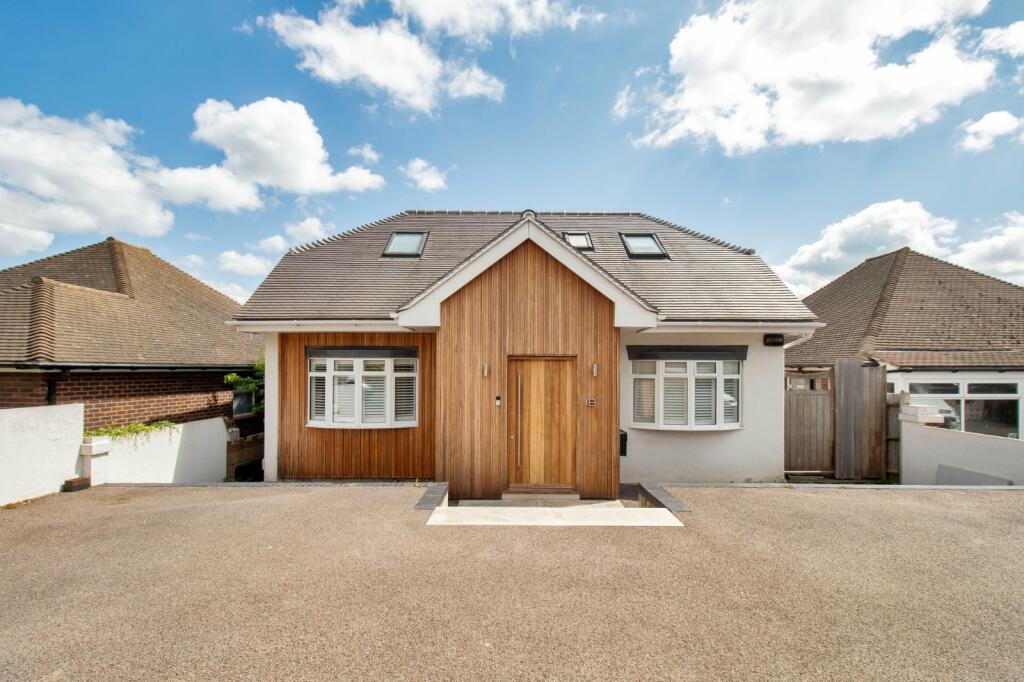
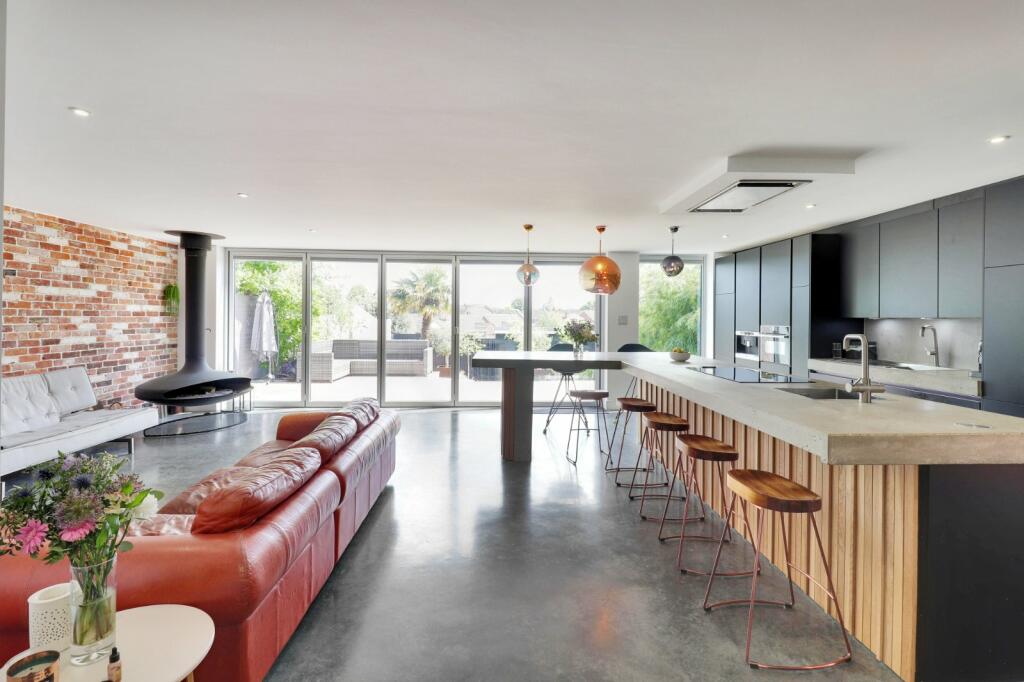
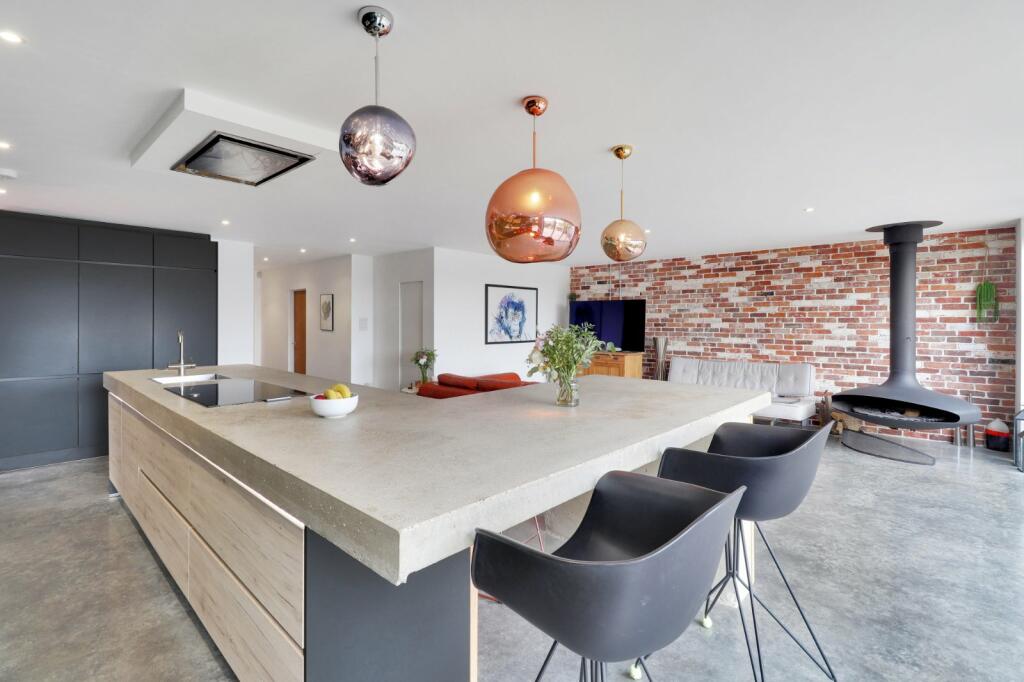
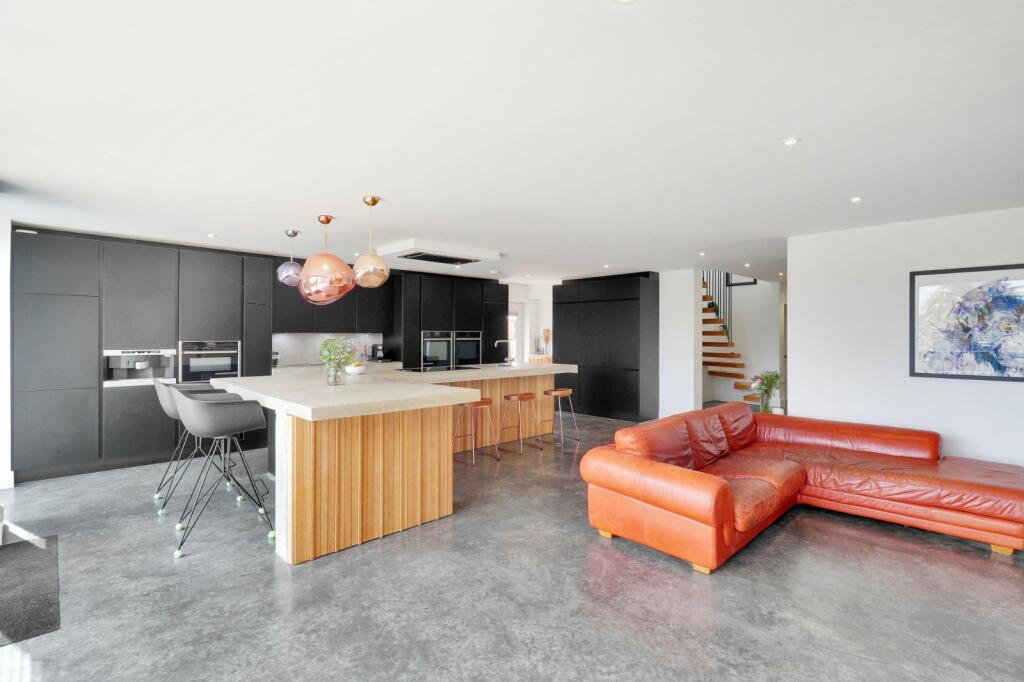
Full Description: *** GUIDE PRICE £600,000 - £650,000 *** Offered to the market with the rare benefit of NO FORWARD CHAIN is this well-presented, four bedroom detached chalet style home – comprising over 2000sqft of versatile living accommodation and finished to an incredible specification throughout. Located in the sought after area of Painters Ash in Northfleet, the property is well located for road links to the A2, M25, M2 and M20, as well as transport links from both Gravesend and Ebbsfleet. There are a number of reputable primary and secondary schools in the area, as well as Grammar schools, those including Gravesend Grammar for boys, and Mayfield Grammar for girls. Sainsbury's Supermarket at Pepper Hill is also within close proximity, whilst there is a frequent bus service to Gravesend Town Centre for a larger variety of shops, banks, cafes, restaurants and more! The property is a completely unique opportunity and stands out from anything else in its road, after complete redesign, reconfiguration and modernisation by its existing owner.The home is double fronted with a resin driveway, large enough to accommodate 3-4 cars. It boasts a modern wood cladding front elevation, providing wonderful kerb appeal. Internally and to the ground floor, you enter into the porch. This opens through to the hallway, which is open to the large living/kitchen/dining room at the rear, creating a feeling of space and allowing lots of natural light. The hub of the home offers versatile space for its new owners with a modern German fitted kitchen, island and breakfast bar. A great space for entertaining, with bi-fold doors leading out to the rear garden and the benefit of underfloor heating. There are two double bedrooms to the front of the ground floor, and there is a separate, wet-room style shower room with WC, wash hand basin with vanity unit and a heated towel rail. Upstairs, the stunning master suite is of extremely generous proportions. It offers a raised platform with freestanding bathtub, spacious dressing area with fitted units/shelving, and an ensuite shower room with WC, wash-hand basin and walk-in shower cubicle. To the front is the second bedroom with fitted units in the eaves, and a separate, small snug space/study area completes the accommodation. Externally, the rear garden is offered with low-maintenance, divided in to three tiers. The first tier is decked and offers a spacious seating area for entertaining, with heaps of storage beneath. The second tier offers artificial lawn with flower beds and the third tier houses the double garage, which could also be utilised as a garden studio/workshop/gym/games-room. Further benefits include side and rear access. Enquire now to book your viewing slot.Tenure: FreeholdCouncil Tax Band: D
If the interactive map is unavailable, open the supplied location in maps.
Open location in mapsThe pin uses coordinates supplied with this listing. Confirm the exact location with the listing contact.
Added and updated dates describe the Mirror record. Source publication and verification dates are shown separately when known; none establishes time on market. Confirm current price and availability with the listing contact.
View original listing


