Property Details:
• Type: Detached
• Tenure: N/A
• Floor Area: N/A
Key Features:
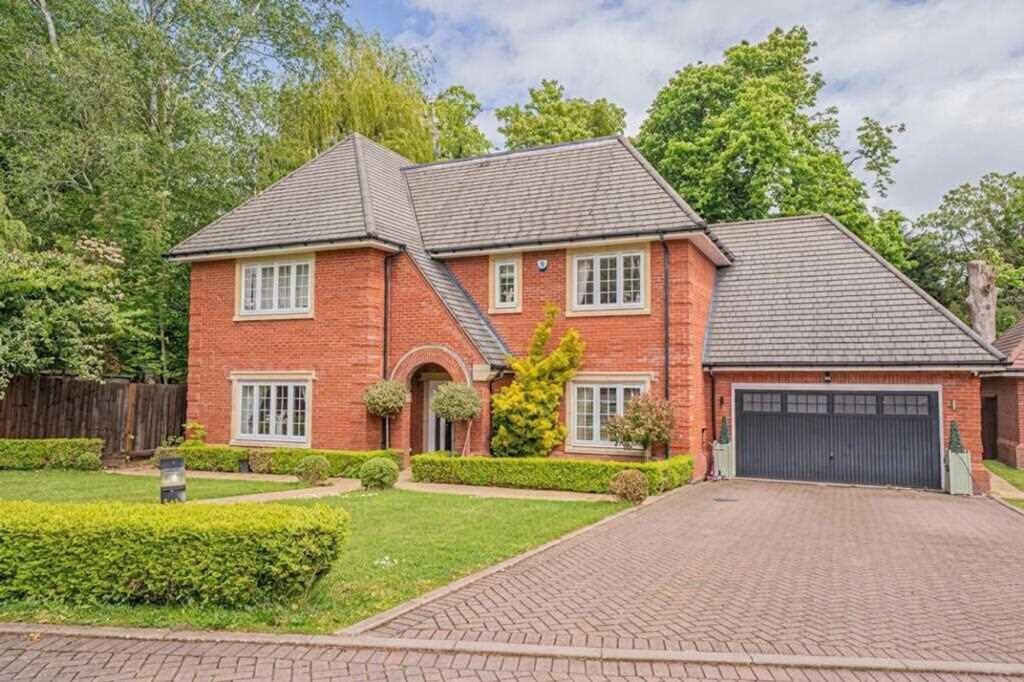
• Stunning Six-Bed Detached Family Residence Offering Exceptional Space and Style
• Situated in an Exclusive Gated Development in the Heart of Dorridge Village
• Beautiful Open Plan Kitchen, Dining Room and Reception Area
• Three Reception Rooms plus Conservatory
• Principle Bedroom with Dressing Area and Luxury En-Suite Bathroom
• Five Double Bedrooms; all with Built in Wardrobes and Three Boasting En-Suite Facilities
• Stylish Garden Room featuring a Bar and Bi-Fold Doors Overlooking the Garden
• Landscaped Rear Garden featuring a Porcelain-Paved Patio
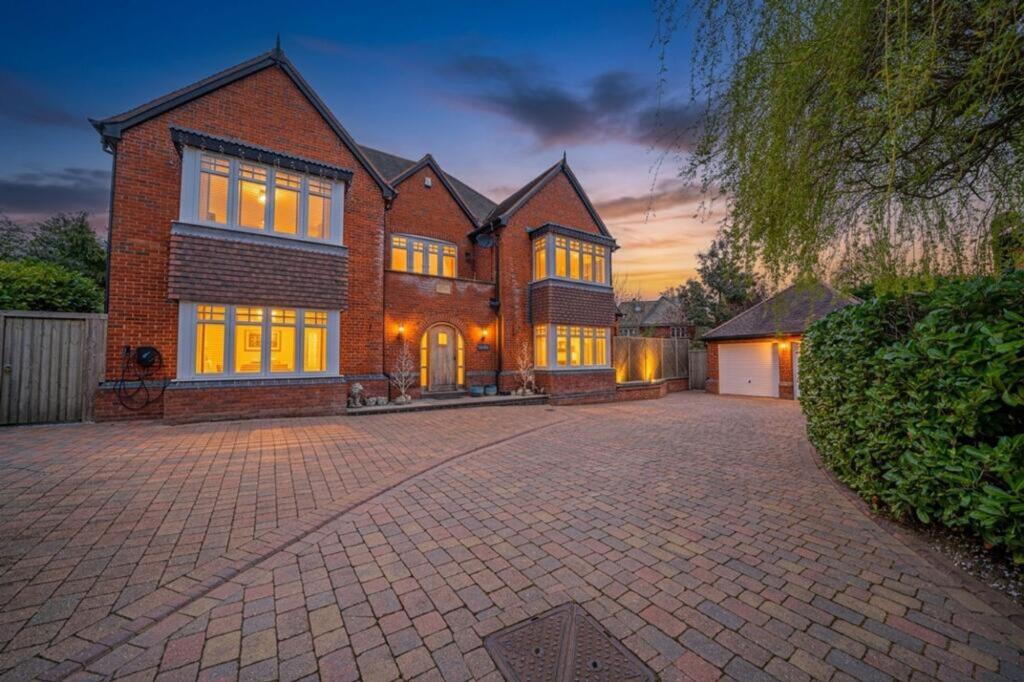
• Substantial Gated Driveway, alongside a Detached Double Garage.
• Offered with Flexible Furnishings and Available to Move into Immediately
Location:
• Nearest Station: Dorridge Station
• Distance to Station: 0.20940457620929182 miles
Agent Information:
• Address: 163 High Street,
Solihull,
B91 3ST
Full Description:
Hunters are delighted to present this prestigious six-bed detached family residence located in the heart of Dorridge Village. Accessed via secure gates, this impressive residence boasts a prime position within 'The Copse', an exclusive private development. <br />The property comprises of a welcoming porch leading into an impressive hallway with central staircase rising over three floors. The ground floor boasts three generously proportioned reception rooms; one serving as a family room, a separate living room leading onto a conservatory overlooking the rear garden and an additional playroom which could also be used as a snug or home office. The focal point of the house is a dual aspect modern kitchen which is combined with a dining and living area. The kitchen boasts built in appliances including American Style Fridge Freezer, dishwasher and two wine chillers along with a large Central Island and Breakfast Bar. A utility room and guest cloakroom complete the ground floor accommodation. <br />To the first floor there are five spacious bedrooms; all boasting built in wardrobes. Two with en-suite facilities whilst bedroom three and four make use of the main family bathroom. <br />The impressive Principle suite incorporates a generous bedroom, spacious dressing area and luxurious en-suite bathroom boasting double sink unit, separate bath and walk in shower. <br />The second floor incorporates bedroom number six with en-suite shower room and a dedicated cinema room, offering flexibility to create an additional reception or relaxation space.<br />The beautifully presented rear garden is landscaped to include a large lawned area and porcelain patio for entertaining. The main attraction is the superb Garden Room, with bi-fold doors and a bar. <br />Further benefits include solar panels, gas central heating, large driveway for multiple vehicles, double garage with electric doors and EV charging point. <br />The property is offered with flexible furnishings and is available to move into immediately!<br /><br />