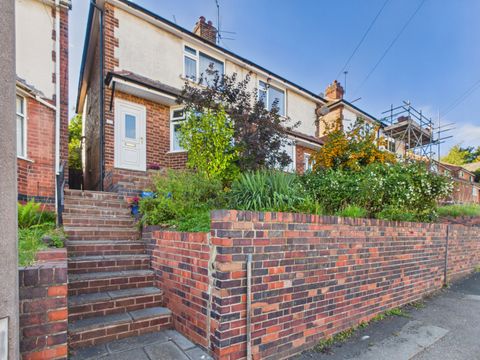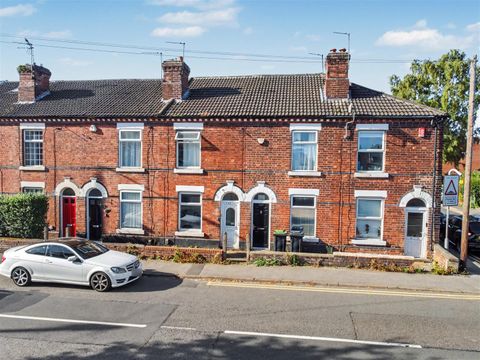
For Sale
£220,000
Wollaton Road, Beeston, Nottingham NG9
4 bd
Beeston
Listed by Zoopla Agent


Only details supplied with this listing are shown. Ask the listing contact to confirm measurements, taxes and costs.
Property Details: • Type: Apartment • Tenure: N/A • Floor Area: N/A
Key Features: • NO CHAIN • RETIREMENT DEVELOPMENT • IMMACULATE THROUGHOUT • REFURBISHED TO A HIGH STANDARD • MASTER WITH EN- SUITE • GARAGE & PARKING • POPULAR LOCATION • WELL KEPT COMMUNAL GARDENS
Location: • Nearest Station: N/A • Distance to Station: N/A
Agent Information: • Address: 4 Cremorne Walk, Cremorne Road, Four Oaks, Sutton Coldfield, B75 5AL
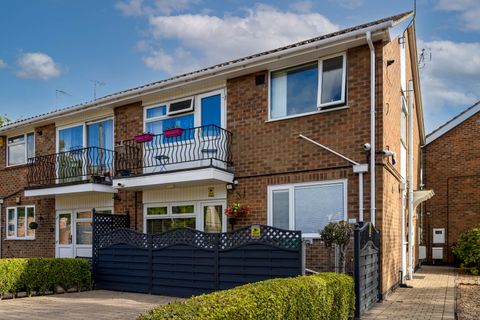
Full Description: *** NO CHAIN *** RETIREMENT DEVELOPMENT *** IMMACULATE THROUGHOUT *** REFURBISHED TO A HIGH STANDARD *** MASTER WITH EN- SUITE *** GARAGE & PARKING *** POPULAR LOCATION *** WELL KEPT COMMUNAL GARDENS *** Wilkins Estate Agents are delighted to bring this Stunning Two Bedroom Retirement property to market, the First Floor Apartment is situated within walking distance of Mere Green. The Dovecotes is a stone’s throw from all local amenities, bus routes, Four Oaks train station. The current owners have renovated the apartment to a very high standard throughout, the property benefits from its own private entrance and consists of a hallway, modern kitchen, lounge/diner with a Juliette balcony, two bedrooms, the master benefits from a En-suite which has been done to a high specification. There is an additional shower room to the property. Externally there is a garage, allocated parking space for residents and there is a private gated rear garden. The communal grounds at the Dovecotes are well maintained throughout the year. The Apartment is available to the over 60’s and must be viewed to be really appreciated. Hallway Lounge & Dining Area (6.68m x 3.07m) Kitchen (3.51m x 2.46m) Bedroom One (4.17m x 3.02m) En- Suite Bathroom Bedroom Two (3.53m x 1.96m) Shower Room Garage (6.5m x 2.9m)
If the interactive map is unavailable, open the supplied location in maps.
Open location in mapsThe pin uses coordinates supplied with this listing. Confirm the exact location with the listing contact.
Added and updated dates describe the Mirror record. Source publication and verification dates are shown separately when known; none establishes time on market. Confirm current price and availability with the listing contact.
View original listing