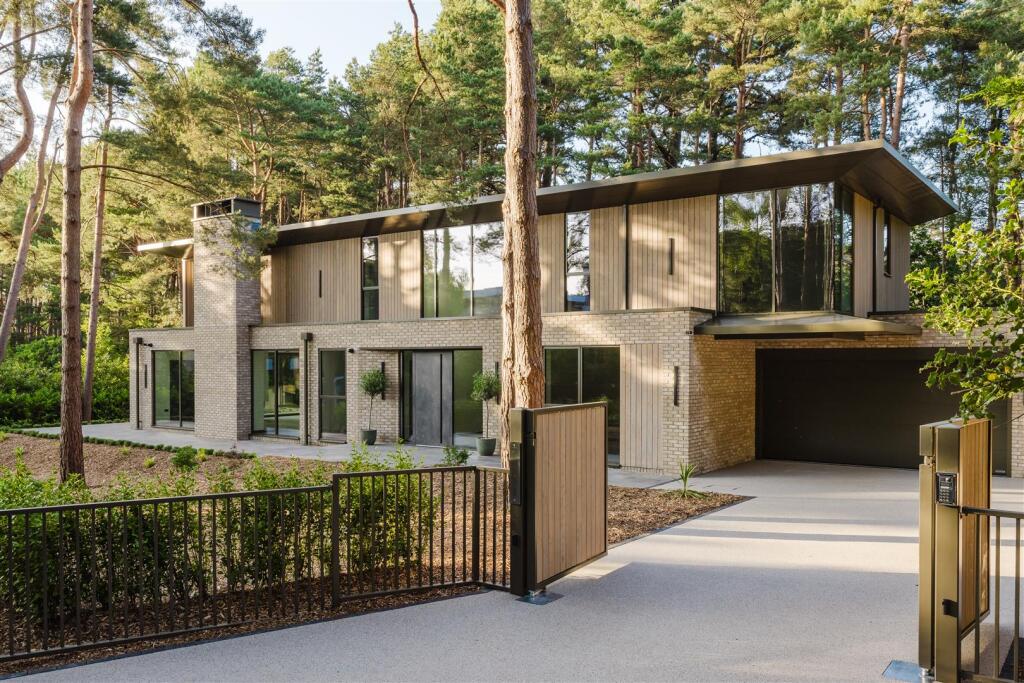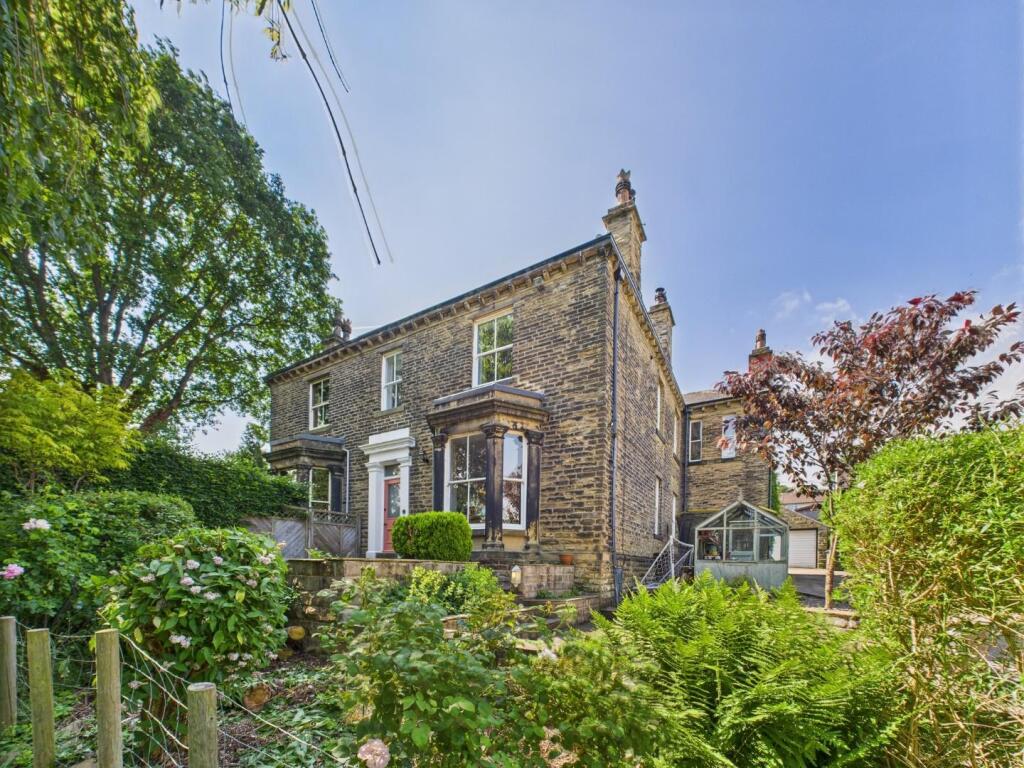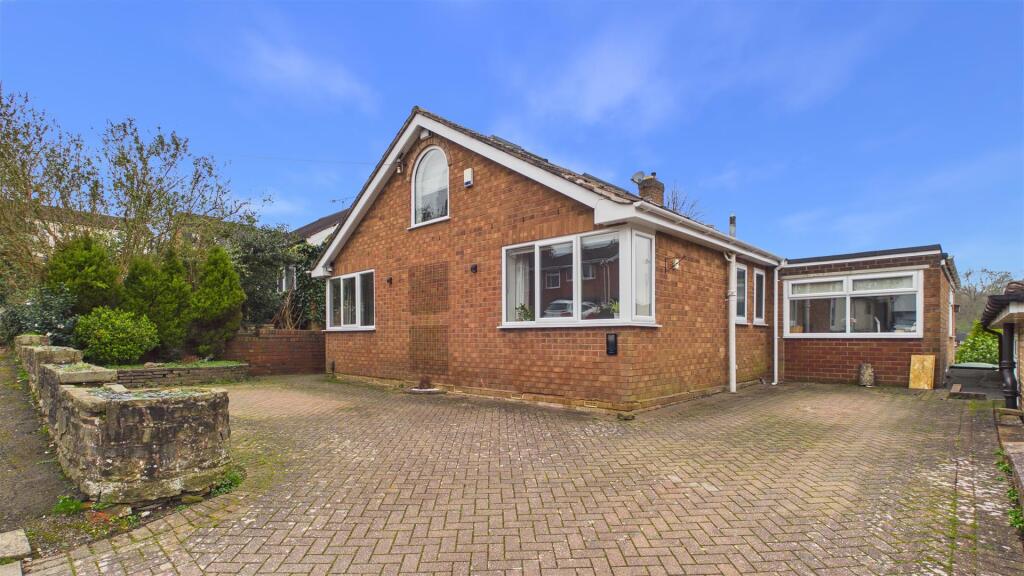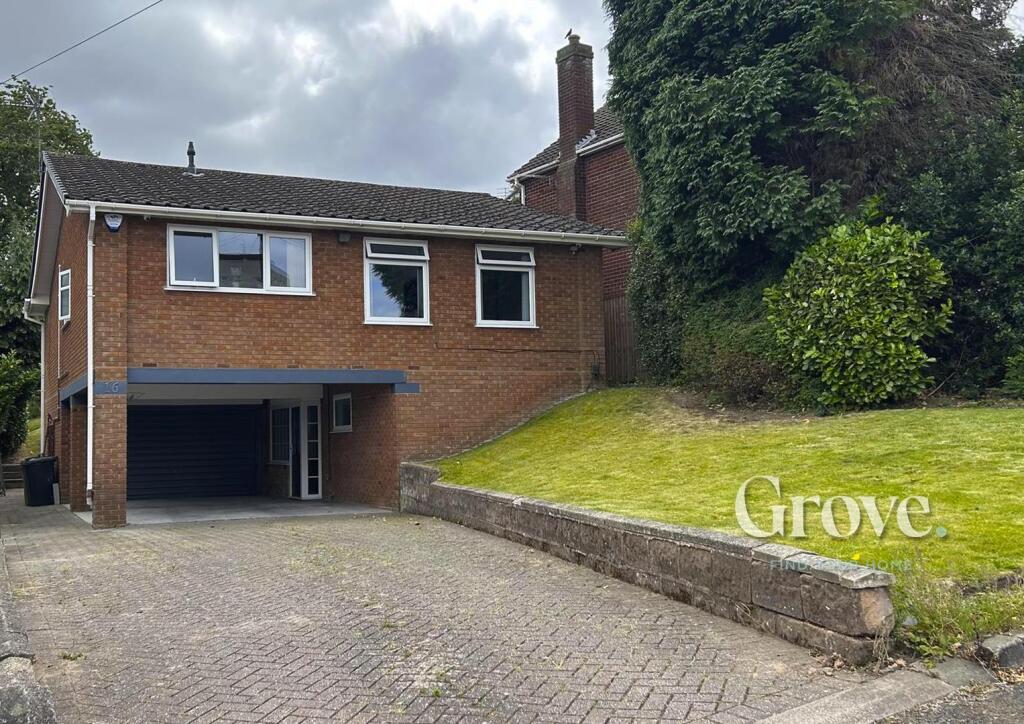
For Sale
£258,500
The Drive, Birmingham
3 bd
1 ba
Detached
The Drive
Listed by Waller & Farnworth, Birmingham
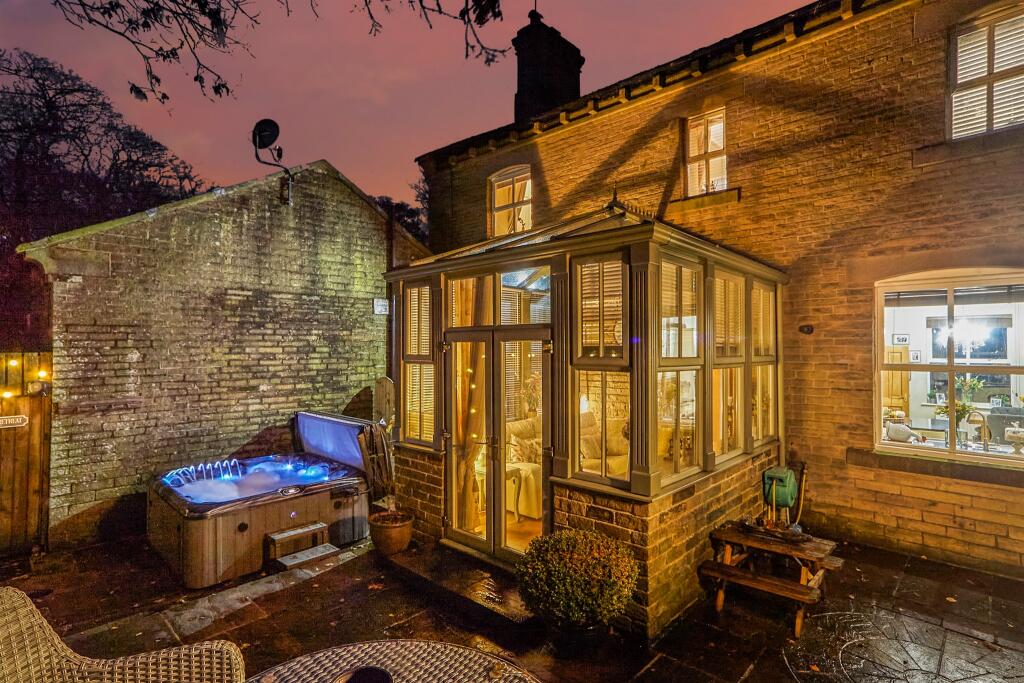
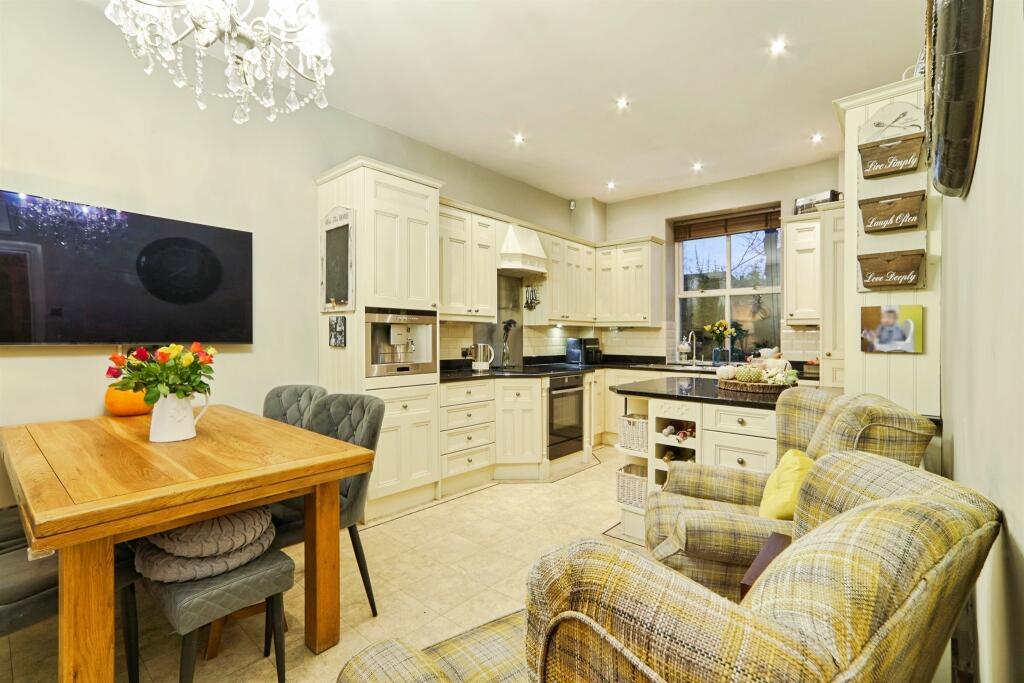
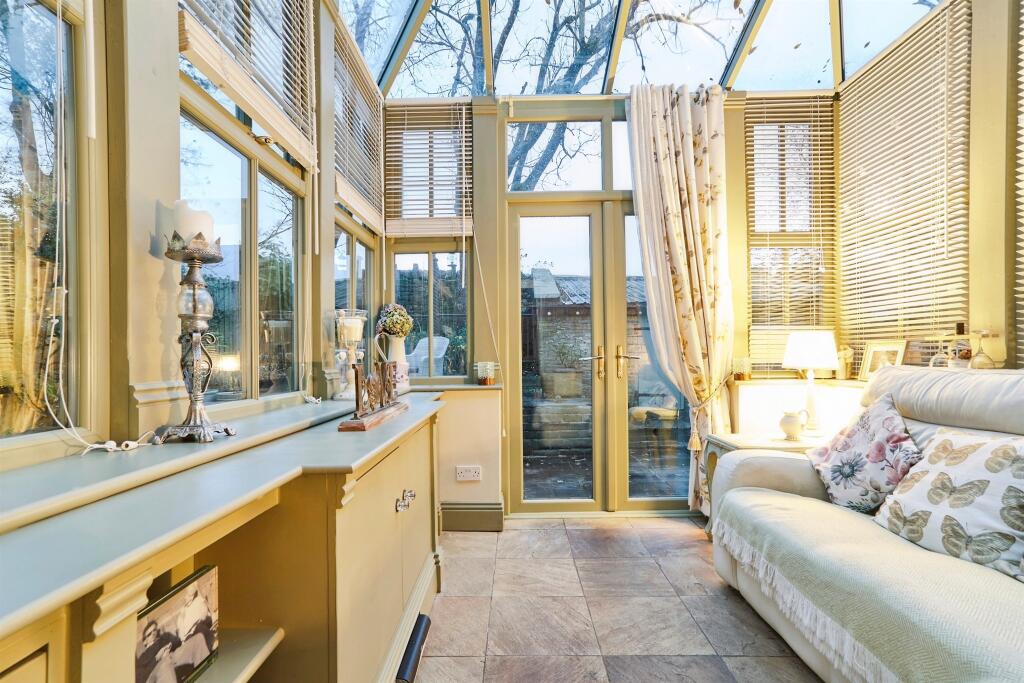
Property Details: • Type: Character Property • Tenure: FREEHOLD • Floor Area: N/A
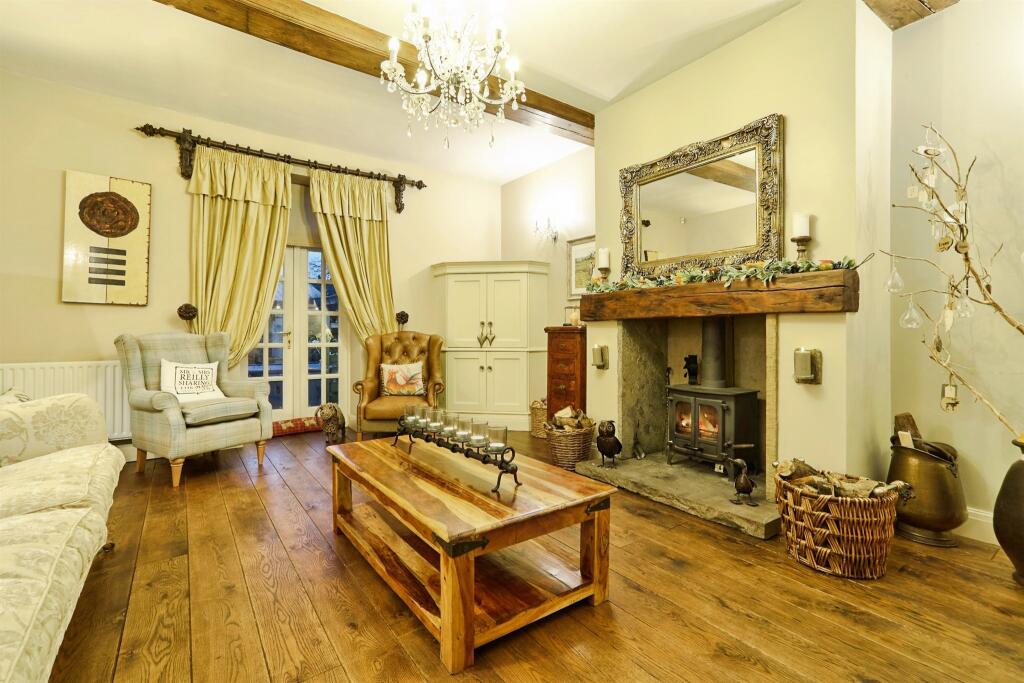
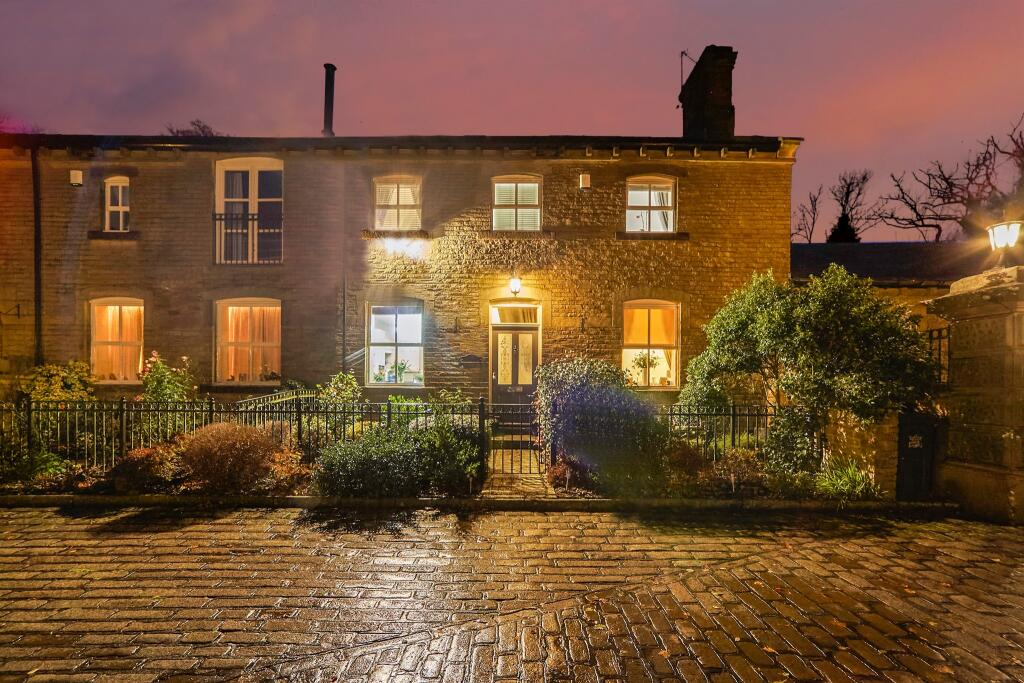
Key Features: • Three-storey layout with versatile living space • Private gated entrance and courtyard • Large basement with multifunctional rooms • Modern kitchen with integrated coffee machine • Cosy living room with log burner • Three bedrooms, including master with en-suite • Stylish family bathroom
Location: • Nearest Station: Bingley Station • Distance to Station: 4.344917211051754 miles
Agent Information: • Address: 146 Main Street, Bingley, BD16 2HL
Full Description: <br /><b>SUMMARY</b><br />Charming three-bed home with master en-suite, two doubles, family bathroom, and modern kitchen with built-in coffee machine. Features an oak-beamed lounge with log burner and garden access, a versatile lower ground room with utility and shower, plus a bright orangery with underfloor heating.<br /><br /><br /><b>DESCRIPTION</b><br />This beautifully presented property is accessed through private electric gates with a tree lined drive to a Yorkshire stone cobbled courtyard.This spacious property offers versatile living across three levels, perfect for modern family life.<br />This property seamlessly blends modern luxury with cosy charm.<br /><br /> On the basement level you will find a multi-functional room (currently used as a playroom) a practical utility room and a contemporary shower room, ideal for guest and busy households.<br /><br />The ground floor boasts a stylish kitchen/dining area fitted with integrated appliances including a coffee machine, which is perfect for entertaining.<br /><br />The living room is warm and inviting, featuring oak beams, a beautiful log burner and solid oak flooring, with patio doors leading to the rear garden, that adds both charm and comfort.<br />Completing this level is a light and airy orangery, with under floor heating and is ideal for relaxing and enjoying views of the patio garden.<br /><br />Upstairs on the first floor there are three well proportioned double bedrooms, two having floor to ceiling fitted wardrobes, including Master bedroom with own en-suite, a contemporary family bathroom serves the remaining bedrooms, offering both style and functionality.<br /><br />Located near Haworth and Oxenhope, this property is ideal for walkers and nature lovers, with regular sightings of deer, pheasants, and grouse. Privately tucked away yet close to local amenities, it offers both tranquility and convenience.<br /><br /><b>Basement Playroom</b> 10' 5" x 5' 9" ( 3.17m x 1.75m )<br /><br /><b>Basement Utility</b> 13' 4" x 5' 3" ( 4.06m x 1.60m )<br /><br /><b>Basement Shower Room</b> <br /><br /><b>Kitchen/Dining Room</b> 20' 3" x 10' 10" ( 6.17m x 3.30m )<br /><br /><b>Living Room</b> 19' 3" x 12' 6" ( 5.87m x 3.81m )<br /><br /><b>Conservatory</b> 10' 7" x 10' 3" ( 3.23m x 3.12m )<br /><br /><b>Bedroom 1</b> 12' 10" x 10' 8" ( 3.91m x 3.25m )<br /><br /><b>En-Suite</b> 7' 8" x 5' 6" ( 2.34m x 1.68m )<br /><br /><b>Bedroom 2</b> 10' 9" x 10' 9" ( 3.28m x 3.28m )<br /><br /><b>Bedroom 3</b> 12' 3" x 7' 11" ( 3.73m x 2.41m )<br /><br /><b>Bathroom</b> 8' 1" x 7' 1" ( 2.46m x 2.16m )<br /><br /><b>Landing</b> <br /><br /><br /><br />1. MONEY LAUNDERING REGULATIONS: Intending purchasers will be asked to produce identification documentation at a later stage and we would ask for your co-operation in order that there will be no delay in agreeing the sale. <br />2. General: While we endeavour to make our sales particulars fair, accurate and reliable, they are only a general guide to the property and, accordingly, if there is any point which is of particular importance to you, please contact the office and we will be pleased to check the position for you, especially if you are contemplating travelling some distance to view the property. <br />3. The measurements indicated are supplied for guidance only and as such must be considered incorrect. <br />4. Services: Please note we have not tested the services or any of the equipment or appliances in this property, accordingly we strongly advise prospective buyers to commission their own survey or service reports before finalising their offer to purchase. <br />5. THESE PARTICULARS ARE ISSUED IN GOOD FAITH BUT DO NOT CONSTITUTE REPRESENTATIONS OF FACT OR FORM PART OF ANY OFFER OR CONTRACT. THE MATTERS REFERRED TO IN THESE PARTICULARS SHOULD BE INDEPENDENTLY VERIFIED BY PROSPECTIVE BUYERS OR TENANTS. NEITHER SEQUENCE (UK) LIMITED NOR ANY OF ITS EMPLOYEES OR AGENTS HAS ANY AUTHORITY TO MAKE OR GIVE ANY REPRESENTATION OR WARRANTY WHATEVER IN RELATION TO THIS PROPERTY.