The Drive, Hellingly, BN27
Property facts
- Property type
- Terraced
- Bedrooms
- 3
- Bathrooms
- 2
- Taxes (as supplied)
- Band: D
Only details supplied with this listing are shown. Ask the listing contact to confirm measurements, taxes and costs.
About this home
Property Details: • Type: Terraced • Tenure: N/A • Floor Area: N/A
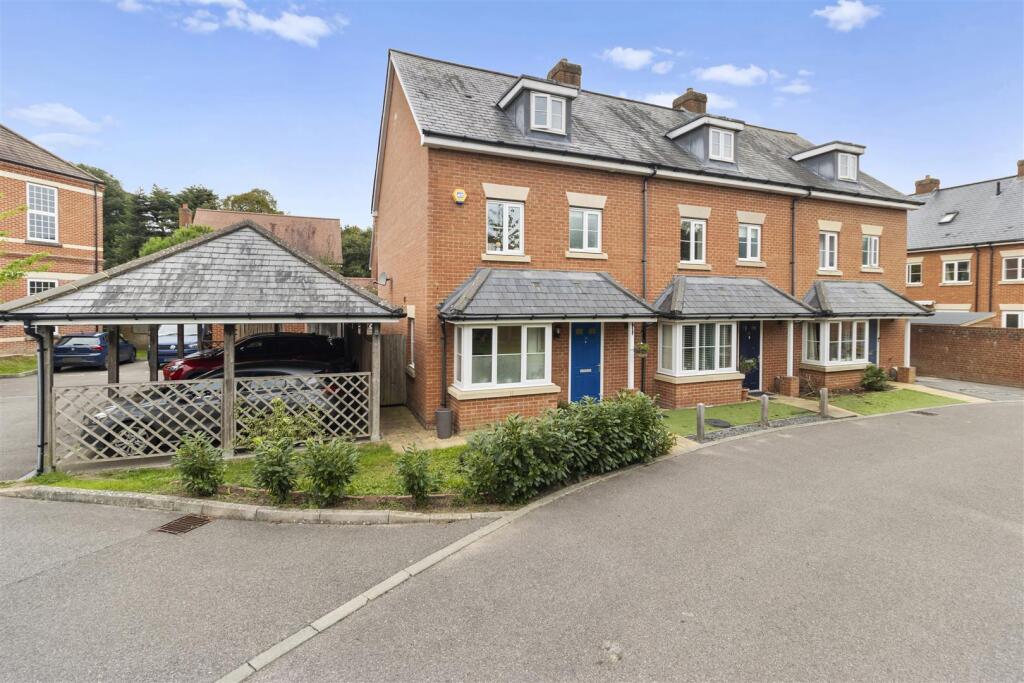
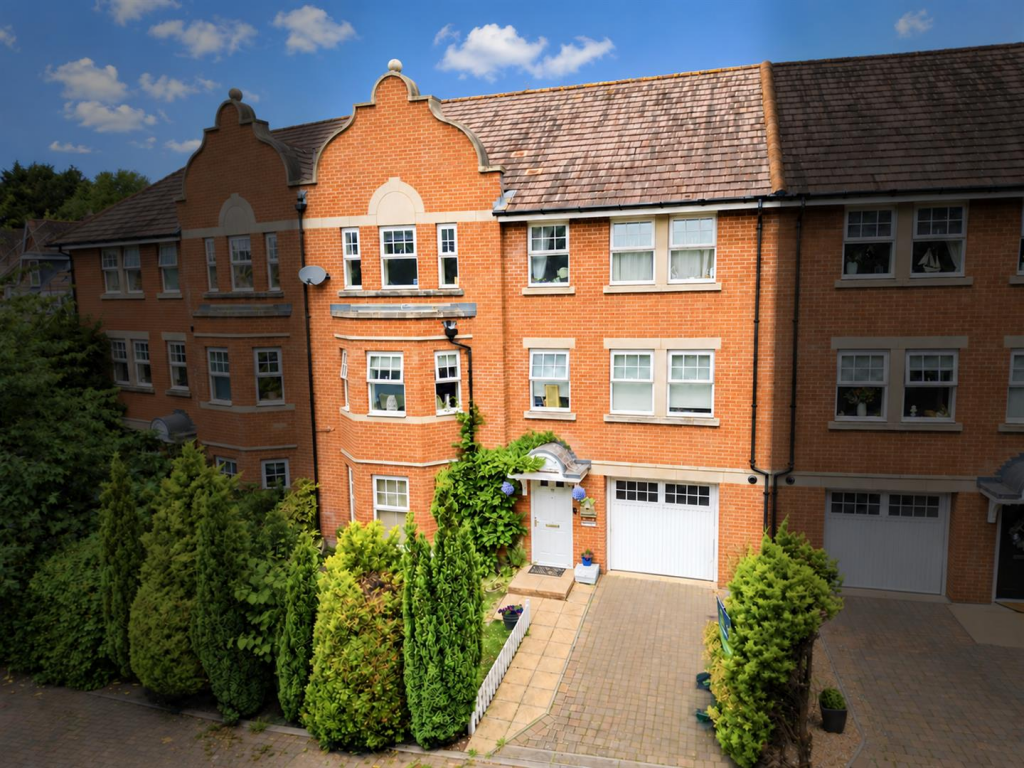
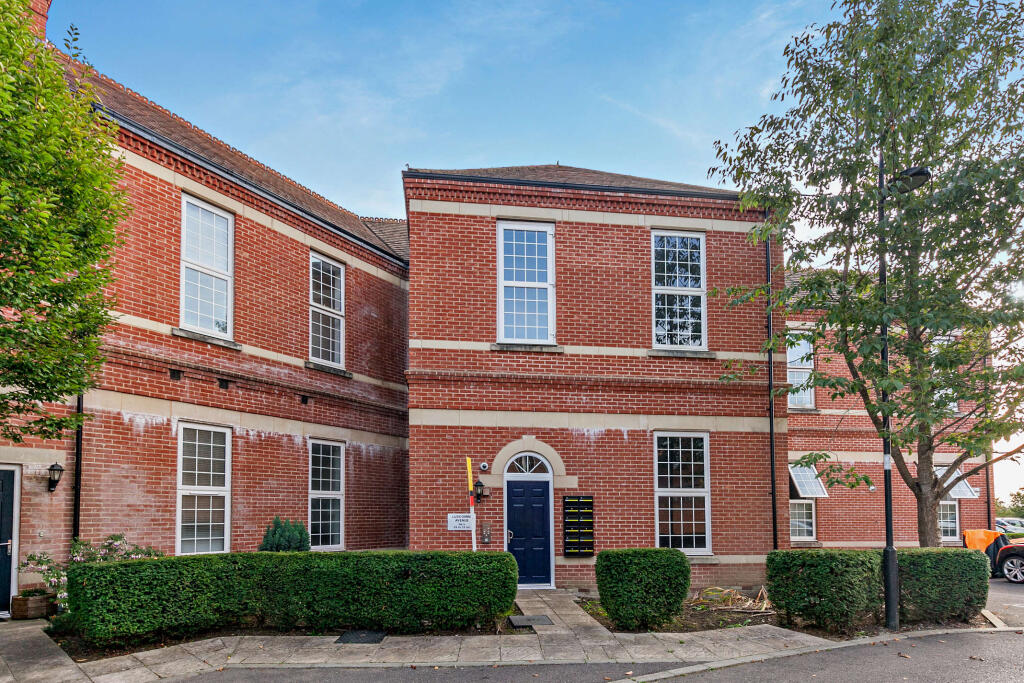
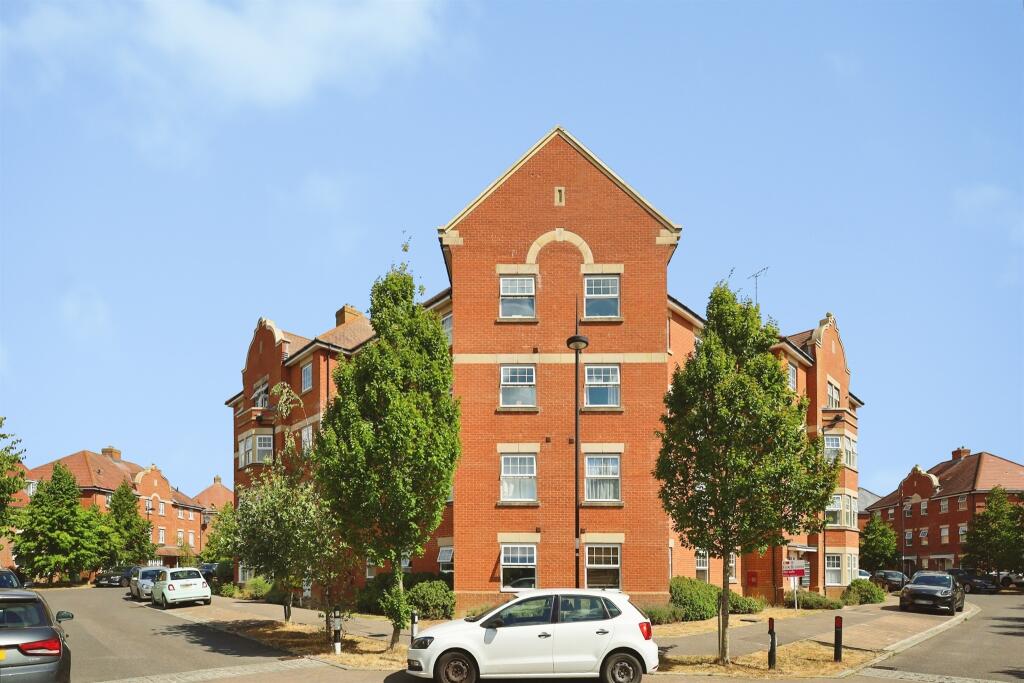
Key Features: • Forming Part Of A Period Manor House • 3 Bedrooms • Gated Development • Private Garden • 2 Parking Spaces • Character Features • NO CHAIN!
Location: • Nearest Station: N/A • Distance to Station: N/A
Agent Information: • Address: 2 The Quintins, High Street, Hailsham, BN27 1DP
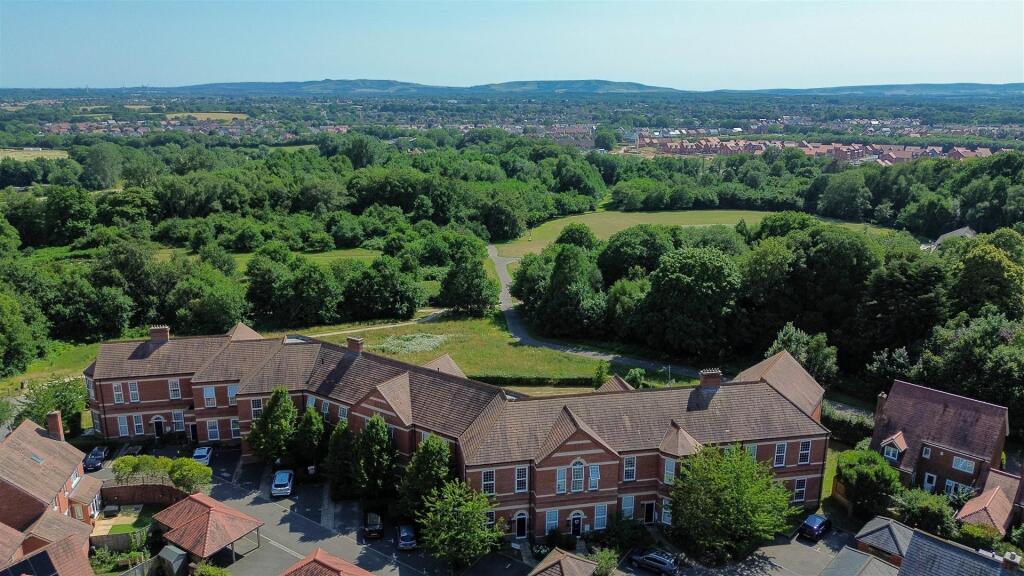
Full Description: WATCH THE FILM AND 3D TOUR and view EXPERT PHOTOGRAPHY at craneandco.co.uk (ALL PROVIDED FREE FOR ALL OUR SELLERS)Three Bedrooms... Gated Development...Forming Part Of A Period Manor House...Through the grand sweeping entrance gates, you are welcomed onto the grounds of this period manor house. Surrounded by mature trees and woodland, the feeling of tranquillity and peace is a given. This property has all of the characteristics you would expect from country living; from a private secluded garden, to high ceilings and large windows. With a large kitchen fitted with integrated appliances and living room with spectacular views, along with access to the private garden. Having been landscaped with low maintenance in mind, the garden has a fantastic pergola providing a sheltered alfresco dining space, surrounded by mature boarders... There's no better place to sit back and relax. Lovely bright, spacious and airy bedrooms, family bathroom and master en-suite shower room combined make these wonderful homes a very special opportunity indeed. Two allocated parking spaces are located to the rear of the property with plenty of visitors parking. NO CHAIN!* Annual Service Charge £1200 * 993 Years Remaining on the Lease*Information Provided by Seller* Entrance HallCloakroomKitchen - 11' 11" x 11' 5"11' 11" x 11' 5" (3.63m x 3.48m)Living Room - 21' 2" x 11' 9"21' 2" x 11' 9" (6.45m x 3.58m) Bedroom 1 - 13' 1" x 11' 11"13' 1" x 11' 11" (3.99m x 3.63m) En SuiteBedroom 2 - 12' 9" x 8' 8" 12' 9" x 8' 8" (3.89m x 2.64m) Bedroom 3 - 11' 9" x 7' 7" 11' 9" x 7' 7" (3.58m x 2.31m) Bathroom
Features & amenities
Location
If the interactive map is unavailable, open the supplied location in maps.
Open location in mapsThe pin uses coordinates supplied with this listing. Confirm the exact location with the listing contact.
Listing information
- Original source
- www.rightmove.co.uk
- Added to Mirror
- Record updated
Added and updated dates describe the Mirror record. Source publication and verification dates are shown separately when known; none establishes time on market. Confirm current price and availability with the listing contact.
View original listingSimilar homes nearby