Property Details:
• Type: Detached
• Tenure: FREEHOLD
• Floor Area: N/A
Key Features:
• Impressive Detached Family House
• Quiet Cul-De-Sac Location
• Stunning Re-Fitted Kitchen
• Open Plan Kitchen & Dining Area
• Sitting Room & Study/Playroom
• 4 Good Sized Bedrooms
• 3 Bath/Shower Rooms (2 EnSuite)
• Oil Fired Heating to Radiators
• Parking For Several cars & Detached Garage
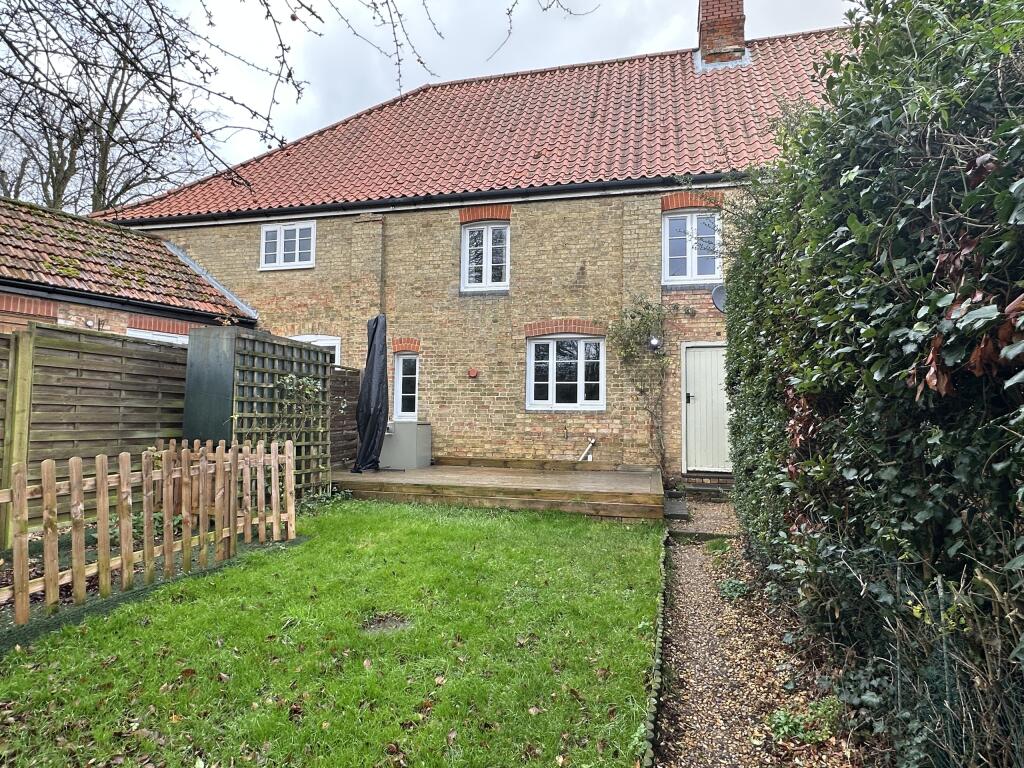
• Private Enclosed Garden to Rear
Location:
• Nearest Station: Ely Station
• Distance to Station: 4.588211150105239 miles
Agent Information:
• Address: Prospect House
3a St. Thomas Place
Ely
Cambs
CB7 4EX
Full Description:
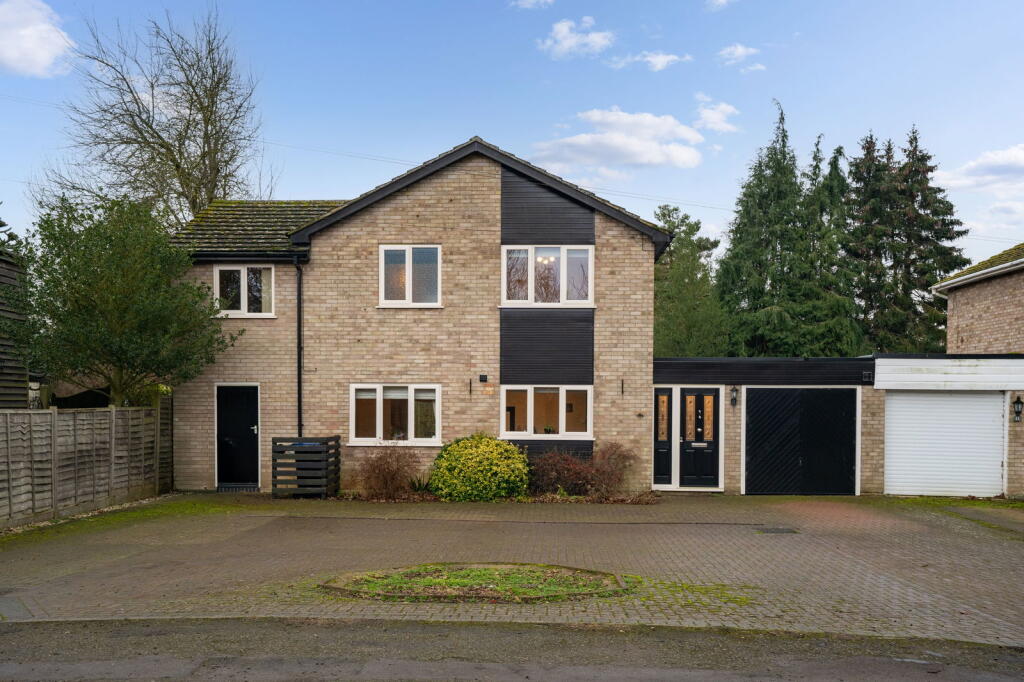
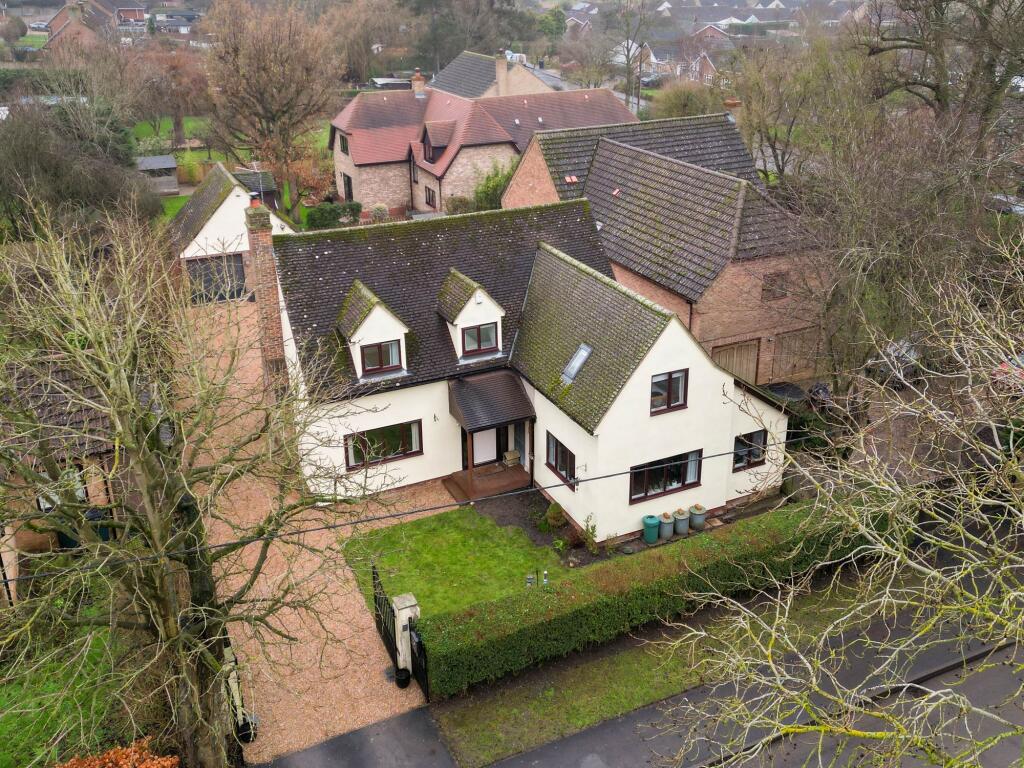
An impressive and superbly detached family house situated off a quiet cul-de-sac, within the small but highly sought after village of Wilburton. The property has been subject to a number of significant improvements over recent years, most notably the reconfiguring and re-fitting of the kitchen to provide an outstanding, open plan kitchen/breakfast room/dining area, incorporating a stylish, contemporary kitchen creating the ideal space for family and social entertaining. There is low maintenance, engineered oak flooring throughout the majority of the ground floor and all windows are fitted with either made to measure shutters or blinds. Heating is oil fired to radiators and the windows are sealed unit double glazed. There is off street parking for several vehicles, a detached single garage and a fully enclosed, private garden to the rear. The Council Tax rating is currently Band F and the EPC rating is currently Band C.<br /><br />Wilburton is a thriving village situated approximately 12 miles north of Cambridge and 7 miles south of Ely. Local facilities include a highly regarded primary school. theatre group, village hall, social club, restaurant, extensive garden centre and recreation ground, which annually hosts a hugely successful beer festival and firework display.<br /><br /><b>Entrance Hall:</b> - Stairs to first floor with storage cupboard under and large walk-in cloaks cupboard.<br /><br /><b>Cloakroom:</b> - Low level WC, wash hand basin and heated towel rail.<br /><br /><b>Sitting Room:</b> - Marble fireplace and hearth with inset electric fire.<br /><br /><b>Study/Play Room:</b> - <br /><br /><b>Open Plan Kitchen/Breakfast Room/Dining Room:</b> - Extensive range of matching, soft closing cabinets and drawers, granite worksurfaces, large breakfast bar with further cabinets and drawers under, integrated Neff appliances comprising double oven, induction hob with extractor fan over, fridge/freezer and dishwasher, part vaulted ceiling with velux windows, 2 sets of French doors leading to the rear garden and door to utility room.<br /><br /><b>Utility Room:</b> - Worksurface, fitted cabinets, position for washing machine and tumble dryer, cupboard housing the oil fired boiler and door to rear garden.<br /><br /><b>First Floor:</b> - <br /><br /><b>Landing:</b> - Loft hatch to roof space and airing cupboard with fitted shelving and hot water cylinder.<br /><br /><b>Bedroom 1:</b> - Door to:-<br /><br /><b>En Suite Shower:</b> - Low level WC, wash hand basin, shower cubicle, tiled floor and heated towel rail.<br /><br /><b>Bedroom 2:</b> - Door to:-<br /><br /><b>En Suite Shower:</b> - Low level WC, wash hand basin, shower cubicle, tiled floor and heated towel rail.<br /><br /><b>Bedroom 3:</b> - <br /><br /><b>Bedroom 4:</b> - <br /><br /><b>Bathroom:</b> - Low level WC, wash hand basin, panelled bath, shower cubicle, tiled floor and heated towel rail.<br /><br /><b>Outside:</b> - There is an open plan area pf lawn to the front of the house together with a block paved driveway providing parking for 3 cars. Double timber gates lead on to a further paved area and access to a detached Single Garage 5.15m x 2.80m (16'10" x 9'2") with up and over door to front, power, light and personal door to side. The rear garden is fully enclosed by fencing and screened by a variety of established trees providing a high level of privacy and seclusion. There is an area of lawn and a paved terrace.<br /><br />