Property Details:
• Type: Semi-Detached
• Tenure: Freehold
• Floor Area: N/A
Key Features:
• Four Bedrooms, One With An Ensuite
• Sought After Location In Upper Baildon
• First Floor Shower Room
• Reception And Separate Dining Room
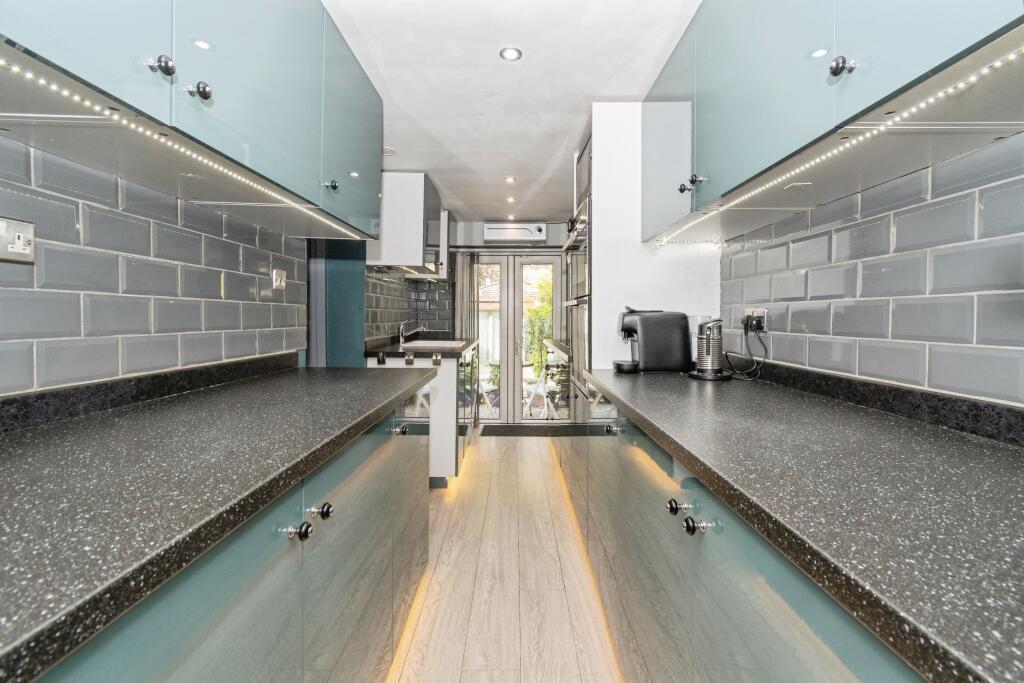
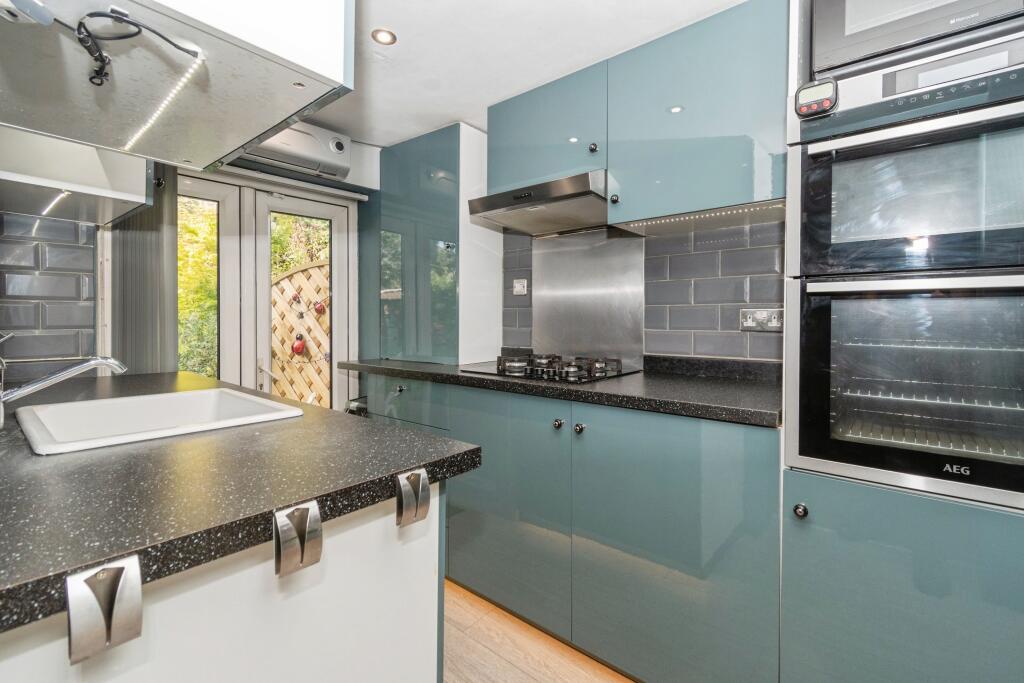
• Sleek Fitted Kitchen, Integrated Oven And Hob
• Utility Room
• Bespoke Office
• Impressive Gardens And Garden Office
• Close To Local Amenities And Schools
• Bus Services Available, Hospital And GP Nearby
Location:
• Nearest Station: N/A
• Distance to Station: N/A
Agent Information:
• Address: Purplebricks,
146 Freston Road,
London,
W10 6TR
Full Description:
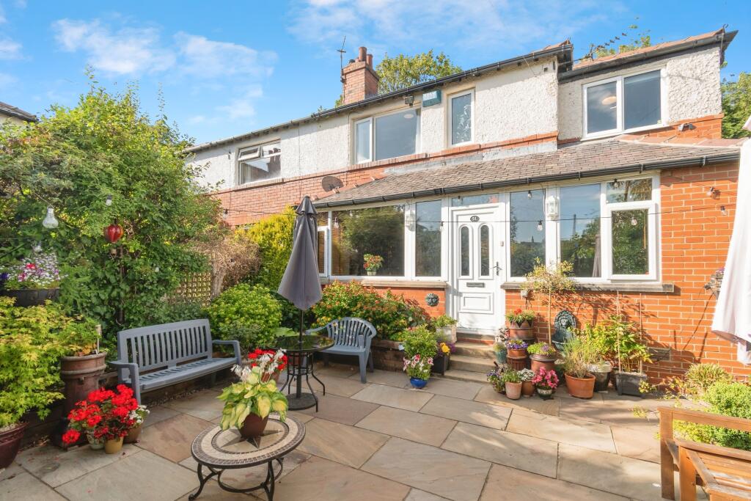
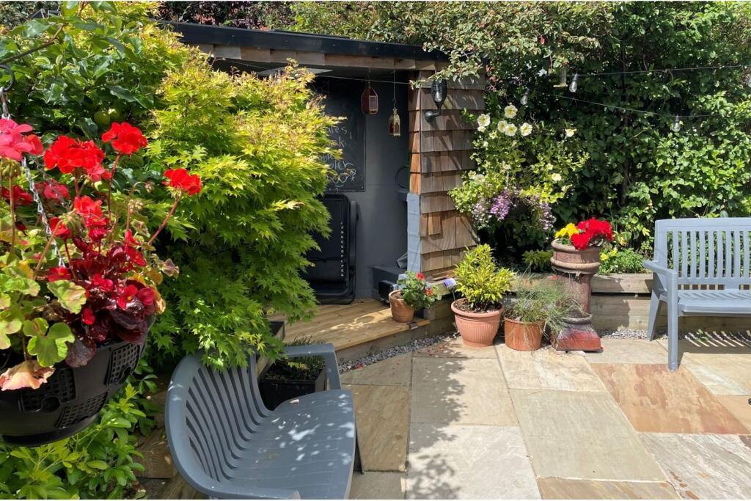

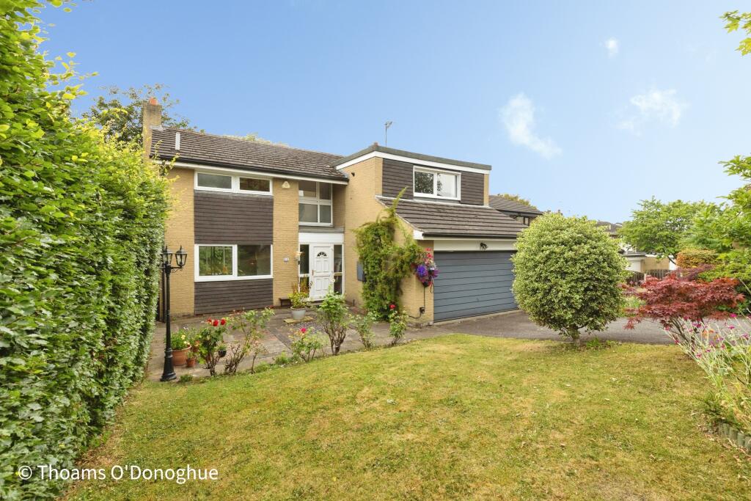
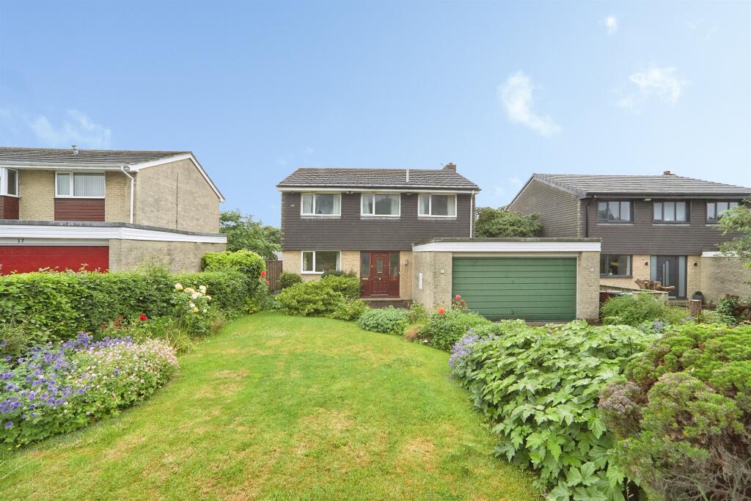
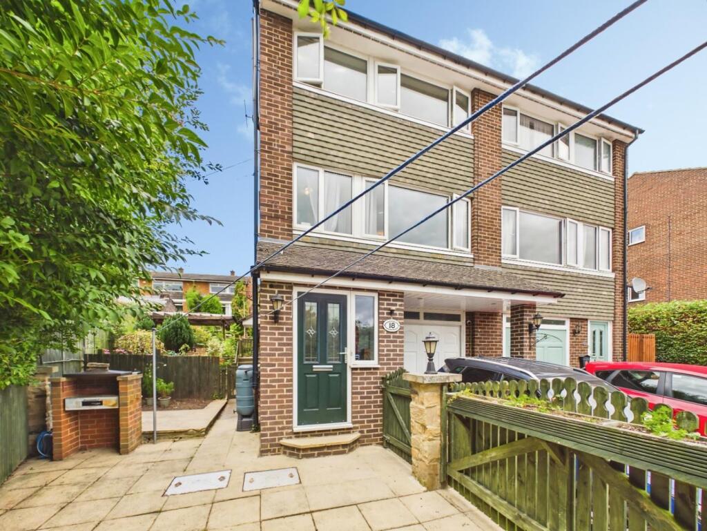
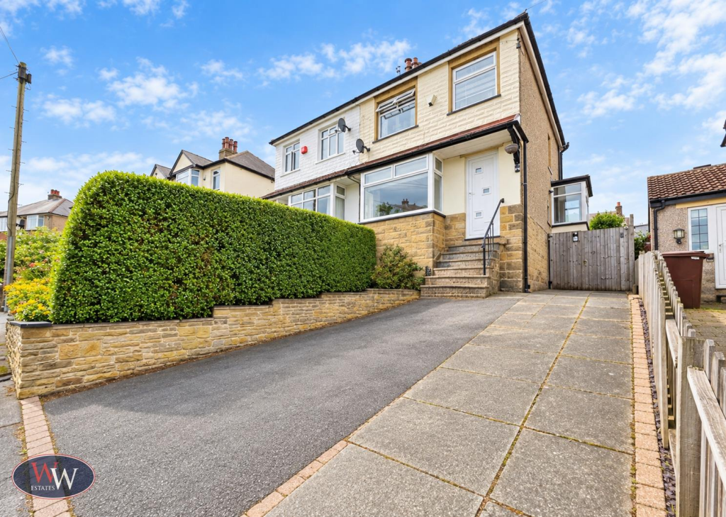
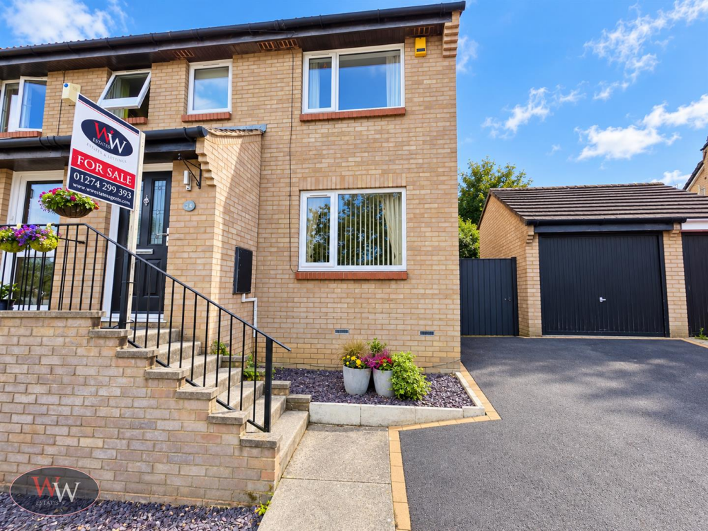
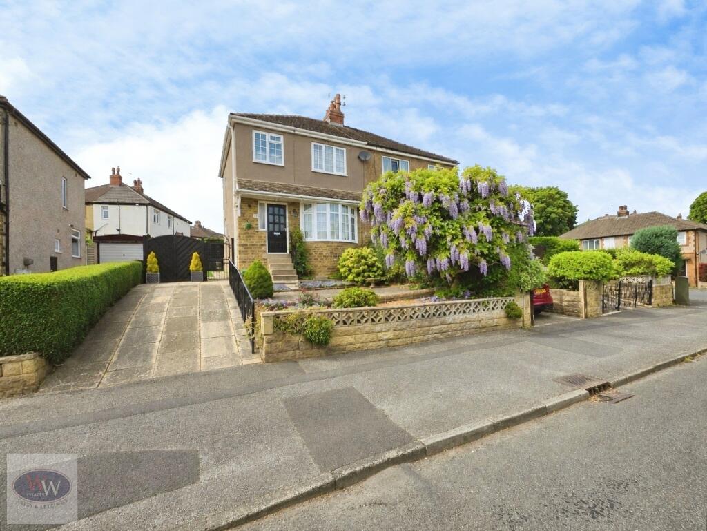
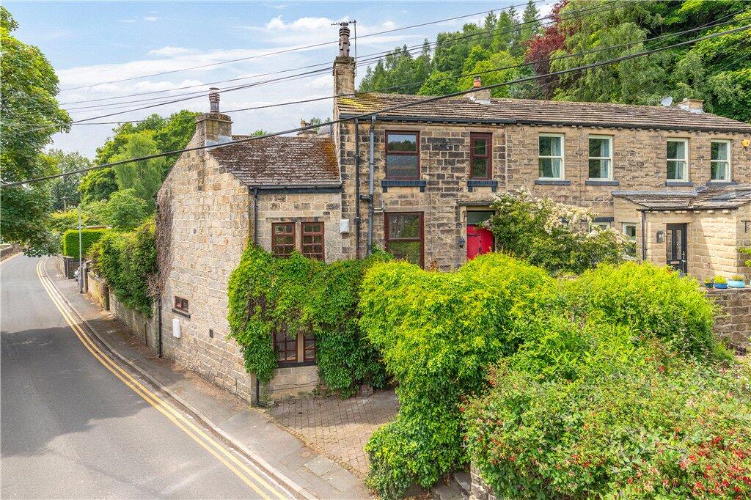
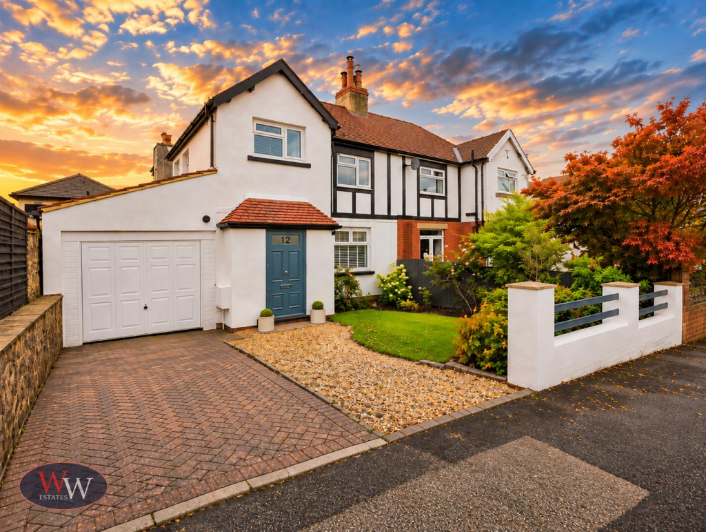
The PropertySituated off a quiet residential street in the sought-after area of Upper Baildon, this beautifully maintained semi-detached property offers generous accommodation for family living.At the front of the property there is private parking for two cars and a small compound area for storage. Through an attractive gated entrance, you are welcomed to a private, landscaped front garden with Indian stone paving, arbour, raised beds, and established planting.On the ground floor there is a light and airy reception room with multi-fuel stove. A spacious dining room accommodates family dining and provides access to the rear garden via patio doors. There is a sleek fitted kitchen with integrated appliances and further access to the rear garden through French doors. There is also a practical utility room and a bespoke office.The private rear garden is thoughtfully arranged with decking areas and established planting - providing space for relaxing and enjoying the outdoors. There is a double glazed and insulated garden office - perfect for home working. There is also an attractive greenhouse.On the first floor, the home boasts four bedrooms. The principal bedroom has an en-suite bathroom with bath and a large shower. The first floor also offers a contemporary main shower room.The home is within five minutes walking distance of the centre of Baildon village, which offers a blend of rural charm and urban accessibility. There are a wide range of shops and amenities.Schools: Sandal Primary (~0.5 m away) and Titus Salt School (~1.2 m away) offer local educational options.Healthcare: GP practice (~220 yd).Transport: Local buses. Baildon station (~1 m away) - ideal for commuting to Leeds or Bradford.The home is 400 yards to the edge of Baildon Moors, where there are many countryside walks.TO BOOK A VIEWING WITH PURPLEBRICKS - You can use the brochure link in the full property descriptionProperty Description DisclaimerThis is a general description of the property only, and is not intended to constitute part of an offer or contract. It has been verified by the seller(s), unless marked as 'draft'. Purplebricks conducts some valuations online and some of our customers prepare their own property descriptions, so if you decide to proceed with a viewing or an offer, please note this information may have been provided solely by the vendor, and we may not have been able to visit the property to confirm it. If you require clarification on any point then please contact us, especially if you’re traveling some distance to view. All information should be checked by your solicitor prior to exchange of contracts.Successful buyers will be required to complete anti-money laundering and proof of funds checks. Our partner, Lifetime Legal Limited, will carry out the initial checks on our behalf. The current non-refundable cost is £80 inc. VAT per offer. You’ll need to pay this to Lifetime Legal and complete all checks before we can issue a memorandum of sale. The cost includes obtaining relevant data and any manual checks and monitoring which might be required, and includes a range of benefits. Purplebricks will receive some of the fee taken by Lifetime Legal to compensate for its role in providing these checks.BrochuresBrochure