Property Details:
• Type: Detached
• Tenure: N/A
• Floor Area: N/A
Key Features:
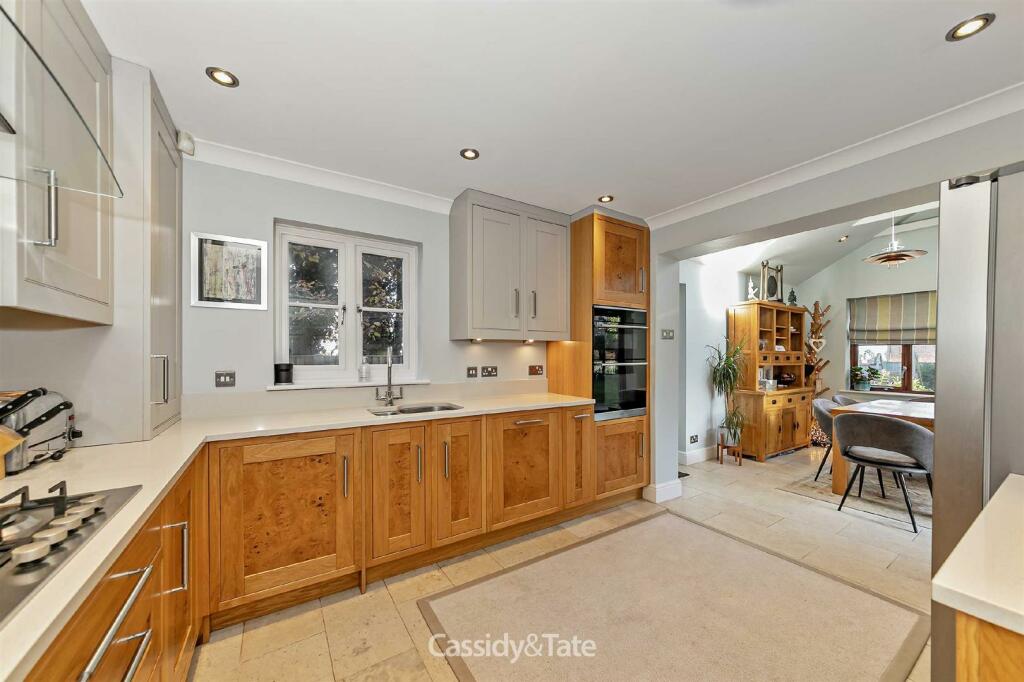
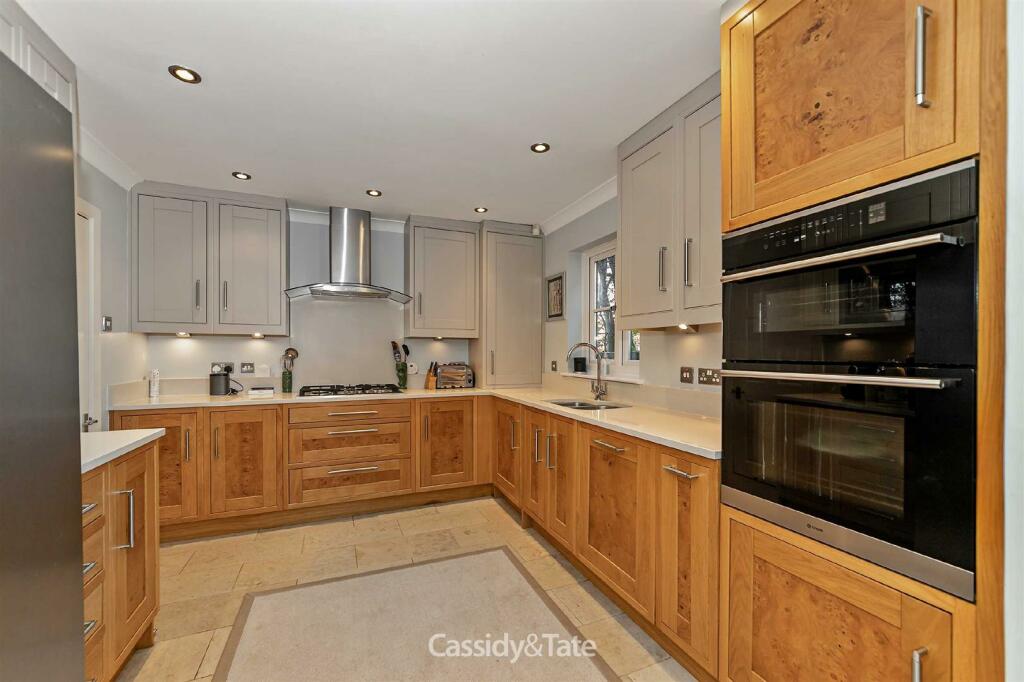
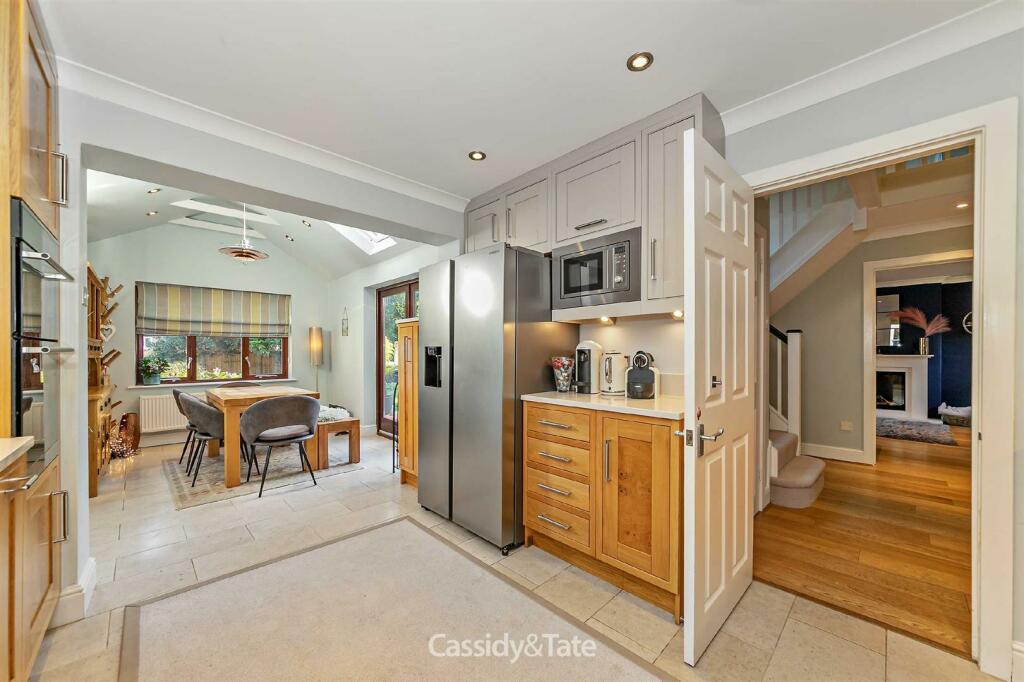
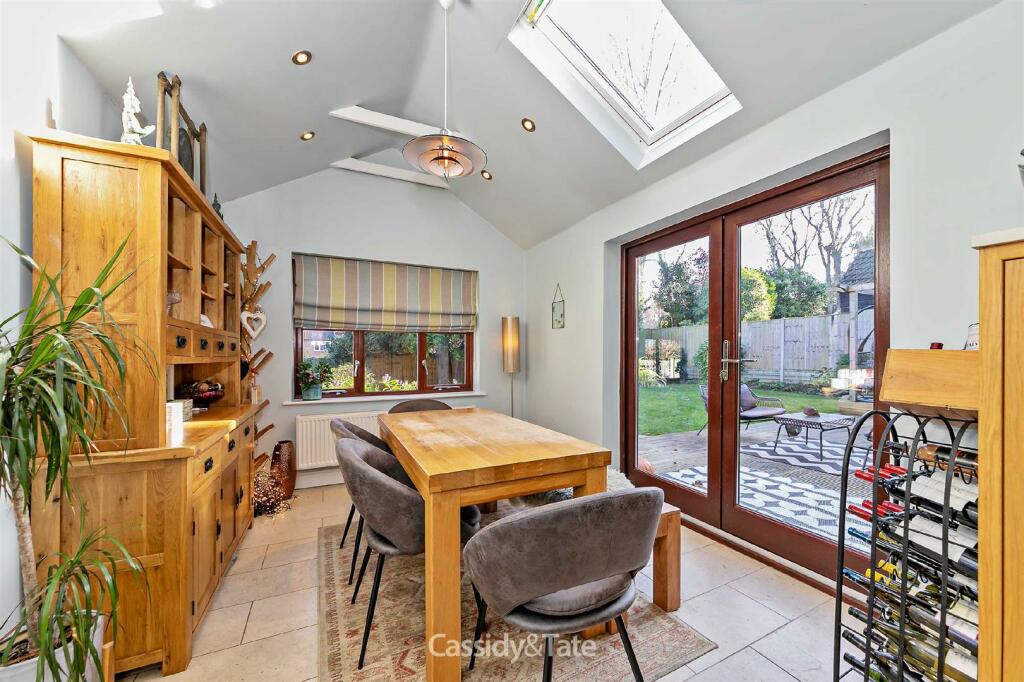
• Kitchen/Diner
• Cloakroom
• Three Reception Rooms
• Two Bathrooms
• Four Bedrooms
• Ample Parking
• Garage
• Front & Rear Gardens
Location:
• Nearest Station: N/A
• Distance to Station: N/A
Agent Information:
• Address: 39 High Street,
Wheathampstead,
AL4 8BB
Full Description:
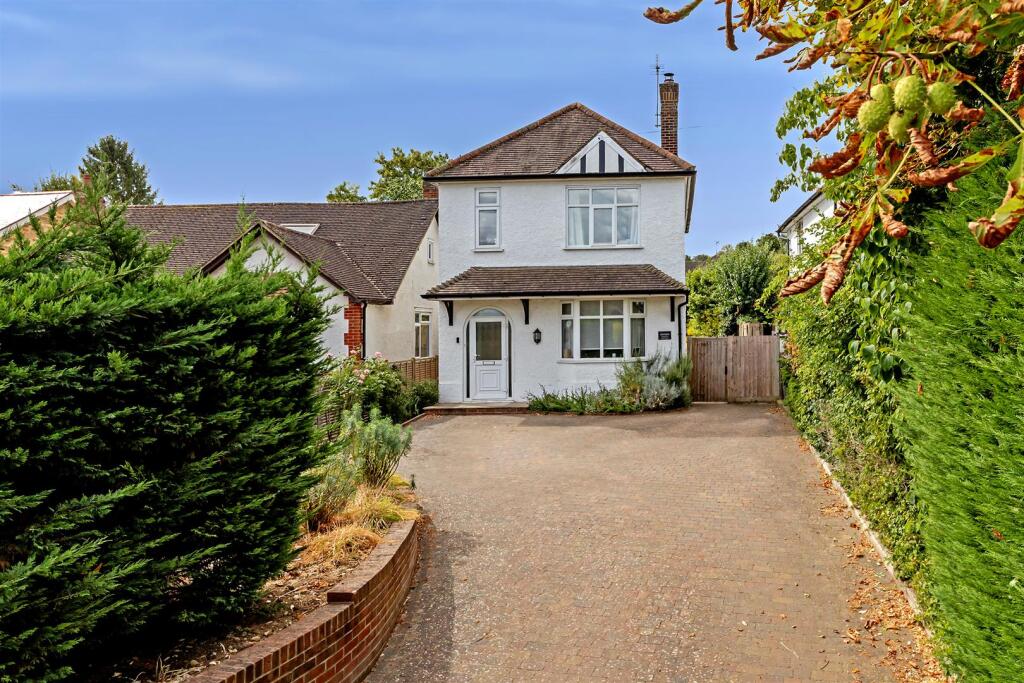
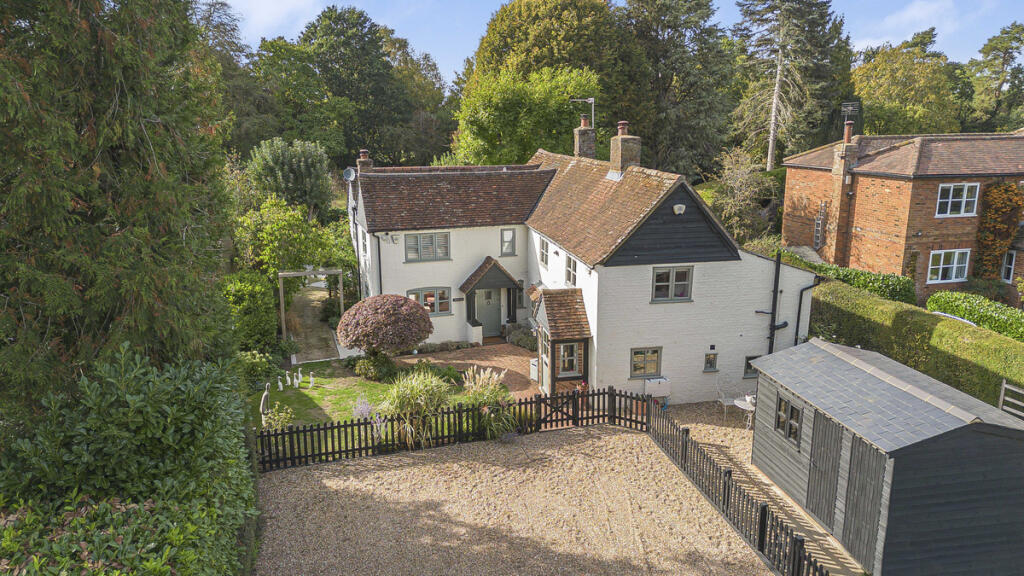
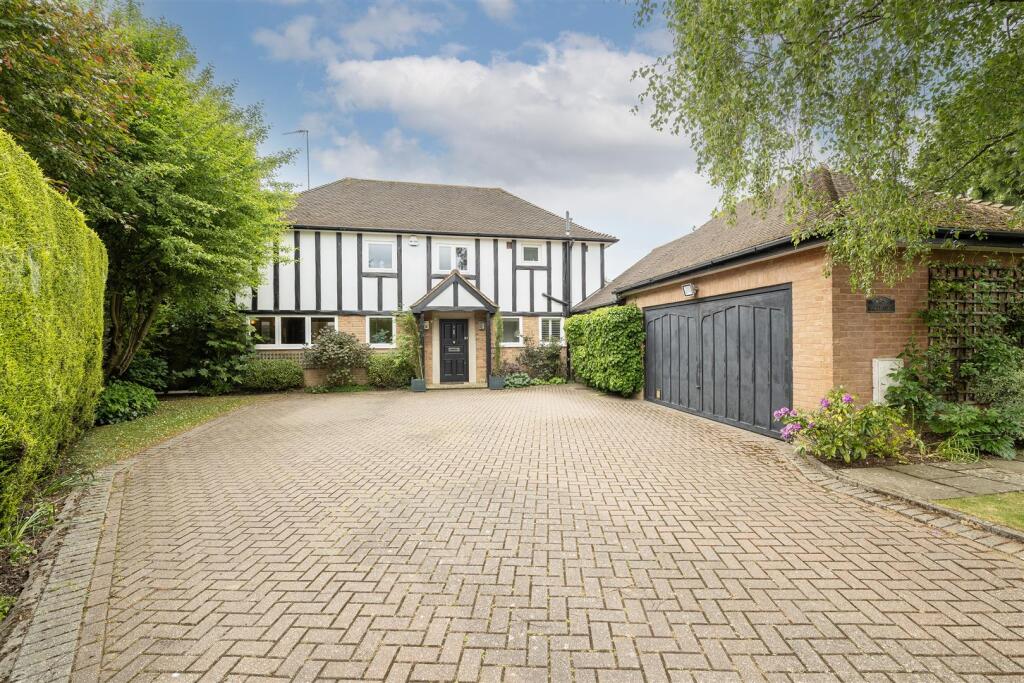
A superb four bedroom detached family house positioned within a private courtyard setting. The property has a stunning kitchen/diner with views over the rear garden. There are three further reception rooms including a study, lounge, family room plus two bathrooms and a cloakroom. The property is less than 300m from the High Street and walking distance to both Primary Schools. Wheathampstead is a thriving village with excellent schooling surrounded by rolling countryside yet close to all major communication links. The Thameslink railway station and Katherine Warington secondary school are less than three miles away in Harpenden. Available mid-August. 12 MONTHS MINIMUM TENANCY. UNFURNISHED STRICTLY NO PETS OR SMOKERS. GARDENER INCLUDED.Introduction - Accommodation comprises: Storm Porch, Entrance Hall, Kitchen / Dining Room, Family Room, Study, Cloakroom, Lounge, Bedroom One with Ensuite Shower Room, Three Further Bedrooms, Family Bathroom, Front and Rear Gardens, Parking, Single GarageGround Floor Accommodation - Storm Porch - Composite double glazed front door through to:Entrance Hall - Wooden flooring. Radiator. Stairs to first floor with storage cupboard under. Doors to:Family Room - 10'9 x 9'10 - Double glazed window to front. Radiator. Wooden floor.Study - 8'2 x 8'9 - Double glazed window to front. Radiator. Wooden floor.Kitchen / Dining Room - 24'8 x 9'5 - A superb range of oak wall and base mounted units with Quartz work surfaces over incorporating one and a half bowl sink unit with mixer tap and drainer. Five ring burner gas hob with extractor hood over. Built-in double oven. Integrated dishwasher. Integrated microwave. American style fridge/freezer with ice maker. Built-in washing machine. Opening through to dining room. Vaulted ceiling with Velux skylight and double glazed casement doors to sun deck.Cloakroom - Comprising low level flush WC. Tiled floor. Wash-hand basin with mixer tap. Tiled splash-backs. Stainless steel heated towel rail. Double glazed window to rear. Storage cupboard with shelf and hanging space.Lounge - 18'0 x 13'4 - Maximum measurement. Double glazed window to front. Double glazed window and casement doors to rear. Wooden floor. Feature fireplace with gas effect fire. Stone mantlepiece with matching hearth. Eight downlighters. Two radiators. TV point. Double glazed window to side. Wooden floor.First Floor Accommodation - First Floor Landing - Double glazed window to rear. Galleried landing. Airing cupboard with shelving and prelagged hot water cylinder. Loft access. Doors to:Bedroom One - 13'2 x 10'10 - Two double glazed windows to rear. Radiator. Door to:Ensuite Shower Room - Comprising separate shower cubicle with shower over. Tiled splash-backs. Low level flush WC. Wash-hand basin with mixer tap. Four down lighters. Extractor fan. Tiled floor. Wall mounted stainless steel heated towel rail.Bedroom Two - 12'2 x 9'11 - Maximum measurement. Measured to face of built-in wardrobes with shelf and hanging space. Double glazed window to front. Radiator.Bedroom Three - 13'8 x 8'1 - Double glazed window to rear. Radiator.Bedroom Four - 10'10 x 7'5 - Double glazed window to front. Radiator. Built-in wardrobe with shelf and hanging space.Family Bathroom - Comprising low level flush WC. Wash-hand basin with mixer tap and tiled splash-backs. Panelled-in bath with mixer tap and power shower over. Electric shaver point. Six downlighters. Extractor fan. Tiled floor. Wall mounted stainless steel heated towel rail. Double glazed window to front.Exterior - Single Garage - Up and over door. Light and power.Rear Garden - Extensive decked area. Outside courtesy lighting. Gated access to front. Outside electric point. Laid to lawn with steps down to patio. Brick retaining wall. Children's play area. Range of shrubs and plants. Selection of trees offering privacy. Paved patio and gated access to both sides. Outside water tap.Frontage - Off road parking for several cars. Laid to lawn with flowerbed borders. Range of shrubs and plants. Path to front door.Epc - RatingBrochuresThe Hill, Wheathampstead