
For Sale
£440,000
Oxlip Close, Rugby
5 bd
2 ba
Detached house
Rugby
Listed by Shipways - Rugby
Only details supplied with this listing are shown. Ask the listing contact to confirm measurements, taxes and costs.
Property Details: • Type: Detached • Tenure: N/A • Floor Area: N/A
Key Features: • Extended Four/Five Bedroom Detached Home • Open Plan Kitchen/Family Room In Excess Of 9 Metres Wide • Three Reception Rooms, Lounge, Snug & Cinema Room • Separate Utility Room & Ground Floor Cloakroom/W,C • En Suite Shower Room & Dressing Room To Main Bedroom • Refitted Family Bathroom • Southerly Facing Rear Garden • Energy Rating Band C
Location: • Nearest Station: N/A • Distance to Station: N/A
Agent Information: • Address: 1A Albert Street, Rugby, Warwickshire, CV21 2RZ
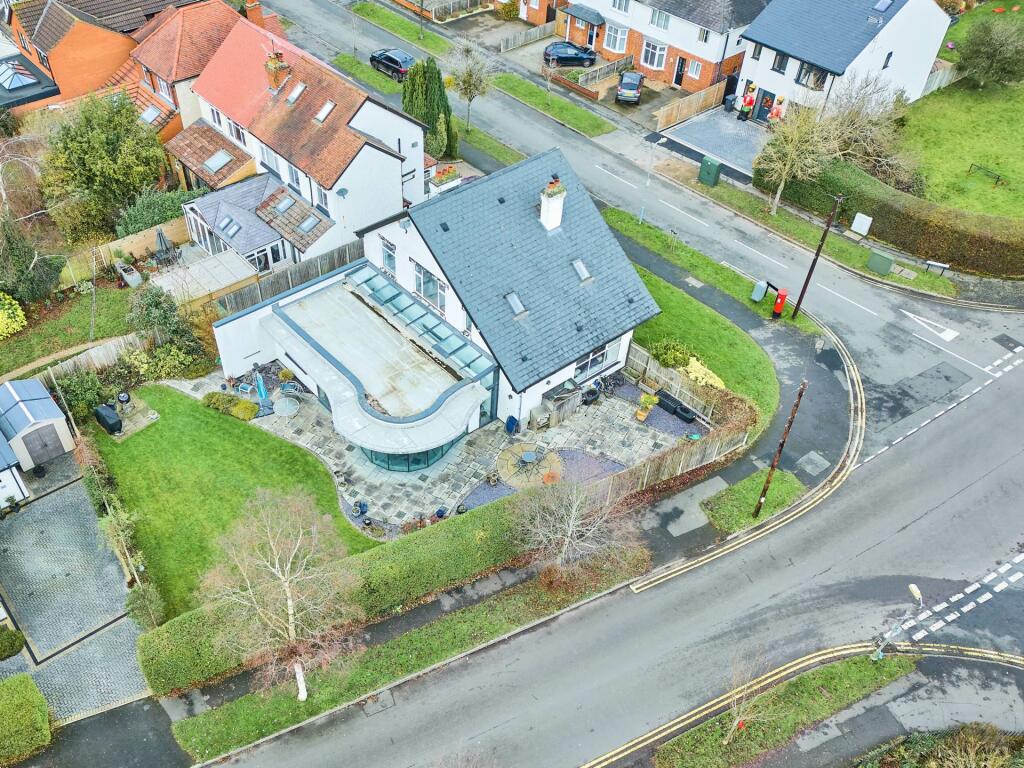
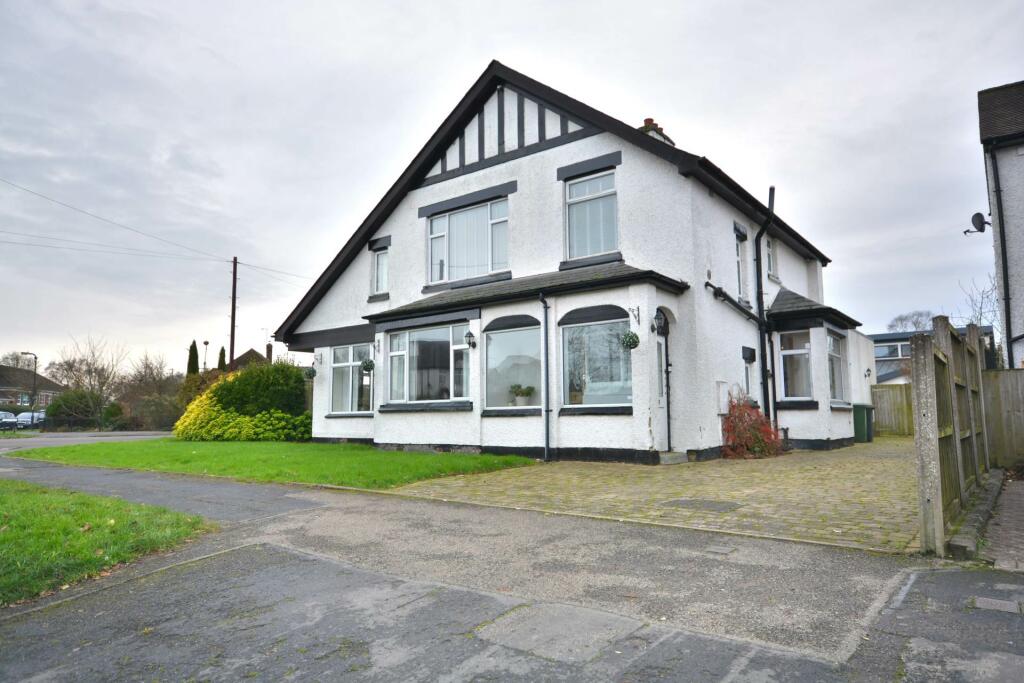
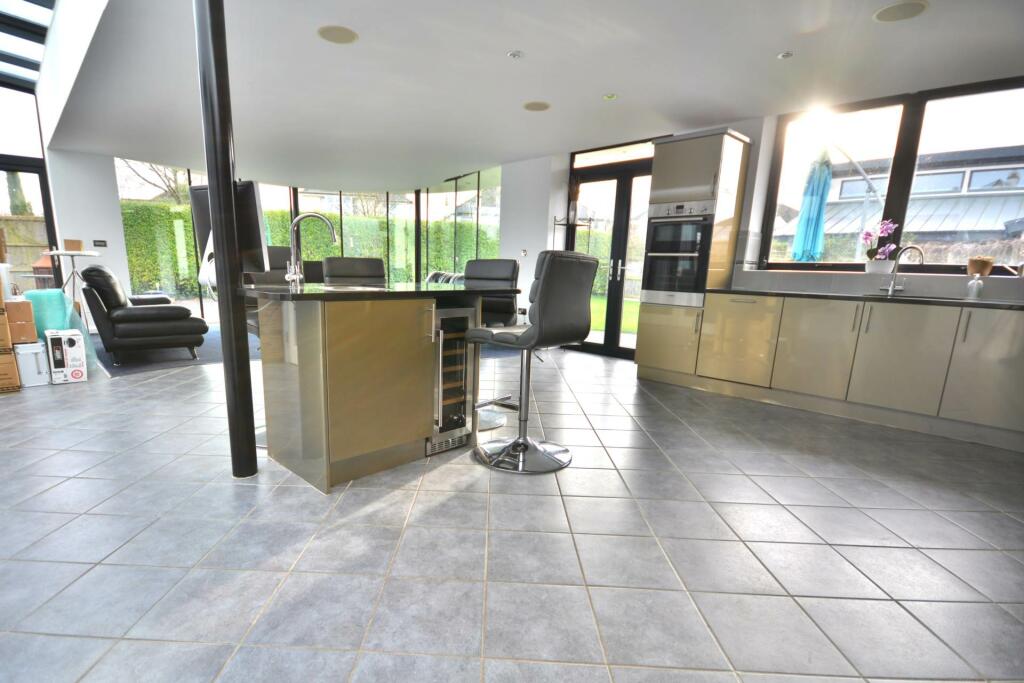
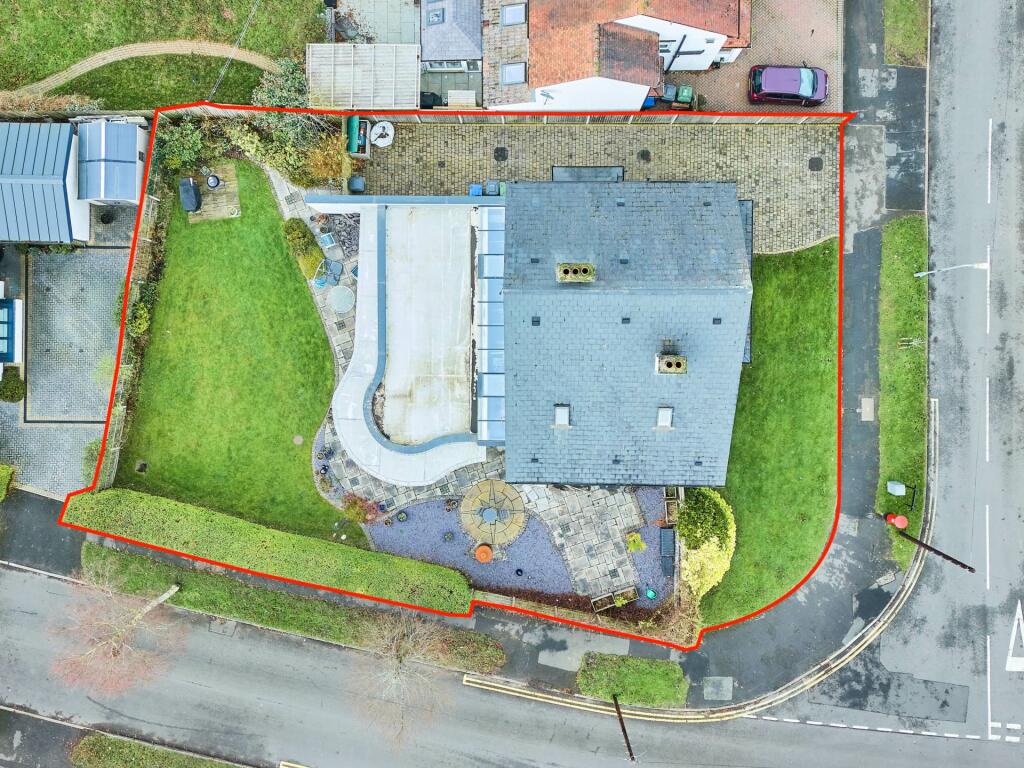
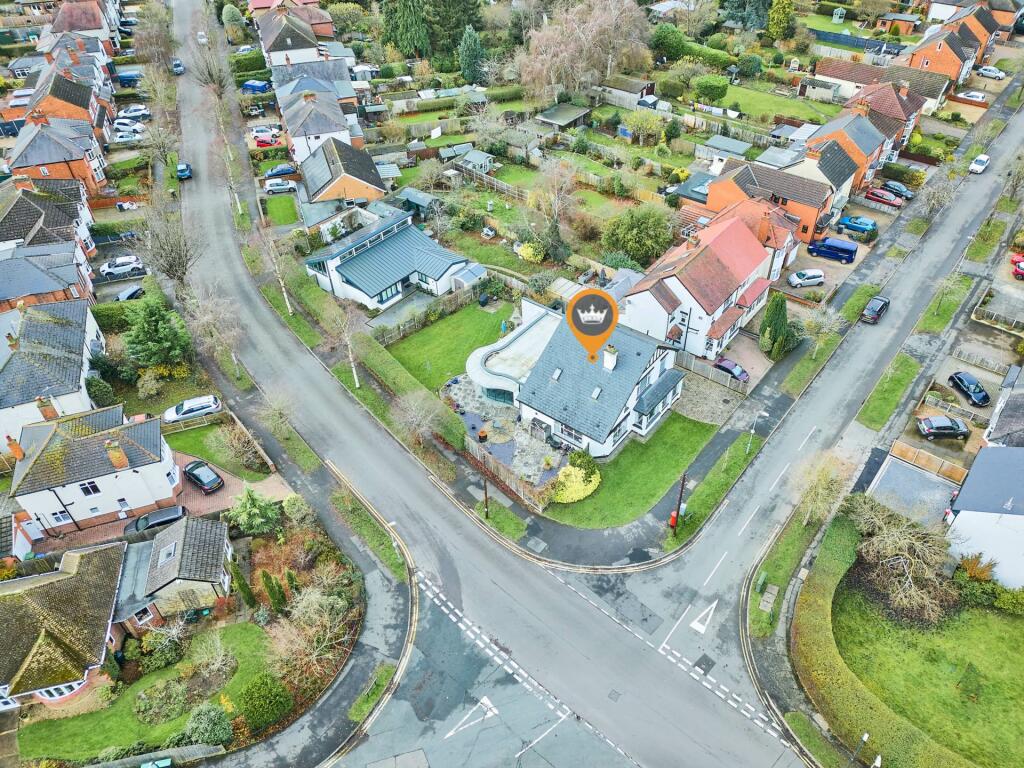
Full Description: A BEAUTIFUL, EXTENDED FAMILY HOME WITH ALL OF THE TRIMMINGSPreviously a five bedroom detached home with one of the bedrooms converted into a dressing room to the main bedroom.The property welcomes you in with an entrance porch that leads into the entrance hall with Minton tiled flooring. Ground floor cloakroom/W.C. A cinema room with media wall benefits from a box bay window to the front aspect. The lounge is very spacious, measuring just under 8 metres x just over 4 metres. The lounge benefits from dual aspects and a living flame gas feature fireplace. Central to the house is a delightful snug with an open working fireplace. The star of the show is the Contemporary open plan kitchen/family room with a feature curved double glazed floor to ceiling Argon filled glass windows. The gloss base and wall units are set within a granite work surface. Stainless steel sink with swan neck mixer tap over. Built in elevated double oven. Electric induction hob with stainless steel extractor canopy over. Integrated dishwasher. Built in fridge freezer. Island unit with granite work surface and and built in wine cooler. Inset ceiling spotlights and `Bowers and Wilkins` speakers. Electronically operated lantern window across the whole width of the room. Ceramic tiled flooring with under floor heating.There is a separate utility room with space and plumbing for a washing machine and tumble dryer. The gas fired Intergas combination boiler is situated in this room.To the first floor there is the main bedroom with en suite shower room and dressing room. The other three bedrooms are all double bedrooms and bedroom two offers built in wardrobes. The family bathroom has been refitted with high end Villeroy and Boch sanitary ware. The taps and flush are set into the walls and the rainfall shower head is ceiling hung.Externally there is a front garden and driveway for several cars. The southerly facing rear garden sweeps around the extended kitchen to a side garden. There is a wall with a waterfall water feature and there are external Bose speakers and electric points.The extension has been installed with a `Sedum roof`, This kind of roof provides a low maintenance, ecologically sound, attractive alternative to roofing felt or tiles.The property is offered with NO ONWARD CHAIN.LOCATIONThe property is situated one of the most sought after roads within the desirable area of Hillmorton, Rugby. Hillmorton is located to the south east of Rugby Town Centre, within the area are a wide range of amenities to include the Paddox Primary School and Ashlawn School Academy Trust. Hillmorton has easy access to the surrounding road and motorway networks to include A45, A5, A14, M6 and M1.ACCOMMODATION COMPRISESEntrance Porch - 3.1m (10'2") x 0.96m (3'2")Entrance Hall With Minton Tiled Flooring - 3m (9'10") x 2.7m (8'10")Ground Floor Cloakroom/W.C - 1.9m (6'3") x 1.16m (3'10")Cinema Room/Dining Room - 3.9m (12'10") Plus Bay x 3.16m (10'4")Snug With Open Working Fireplace - 3.09m (10'2") x 3.62m (11'11")Spacious Lounge With Dual Aspects - 7.77m (25'6") x 4.08m (13'5")Open Plan Kitchen/Family Room With Island - 9.7m (31'10") x 4.08m (13'5")Separate Utility Room - 3.8m (12'6") x 2.96m (9'9") Into BayFIRST FLOORFirst Floor LandingBedroom One - 3.92m (12'10") x 3.47m (11'5")Dressing Room With Skylight Window - 3.35m (11'0") x 2.57m (8'5")En Suite - 3m (9'10") x 1.5m (4'11")Bedroom Two With Fitted Wardrobes - 4.47m (14'8") x 2.56m (8'5")Bedroom Three - 3.56m (11'8") x 2.94m (9'8")Bedroom Four - 3m (9'10") x 2.9m (9'6")Refitted Family Bathroom - 2.03m (6'8") x 1.85m (6'1")EXTERNALLYFront Garden & Driveway For Several CarsSoutherly Facing Rear And Side Gardenwhat3words /// events.zones.goshNoticePlease note we have not tested any apparatus, fixtures, fittings, or services. Interested parties must undertake their own investigation into the working order of these items. All measurements are approximate and photographs provided for guidance only.
If the interactive map is unavailable, open the supplied location in maps.
Open location in mapsThe pin uses coordinates supplied with this listing. Confirm the exact location with the listing contact.
Added and updated dates describe the Mirror record. Source publication and verification dates are shown separately when known; none establishes time on market. Confirm current price and availability with the listing contact.
View original listing


