Property Details:
• Type: Terraced
• Tenure: N/A
• Floor Area: N/A
Key Features:
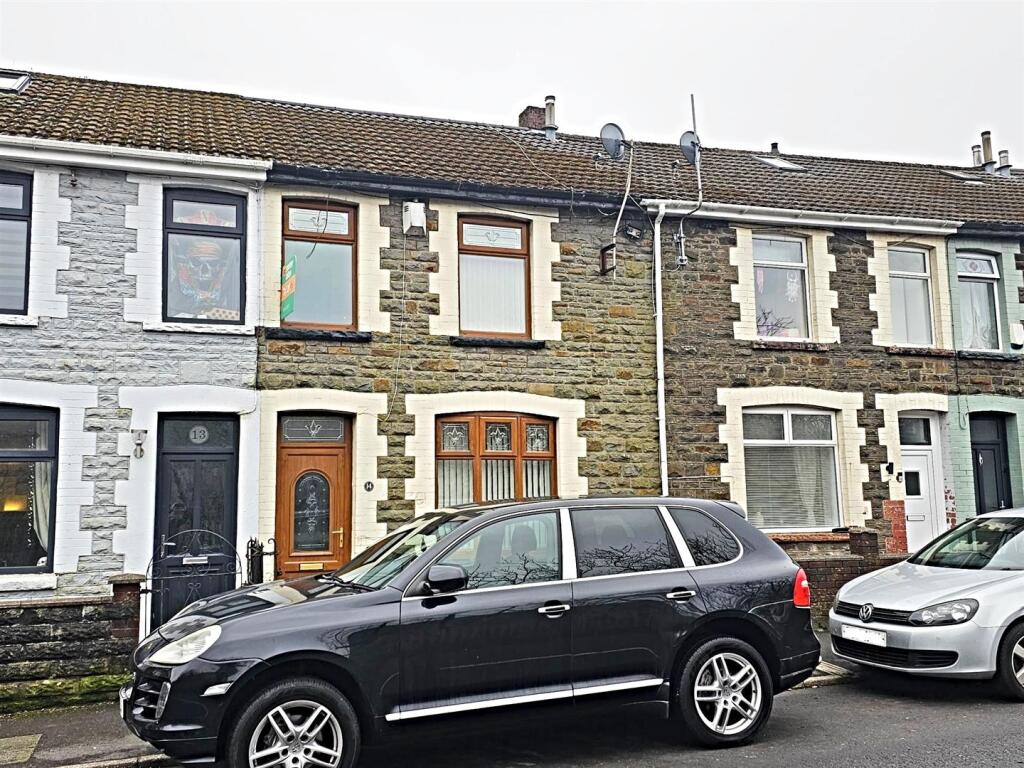
• Mid terraced house
• Three bedrooms
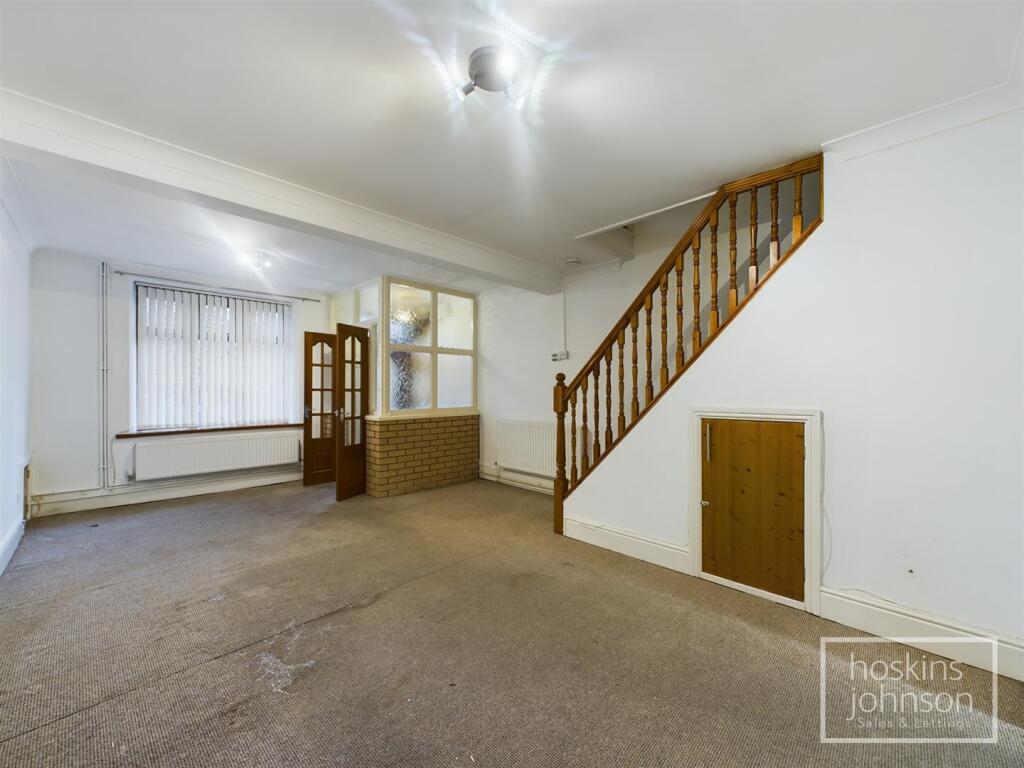
• Large lounge/diner
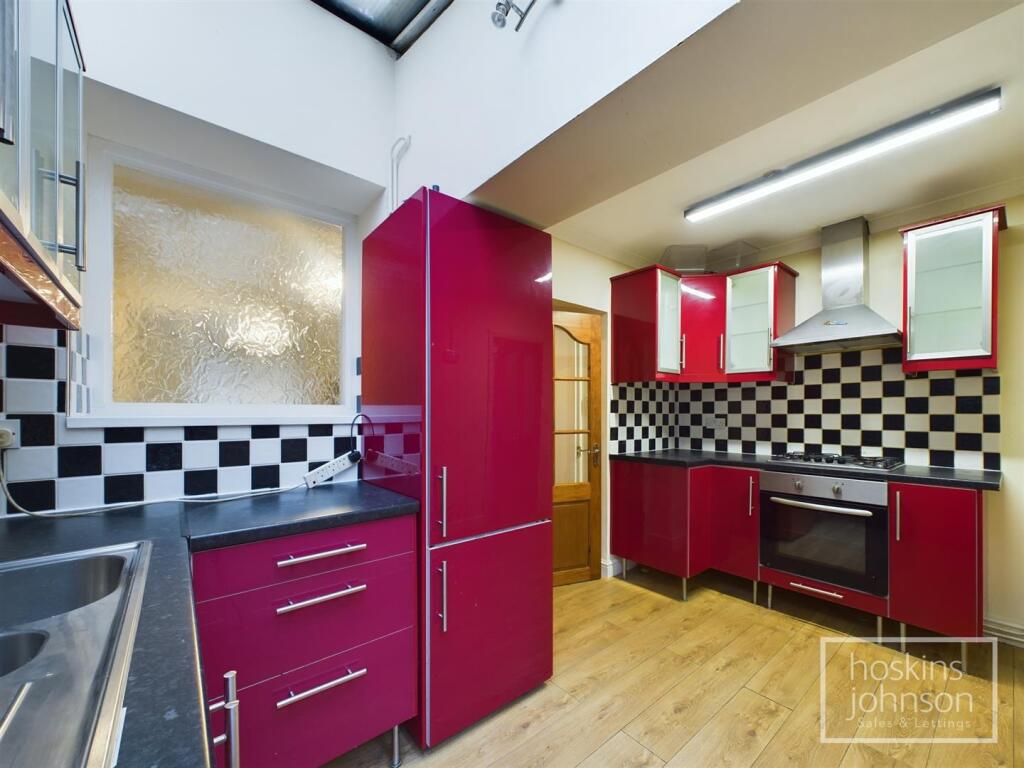
• Kitchen with appliances
• Bathroom & shower room
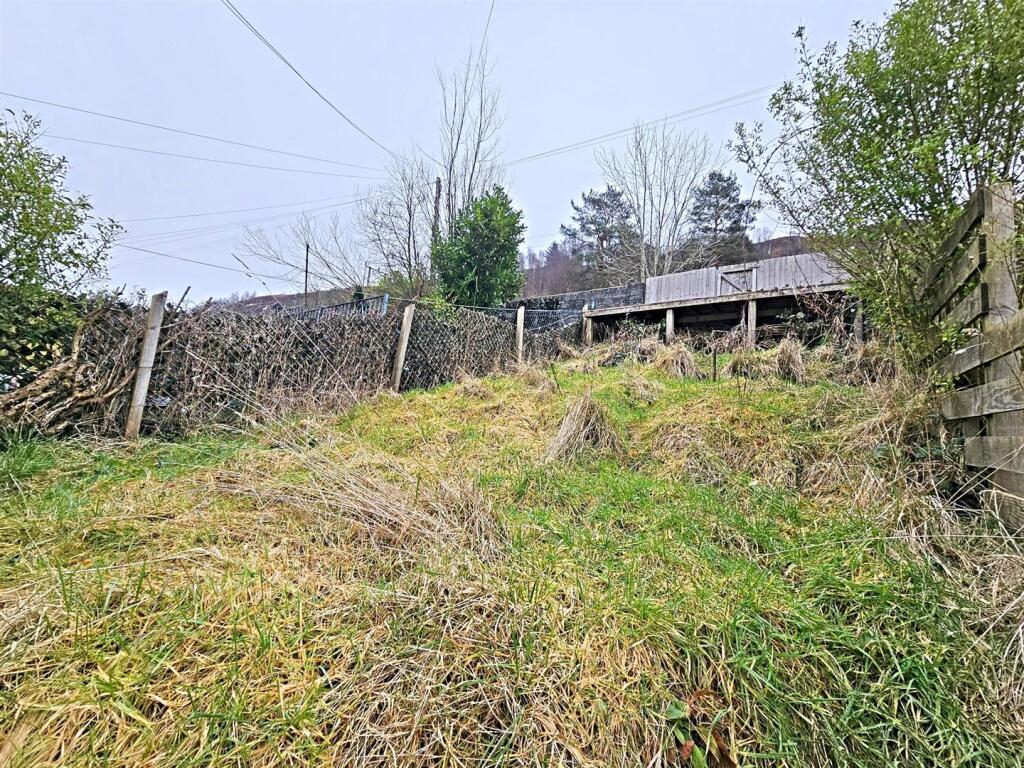
• Forecourt & terraced garden
• No onward chain
• Ideal first time/family buy
• Within minutes of local amenities
Location:
• Nearest Station: N/A
• Distance to Station: N/A
Agent Information:
• Address: 22 Market Street,
Pontypridd,
CF37 2ST
Full Description:
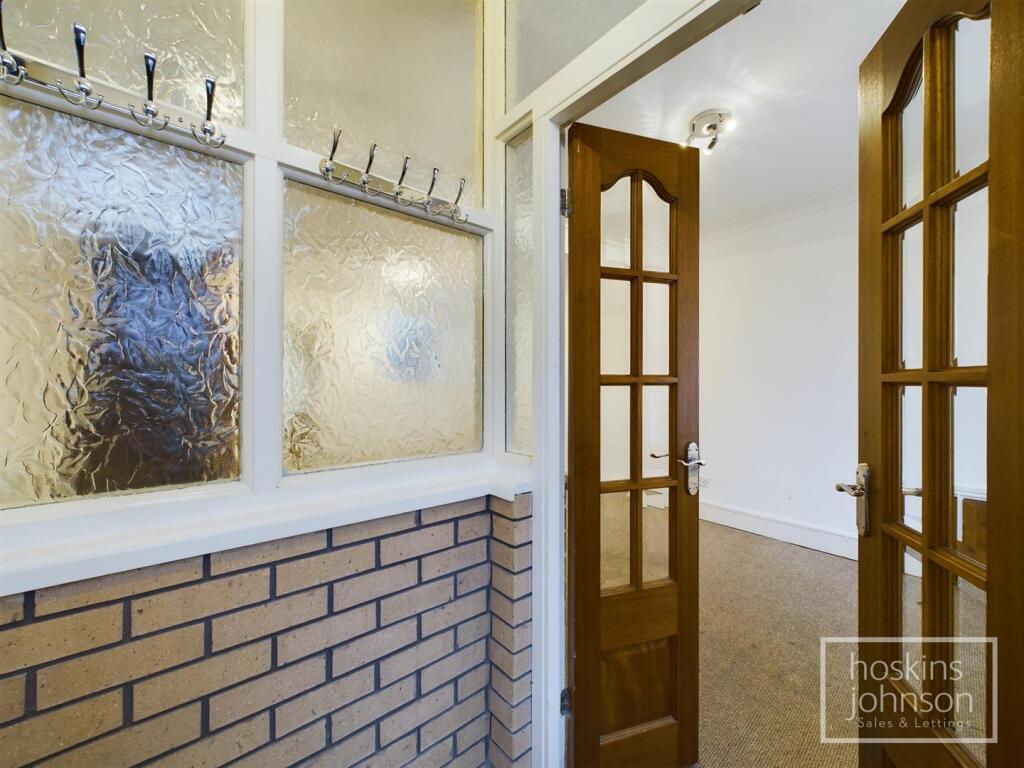
360 WALK THROUGH TOUR AVAILABLE TO VIEW NOW** Mid Terraced House ** Three Bedrooms ** Bathroom & Shower Room **Offered with no onward chain and minutes from local amenities.A mid terraced house with forecourt & terraced garden and comprising entrance lobby, lounge/diner, kitchen with oven, hob, fridge & freezer, shower room, three bedrooms and bathroom.Offering an excellent opportunity for bath first time of family buyers.Entrance Lobby - Double glazed entrance door.Lounge/Diner - 6.35 x 4.17 (20'9" x 13'8") - Double glazed window to front, two radiators, coved ceiling, staircase to first floor.Kitchen - 4.05 x 2.49 (13'3" x 8'2") - Fitted with a range of cherry gloss base and wall cupboards with tiled splash backs, stainless steel sink unit, gas hob and electric oven with extractor hood above, integral fridge and freezer, space for washing machine, laminated wood flooring, coved ceiling, double glazed window and half glazed door to rear.Shower Room - Tiled shower cubicle, wc, wash hand basin, tiled walls and floor, double glazed window to side.First Floor Landing - Attic access, radiator.Bedroom 1 - 3.69 x 2.34 (12'1" x 7'8") - Double glazed window to front, radiator, coved ceiling with inset spotlights, laminated wood flooring.Bedroom 2 - 3.94 x 2.68 (12'11" x 8'9") - Double glazed window to rear, radiator, coved ceiling with inset spotlights.Bedroom 3 - 2.82 x 2.01 (9'3" x 6'7") - Double glazed window to front, radiator, coved ceiling with inset spotlights, laminated wood flooring.Bathroom - White three piece suite comprising double ended bath, wc, wash hand basin, part tiled walls, tiled floor, coved ceiling with inset spotlights, airing cupboard with gas combination boiler, double glazed window to rear.Outside - Small forecourt.Terraced garden withrear access.BrochuresThe Parade, FerndaleBrochure