
For Sale
£90,000
Portland Road, Walsall
1 bd
1 ba
Flat
Walsall
Listed by Chris Foster & Daughter - Aldridge
Property Details: • Type: Semi-Detached • Tenure: Freehold • Floor Area: N/A
Key Features: • Built Circa 1620 • Grade II Listed Thatched Cottage • Gardens to Front, Rear and Side • Private Parking for Two Cars • Two Reception Rooms • Period Features Throughout • Wood Burning Stove and Electric Heating • Master En Suite • Two Further Double Bedrooms • Villlage Location
Location: • Nearest Station: N/A • Distance to Station: N/A
Agent Information: • Address: 18 Princes Street, Yeovil, BA20 1EW
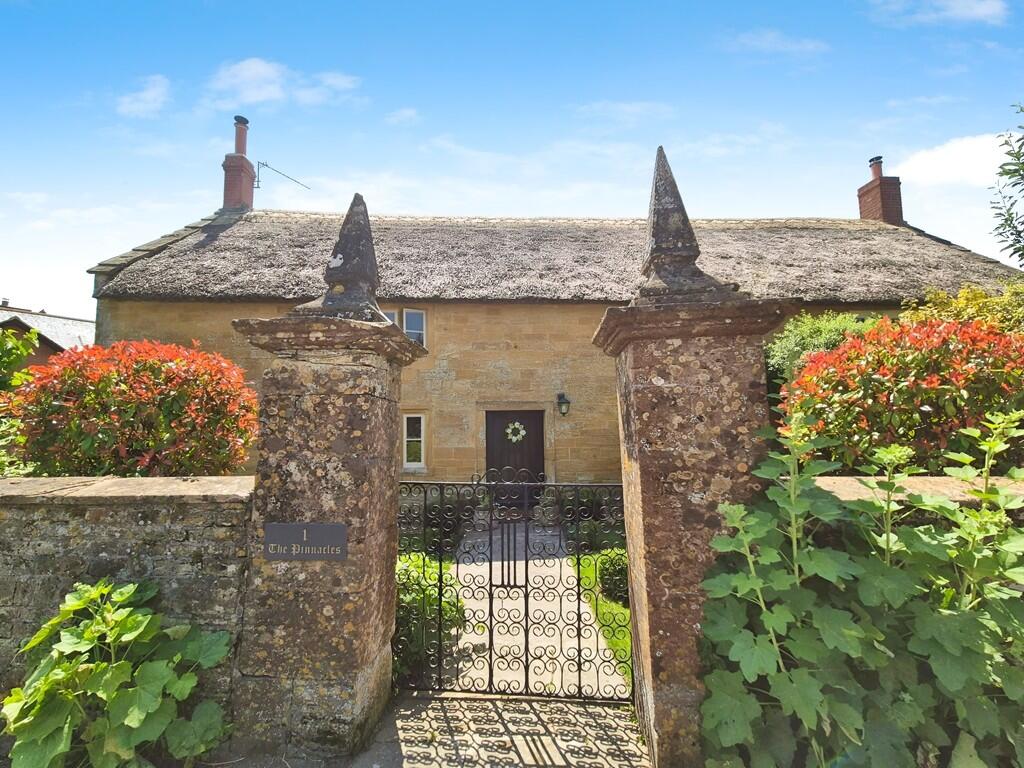
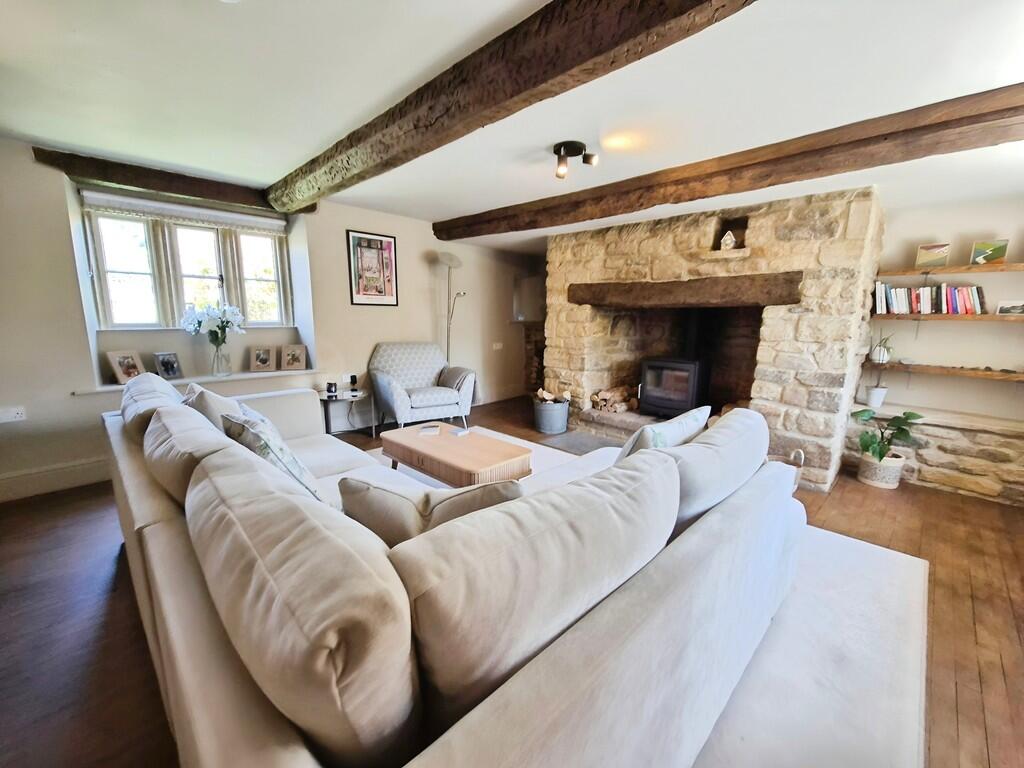
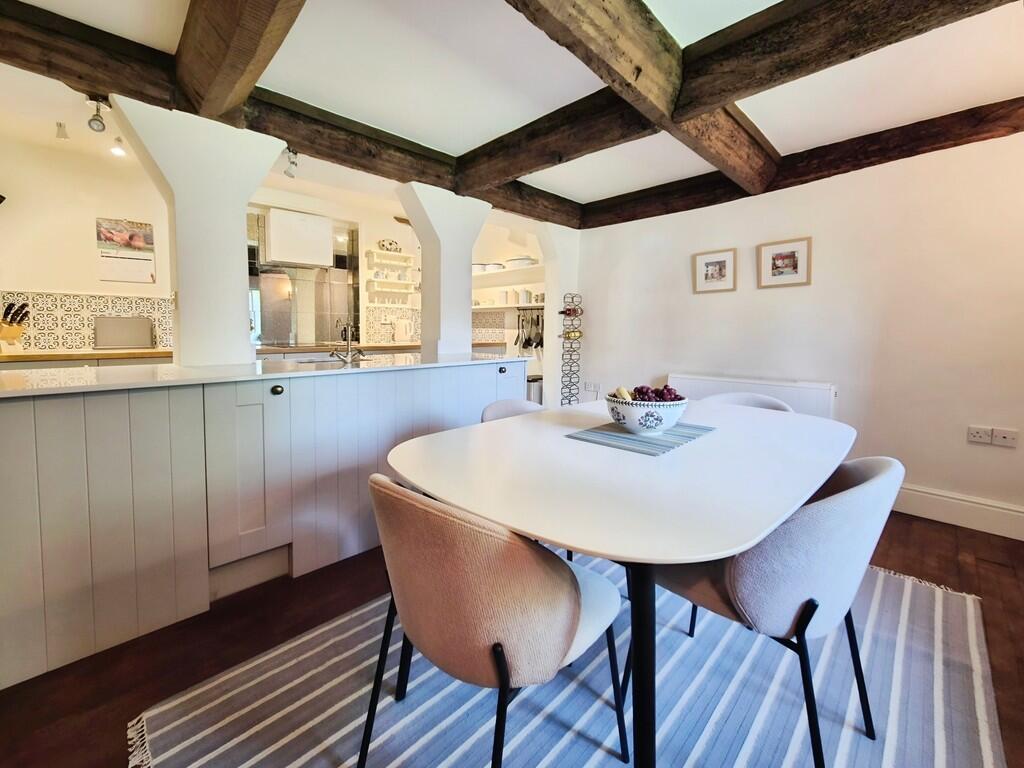

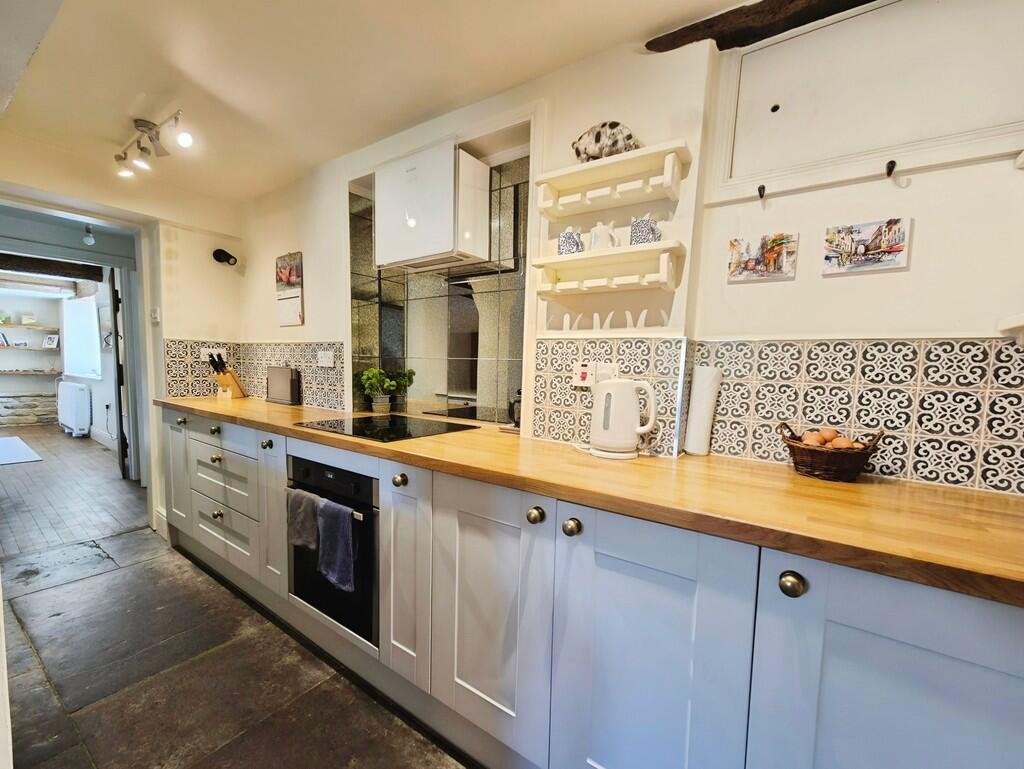
Full Description: Simply exquisite period 'chocolate box' thatched cottage fully modernised and finished to the very highest standard. With a wealth of period features and history, 1 The Pinnacles dates from circa 1620, originally being part of a manor/farmhouse. Now a comfortable and beautiful home, this property offers village living at its finest. ENTRANCE HALL Original large wooden front door with stone stepped threshold opening into a small hall at the front of the ground floor accommodation. Doors leading either side to the sitting and dining rooms respectively. Under stairs storage cupboard directly ahead. Wooden flooring and dark blue decor. SITTING ROOM 19' 0" x 17' 0" (5.8m x 5.2m) Spacious and comfortable reception with inglenook fireplace and large wood-burning stove, perfect for cosy winter nights in. Overhead beams and useful alcoves to the sides of the fireplace with wood-store and shelving.Neutral decor and attractive wooden floorboards underfoot. Stone mullioned single-glazed window to the front and wood-framed double glazed to the rear. Solid wood internal doors with wrought-iron fittings are installed throughout the property.Modern electric storage heater. DINING ROOM 14' 5" x 8' 2" (4.4m x 2.5m) Open-plan with the kitchen via the breakfast bar and arched pillars, the dining room is good-sized with plenty of space for a large family dining table. Stone-mullioned window to the front with window seat. Ceiling beams, wooden floorboards and neutral decor. Electric storage heater. KITCHEN 13' 1" x 8' 2" (4m x 2.5m) Beautifully appointed modern kitchen in a traditional shaker style with sage green units offset by both a white quartz and solid oak work-tops. Flagstone flooring and neutral decor with blue Moroccan-style tiling and an antique-style mirror splashback behind the hob. Integrated under-counter fridge and freezer, as well as induction hob, extractor, electric oven and dishwasher. REAR HALL / PORCH To the back of the house is a porch with double glazed blue door opening into the rear garden. Double wooden doors open into a small rear hallway with stairs ahead rising to the first floor landing. White and dark blue decor with grey tile effect vinyl flooring in the porch and wooden floorboards in the hallway with two steps up between the two areas. Electric heater and double glazed window to the rear in the porch. STAIRS AND LANDING Brown/grey carpeted stairs rise to the first floor landing which is light with white painted woodwork and white walls. The landing has a dark blue feature wall and electric storage heater, with wooden doors leading to the three bedrooms and bathroom. MASTER BEDROOM 10' 9" x 14' 1" (3.3m x 4.3m) Double bedroom with mullioned single glazed windows to the front. Wooden floorboards and neutral decor with sage green feature walls. Electric heater. ENSUITE Shower room with modern fixtures and fittings comprising white toilet and basin in fitted units and shower cubicle with electric shower. Light grey wall tiles and wooden floorboards. Extractor fan and airing cupboard housing the electric hot water tank. BEDROOM TWO 15' 8" x 8' 6" (4.8m x 2.6m) Double bedroom with mullioned double glazed windows to the rear. Wooden floorboards and neutral decor with alcove and shelving to the far end. Electric heater and loft hatch giving access to the large, boarded attic space (with ladder fitted). BEDROOM THREE 14' 5" x 8' 6" (4.4m x 2.6m) Double bedroom with mullioned single glazed windows to the front. Wooden floorboards and neutral decor.Electric heater and large fitted wardrobe. BATHROOM Family bathroom with white suite of toilet, pedestal basin and bath.Wooden flooring and sage green walls with green tiling.Chrome heated towel rail and extractor. Oak fitted work-top with space below for washing machine. OUTSIDE To the front of the house is a pretty garden with stone-wall boundaries including the 'pinnacles' which give the property its name with wrought iron gate between. The garden is laid to lawn with mature planting. To the rear is a courtyard garden with patio and gravel borders, again with mature shrubs and wrought iron archway. Across the shared driveway giving access to the rear is an additional courtyard garden (private to number 1), which the current owners have made into an attractive outside area with shed and paving. There are two parking spaces adjacent. BrochuresSales Brochure - ...


