Property Details:
- Type: Detached house
- Bedrooms: 3
- Bathrooms: 2
Agent: Chambers Sales and Lettings - Stubbington
Phone: 01329 596668
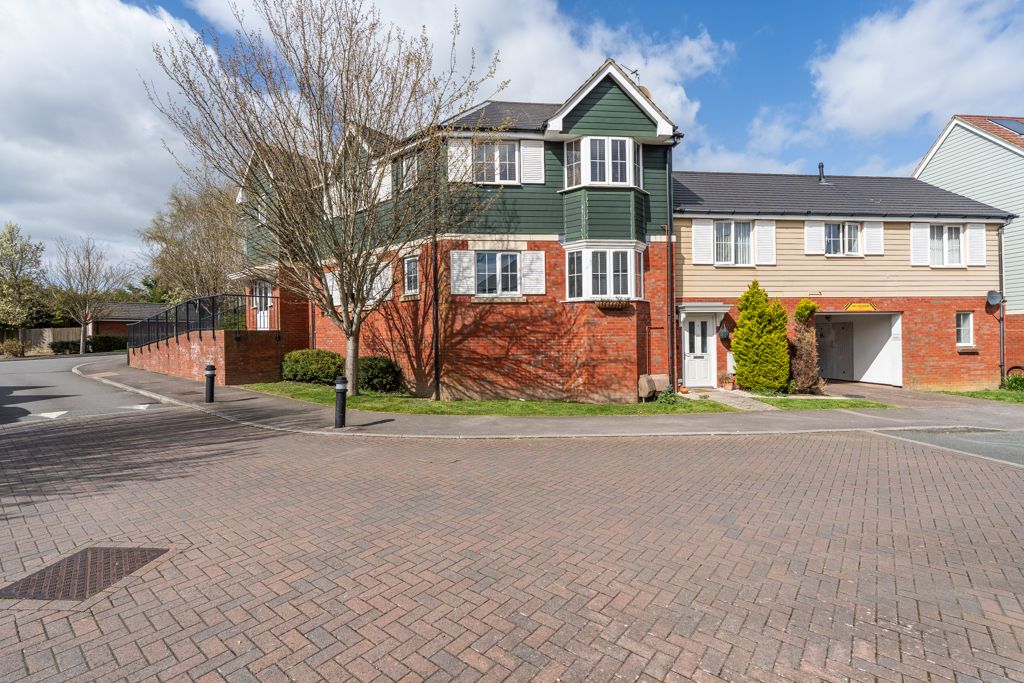
Built in 2025 by Persimmon Homes, this beautifully presented 'Sherwood' design offers the rare opportunity to purchase an 'as new' home with all the upgrades already completed. Unlike many new builds, the current owners invested the full package of developer incentives into upgrading the specification throughout the property, meaning there is nothing left to do but move straight in. The home benefits from an enhanced finish, with high-quality fixtures and fittings, while the rear garden has been professionally landscaped to create an attractive, low-maintenance outdoor space. The well-designed accommodation includes a welcoming entrance hall, downstairs toilet, lounge, an open-plan kitchen/dining room with French doors opening onto the garden, a separate utility room, three well-proportioned bedrooms, an en-suite to the main bedroom, a contemporary family bathroom, and a garage with driveway and EV charging point. Situated at the rear of the new development overlooking green and trees with a near by park. Perfect for buyers seeking a modern home and offered with NO FORWARD CHAIN! call our office today[use Contact Agent Button].<br/><br/><b>Front Door</b> - Into:<br/><br/><b>Entrance Hall</b> - Skimmed ceiling, PVCu window to side elevation, cork mat, herringbone flooring, understairs cupboard, access to fuse board, radiator, doors to:<br/><br/><b>Lounge</b> - 3.95 x 3.60 (12'11" x 11'9") - Skimmed ceiling, PVCu double glazed window to front elevation with shutters, herringbone flooring, television point, radiator.<br/><br/><b>Kitchen/ Dining Room</b> - Skimmed ceiling with spot lights, herringbone flooring, radiator, PVCu double glazed window and french doors with blinds open to rear garden, space for dining table and chairs, modern range of wall and base/drawer units with work surface over, induction hob and AEG electric oven with extractor hod over, integrated dishwasher, integrated fridge/freezer. Door into:<br/><br/><b>Utility Room</b> - 1.82 x 1.76 (5'11" x 5'9") - Skimmed ceiling with spot lights, PVCu double glazed window to side elevation, fitted units with work surface over, access to boiler, plumbing for washing machine, inset sink, radiator, herringbone flooring.<br/><br/><b>Cloakroom</b> - Skimmed ceiling with spot lights, suite comprising WC, wash hand basin, tiled, herringbone flooring, heated towel rail, extractor fan.<br/><br/><b>First Floor Landing</b> - Skimmed ceiling, PVCu double glazed window to side elevation with shutters, access to loft void which is boarded and insulated, two fitted cupboards one with shelving. Doors to:<br/><br/><b>Bedroom 1</b> - 3.93 x 3.27 (12'10" x 10'8" ) - Skimmed ceiling, PVCu double glazed window to front elevation with shutters, fitted wardrobes, radiator, door to:<br/><br/><b>En-Suite</b> - 1.85 x 1.75 (6'0" x 5'8") - Skimmed ceiling with spot lights, PVCu double glazed window to front elevation, suite comprising shower cubicle, WC, heated towel rail, wash hand basin, fully tiled.<br/><br/><b>Bedroom 2</b> - 2.92 x 2.84 (9'6" x 9'3" ) - Skimmed ceiling, PVCu double glazed window to rear elevation, fitted wardrobes, radiator.<br/><br/><b>Bedroom 3</b> - 2.94 x 2.58 (9'7" x 8'5" ) - Skimmed ceiling, PVCu double glazed window to rear elevation, radiator.<br/><br/><b>Family Bathroom</b> - 2.08 x 1.77 (6'9" x 5'9") - Skimmed ceiling with spot lights, suite comprising bath with mixer taps, wash hand basin, WC, fully tiled, heated towel rail, heated towel rail, extractor fan, PVCu double glazed window to side elevation.<br/><br/><b>Outside</b> - <br/><br/><b>Frontage</b> - Lawn and shrub area directly in front of the house, over looking a private greenery.<br/><br/><b>Driveway</b> - A driveway offering off road parking with EC charging point leading to:<br/><br/><b>Garage</b> - Up and over door with power and light.<br/><br/><b>Rear Garden</b> - A beautifully landscaped garden mainly laid with Astro turf and Indian sandstone patio, a large seating area, shrub borders, lights and power sockets, side pedestrian gate to driveway.<br/><br/><b>Solar Panels</b> - Added same time as the build in 2025. <br/>Agent Note: We await the solar panel information currently.<br/><br/><b>Estate Charge</b> - Please note: there is a small maintenance charge for the grounds the current homeowners contribute around £250 per annum. TBC.<br/><br/>