Log in Sign up
Back to search Home Countries United Kingdom Southam The Poplars, Napton, Southam
£470,000

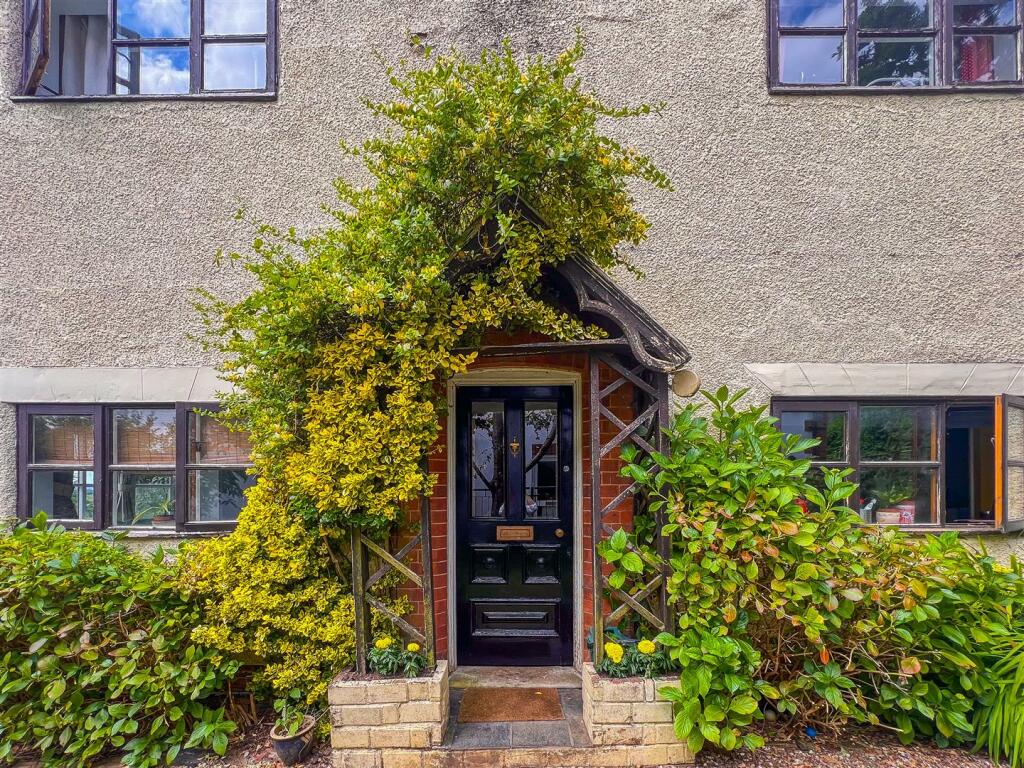
The Poplars, Napton, Southam

The Poplars, Napton, Southam
6 beds 2 baths End of Terrace

Property facts

Property type
End of Terrace
Bedrooms
6
Bathrooms
2
Taxes (as supplied)
Band: C

Only details supplied with this listing are shown. Ask the listing contact to confirm measurements, taxes and costs.

About this home

Property Details: • Type: End of Terrace • Tenure: N/A • Floor Area: N/A

Key Features: • Six bedrooms • Potential throughout • Kitchen/diner • Driveway parking for multiple vehicles • Stunning views • Character features • Picturesque village location

Location: • Nearest Station: N/A • Distance to Station: N/A

Agent Information: • Address: 76 Coventry Street. Southam. CV47 0EA

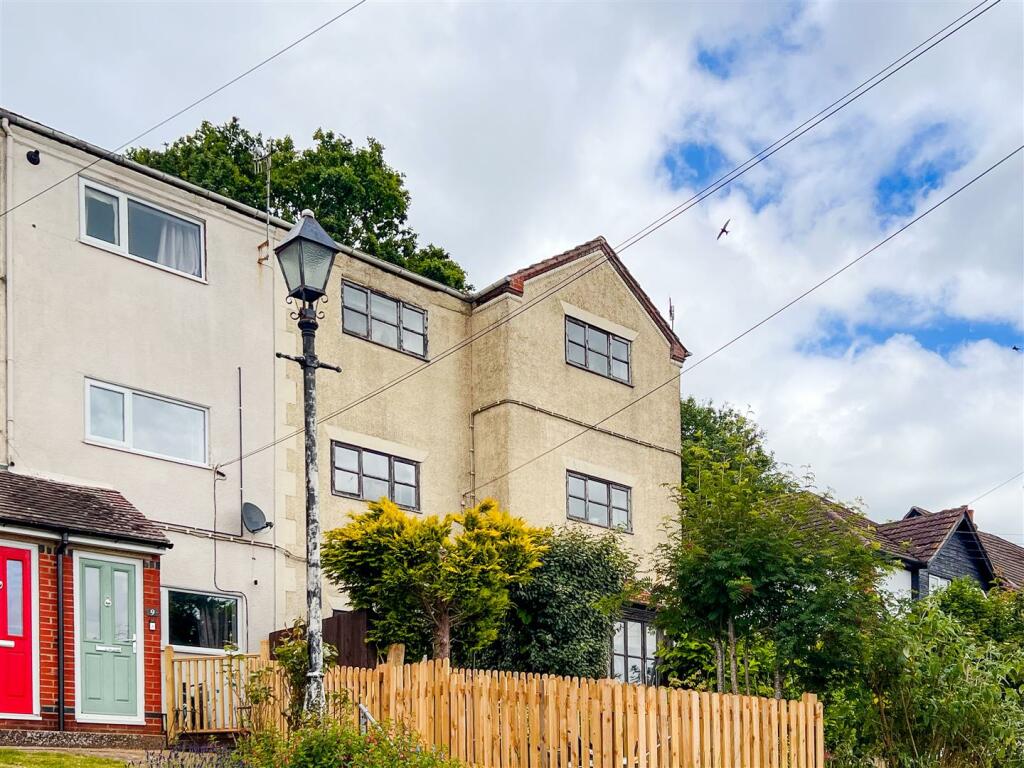
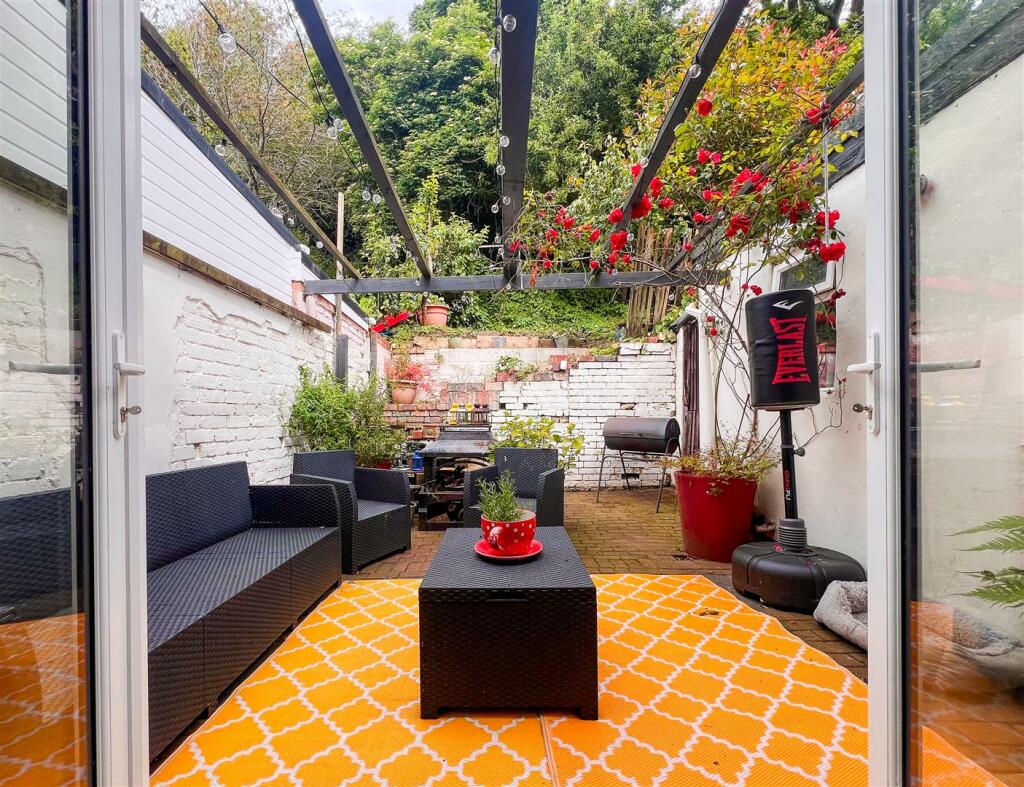
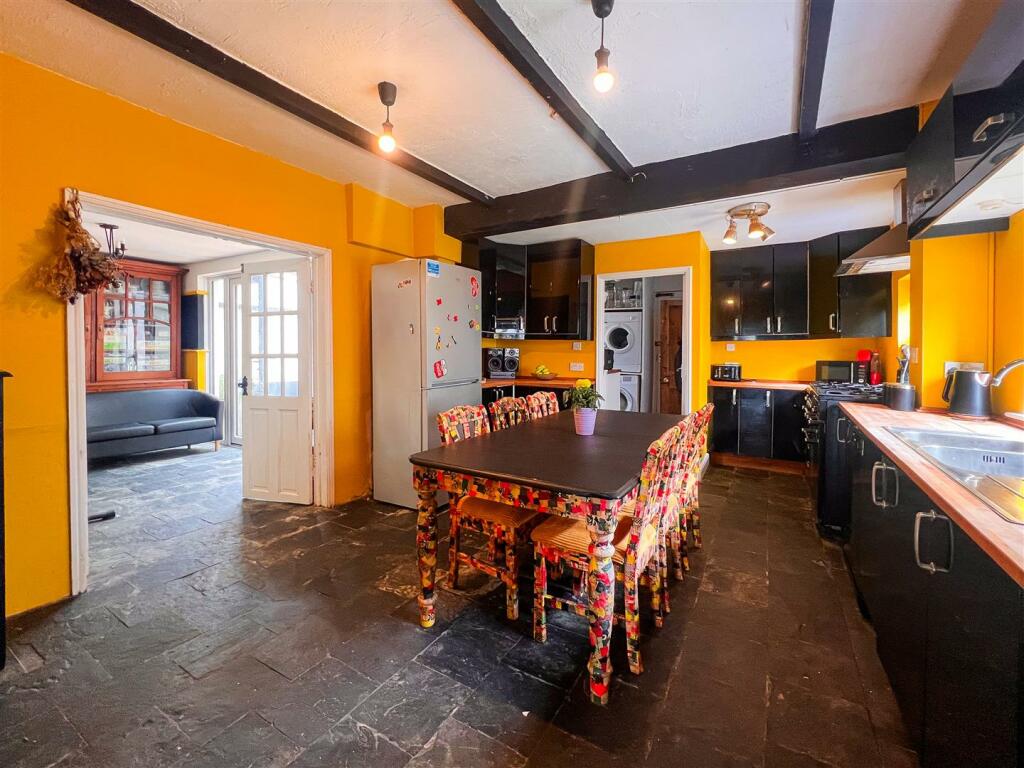
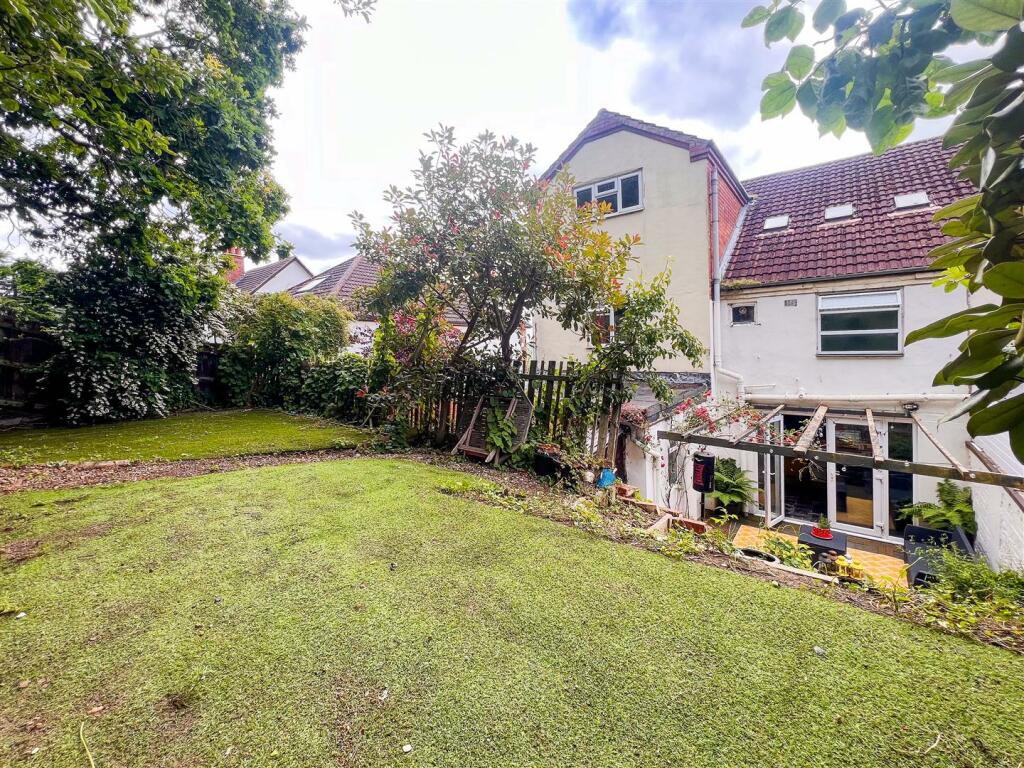
Full Description: Set in the picturesque village of Napton, is this spacious and versatile six-bedroom end terraced home. With potential throughout, three-stories and scenic views on its doorstep, this great home has much to offer its next owners.Upon entering the property, you are welcomed by a central hallway that leads to all other downstairs accommodation.At the front of the home is the spacious lounge/diner that boasts character and is flooded with natural light with thanks to the large bay window which overlooks the stunning views. This great space also has ample space for a family dining table.The large kitchen/diner is located at the rear of the home and is fitted with a range of wall and base units and ample under counter space for white goods. This space offers plenty of space for a large family dining table and benefits from a utility room and downstairs w/c.Leading off the kitchen is the garden room which is currently being used as a gym. This lovely room overlooks the rear garden and is the perfect spot for relaxing.The first floor comprises of three double bedrooms, a washroom and a family bathroom.The main bedroom is located at the front of the property and benefits from the idyllic rural views. This lovely bedroom also has a small washroom inclusive of toilet and wash basin.There are also two further good-sized double bedrooms on the first floor.The family bathroom is conveniently placed between all three bedrooms and is inclusive of a shower over the bath.The second floor comprises of three double bedrooms and an ensuite shower room.At the front of the property are two good sized double bedrooms which have a shared ensuite shower room in which you can gain access to via either bedroom.At the rear of the second floor, you will find a further great sized double bedroom which is currently being used as a music room. This bedroom conveniently has its own staircase for access.Leading outside this versatile home is a tiered rear garden, with a cosy courtyard patio area that is covered with a pergola. You are then led up the garden to a large, decked area which is also partially laid to lawn. This wonderful garden also houses a large shed perfect for gardening tools and storage.The property also benefits from off road driveway parking for multiple vehicles, gas central heating throughout, outbuilding for storage and multiple loft spaces.Surrounded by the South Warwickshire countryside and with a wealth of amenities on its doorstep this lovely house offers rural community living at its finest.Council Tax Band: CTenure: FreeholdLocal Authority: Stratford on Avon District CouncilEPC: EDisclaimer - It is our intention to ensure that the information on these particulars are as accurate as possible. However, please be aware that in some instances the information hasn’t been available. Therefore, it is advisable to contact the office prior to viewing the property especially if there is something that requires clarity and we will be happy to confirm with the vendors. It is recommended that all the information provided is verified by an independent conveyancer. Photography is a representation of the property for visual purposes only.Viewing - Strictly by appointment only with the appointed agents Inside Homes.BrochuresBrochure

Features & amenities

Features & finishes
Six bedrooms
Potential throughout
Kitchen/diner
Driveway parking for multiple vehicles
Stunning views
Character features
Picturesque village location

Location

If the interactive map is unavailable, open the supplied location in maps.

Open location in maps

The pin uses coordinates supplied with this listing. Confirm the exact location with the listing contact.

Listing information

Original source
www.rightmove.co.uk
Added to Mirror
Record updated

Added and updated dates describe the Mirror record. Source publication and verification dates are shown separately when known; none establishes time on market. Confirm current price and availability with the listing contact.

View original listing

Similar homes nearby

Leys Close, Northend, Southam
For Sale
£650,000
Leys Close, Northend, Southam
4 bd 4 ba Detached house
Southam
Listed by Connells - Wellesbourne
Ladbroke Hall, Ladbroke, Southam
For Sale
£160,000
Ladbroke Hall, Ladbroke, Southam
2 bd 1 ba Maisonette
Southam
Listed by Connells - Southam
Chestnut Place, Southam
For Sale
£145,000
Chestnut Place, Southam
2 bd 1 ba Flat
Southam
Listed by Connells - Southam
Park Lane, Southam
For Sale
£130,000
Park Lane, Southam
2 bd 1 ba Ground floor flat
Southam
Listed by Connells - Southam
Little Park, Southam
For Sale
£200,000
Little Park, Southam
2 bd 1 ba Apartment
Southam
Listed by Connells - Southam
The Green, Long Itchington, Southam
For Sale
£525,000
The Green, Long Itchington, Southam
2 bd 1 ba Detached bungalow
Southam
Listed by Charles Rose - Leamington Spa
Ropeway, Bishops Itchington, Southam
For Sale
£185,000
Ropeway, Bishops Itchington, Southam
1 bd 1 ba Apartment
Southam
Listed by Connells - Southam
Ropeway, Bishops Itchington, Southam
For Sale
£170,000
Ropeway, Bishops Itchington, Southam
1 bd 1 ba Ground floor flat
Southam
Listed by Connells - Southam
£470,000
6 beds · 2 baths
Log in Sign up