For Rent
Price on request
3 bed property to rentWoodland Road, Neath SA10
Studio
Neath SA10


Property Details: - Type: Detached house - Bedrooms: 3 - Bathrooms: 1
Agent: eXp UK - MRE, Peter Morgan Real Estate Phone: 01639 874072
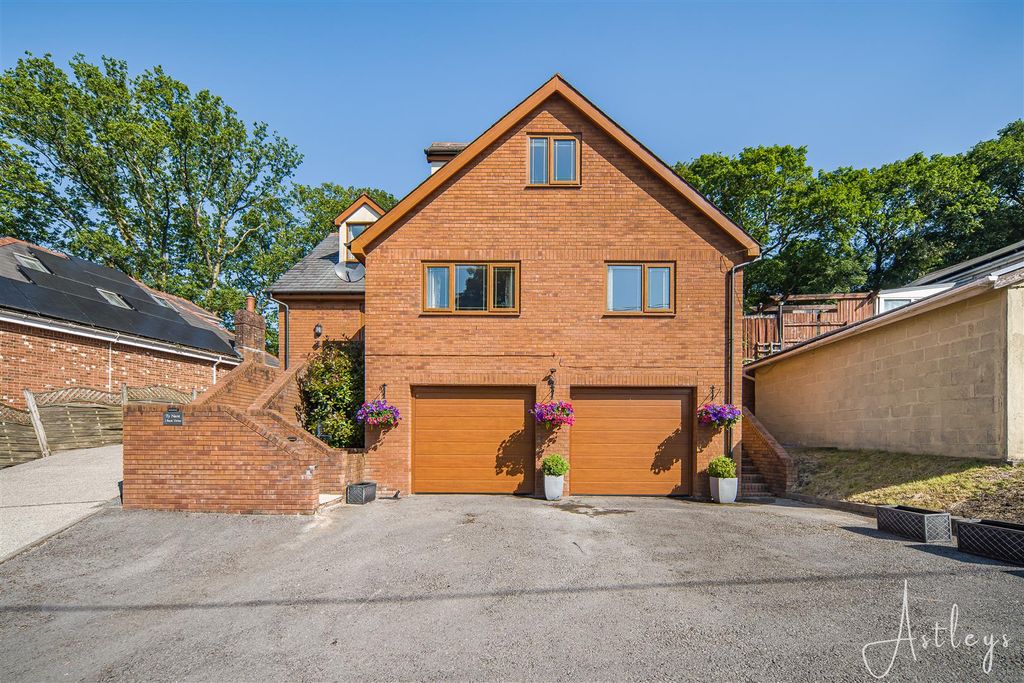
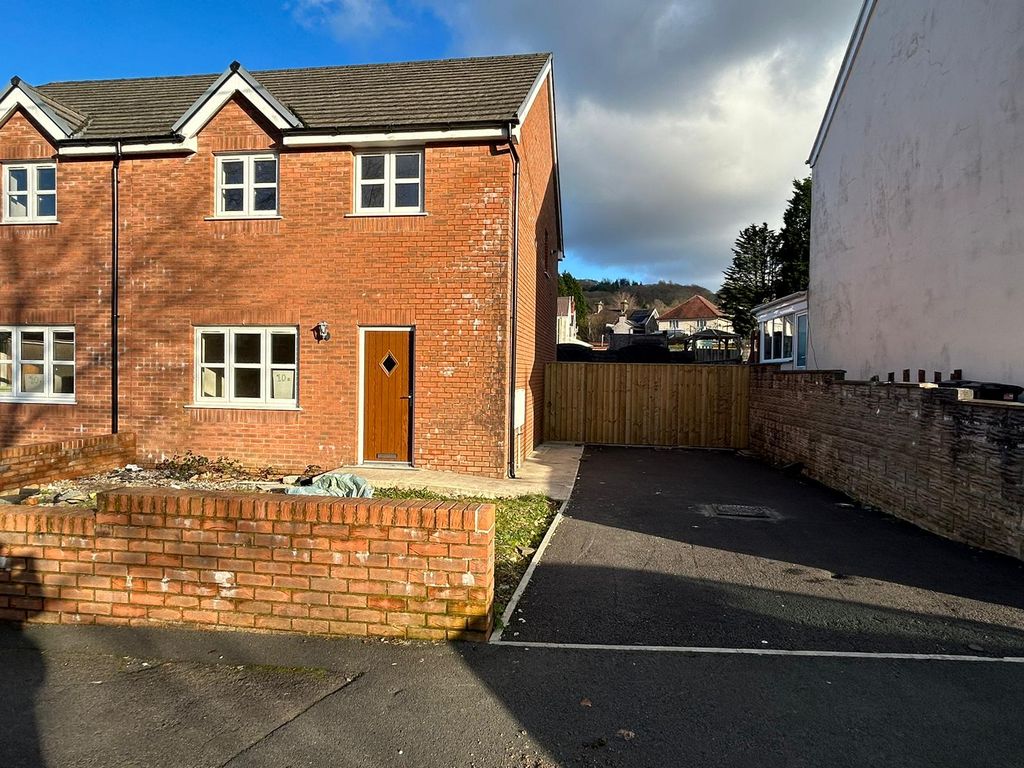
<p>3 bedroom detached family home located on The Sinnatts, Court Herbert, offering 2 reception rooms, kitchen, utility room and more! A popular location with woodland walks, bridal ways and a great location for Neath town centre. Neath College and Dwr y Felin schools are within close proximity.</p><p>The property comprises ground floor hallway, cloakroom, lounge, dining room, kitchen and utility room. First floor landing, shower room and 3 bedrooms. The exterior offers front garden, garage and rear garden.</p><p><strong>GROUND FLOOR</strong></p><p><strong>Entrance Hall</strong></p><p>uPVC door and glazed side panel. Carpeted flooring. Radiator. Cupboard with hanging space and shelving.</p><p><strong>Cloakroom</strong></p><p>Low level W.C and wall mounted hand wash basin. Carpet. Radiator. Double glazed window.</p><p><strong>Dining Room</strong></p><p>Window to front. Fitted carpet. Radiator. Staircase to first floor</p><p><strong>Lounge</strong></p><p>Full width uPVC windows and sliding doors onto enclosed rear garden. Double glazed window to front. Fitted carpet. Two radiators.</p><p><strong>Kitchen</strong></p><p>Galley kitchen, uPVC window to rear, understairs pantry with shelving and electric with space for freezer. </p><p><strong>Utility Room</strong></p><p>Plumbed for utilities, access to rear. Radiator. Wall mounted gas Valliant combi boiler Access to garage. Double glazed window to rear.</p><p> </p><p><strong>FIRST FLOOR</strong></p><p><strong>Landing</strong></p><p>Window. Fitted carpet. Airing cupboard with radiator and light.</p><p><strong>Bathroom</strong></p><p>Shower room comprising walk in shower tray with glass panel and electric shower, close coupled w.c and hand wash basin. Tiled walls. Radiator. Carpet. Window.</p><p><strong>Bedroom One </strong></p><p>Window to front. Fitted carpet. Radiator. Built in cupboard.</p><p><strong>Bedroom Two</strong></p><p>Window to front. Fitted carpet. Radiator. Built in cupboard.</p><p><strong>Bedroom Three</strong></p><p>Window to rear. Fitted carpet. Radiator.</p><p><strong>EXTERIOR</strong></p><p></p><p><strong>Front Garden</strong></p><p>Driveway to front with garden laid to lawn, open onto a small cul de sac. </p><p><strong>Garage</strong></p><p>Large internal garage with lighting and power sockets also housing gas an electric meters. </p><p><strong>Rear Garden</strong></p><p>Lawned garden, rear pedestrian access</p><p> </p><p><strong>MORTGAGE ADVICE</strong></p><p> </p><p>PM Financial is the mortgage partner within MRE powered by eXp. With a fully qualified team of experienced in-house mortgage advisors on hand to provide you with free, no obligation mortgage advice. Please feel free to contact us on[use Contact Agent Button] or email us [use Contact Agent Button] (fees will apply on completion of the mortgage).</p><p> </p><p></p><p><strong>GENERAL INFORMATION</strong></p><p>Please be advised that the local authority in this area can apply an additional premium to council tax payments for properties which are either used as a second home or unoccupied for a period of time.</p><p>Compliance and Legal Notice<br/>This description has been prepared in accordance with the Property Misrepresentation Act 1967, the Consumer Protection from Unfair Trading Regulations 2008, and The Property Ombudsman’s Code of Practice.</p><p>All statements are provided in good faith and are believed to be accurate based on available information at the time of writing.<br/>No representation or warranty is made regarding the condition of the property, services, or appliances.<br/>Prospective purchasers are advised to verify all details—including fixtures, fittings, tenure, planning permissions, and boundaries—through independent inspection or professional advice before making any commitment to purchase.</p>