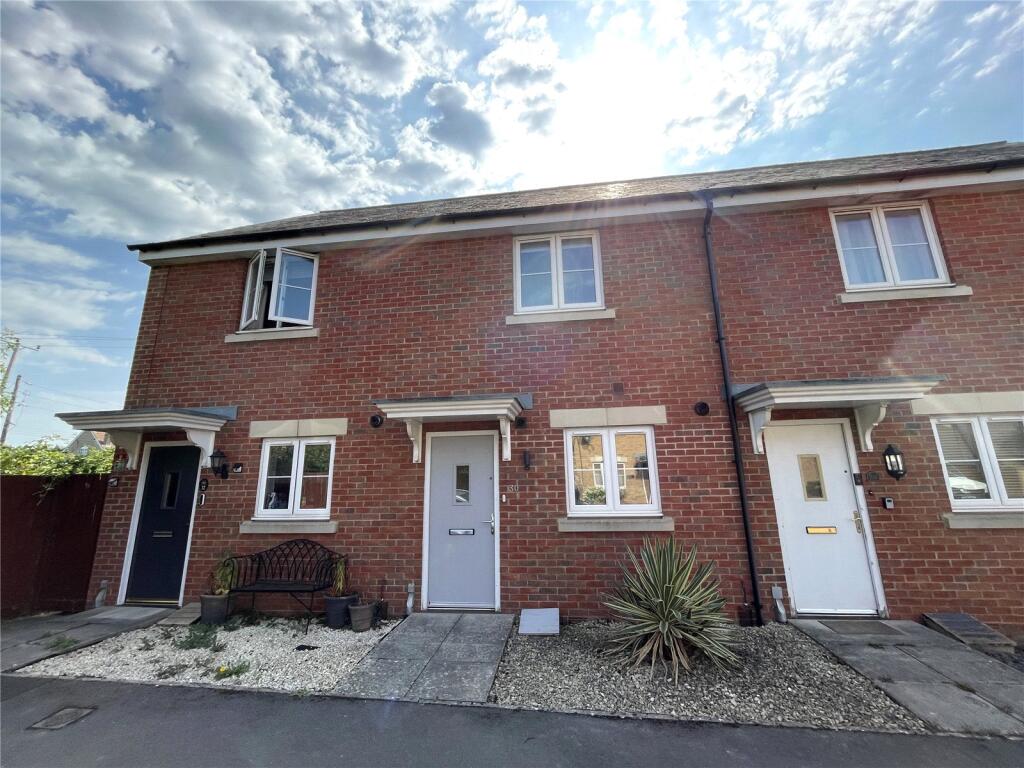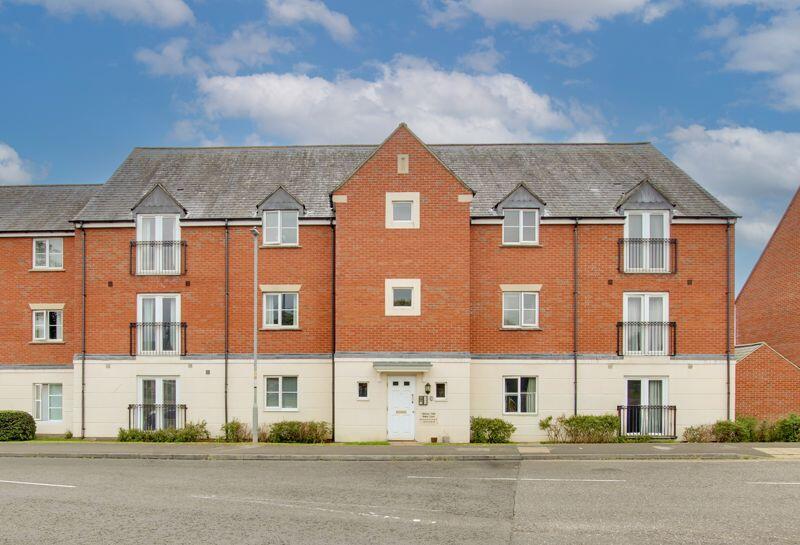
For Sale
£130,000
Blake Court, Staverton
1 bd
1 ba
Flat
Staverton
Listed by Wrights Residential, Trowbridge


Only details supplied with this listing are shown. Ask the listing contact to confirm measurements, taxes and costs.
Property Details: • Type: Terraced • Tenure: FREEHOLD • Floor Area: N/A
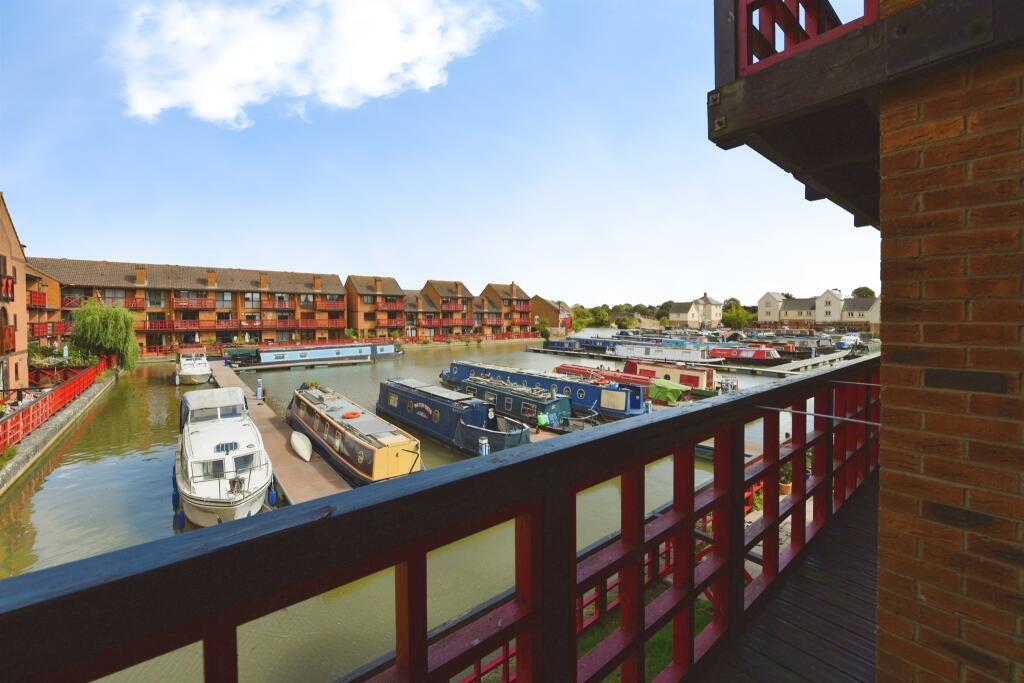
Key Features: • Waterfront townhouse backing directly onto Staverton Marina • Stunning marina and waterside views • Four bedrooms • Accommodation arranged over three floors • Impressive 20ft first-floor sitting room • Principal bedroom with en-suite shower room • Integral garage and driveway parking • Approx. 1,460 sq. ft. of accommodation
Location: • Nearest Station: Trowbridge Station • Distance to Station: 1.316630479829492 miles
Agent Information: • Address: 11 Fore Street, Trowbridge, Wiltshire, BA14 8HA
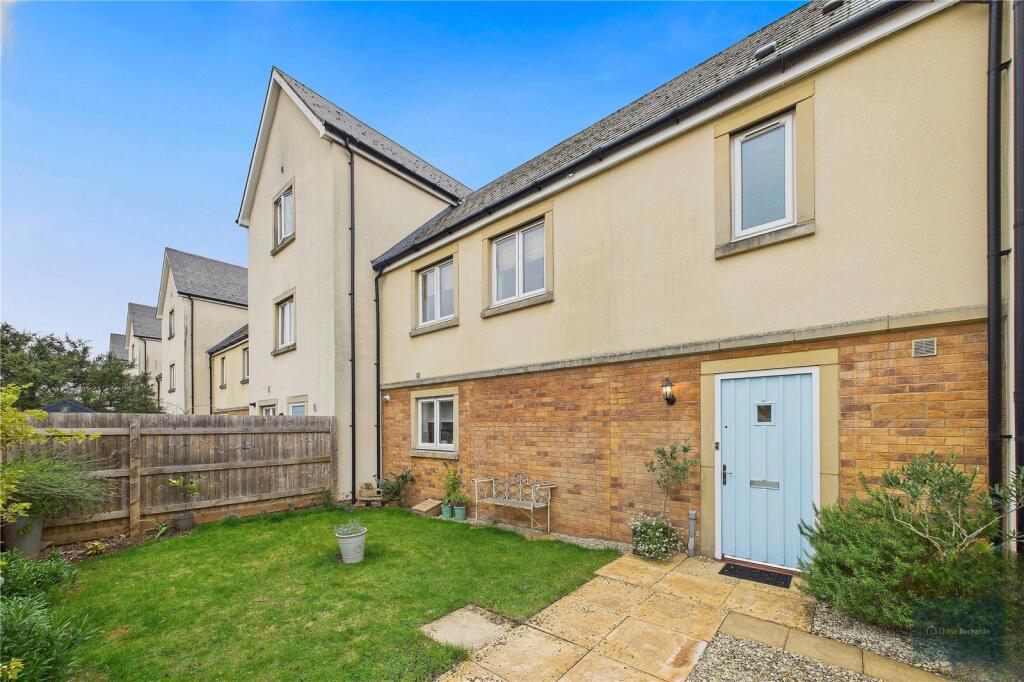
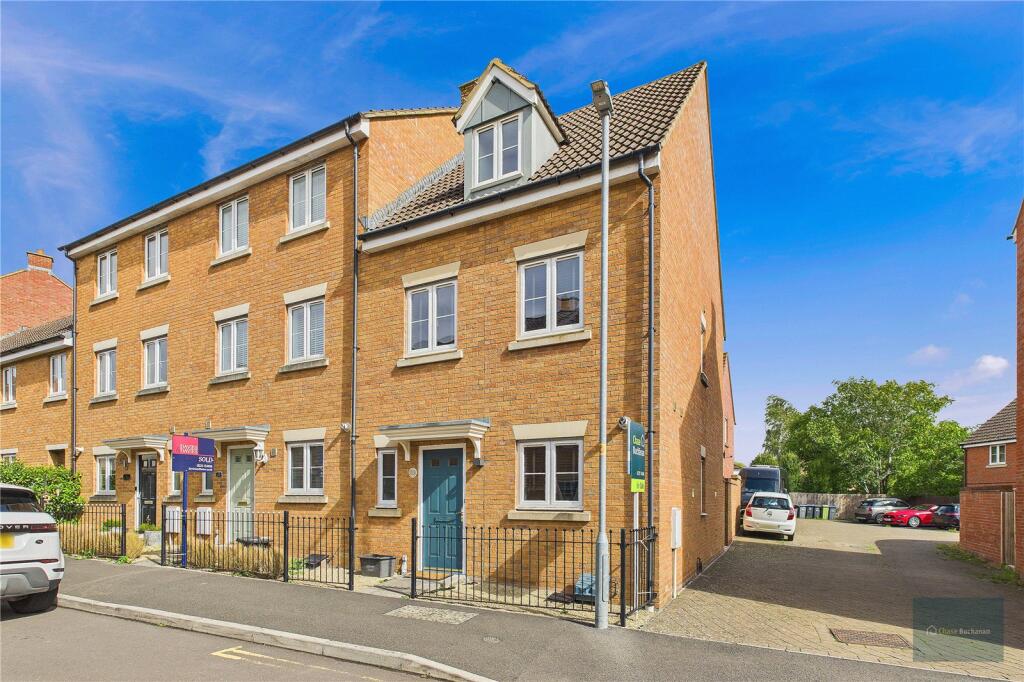
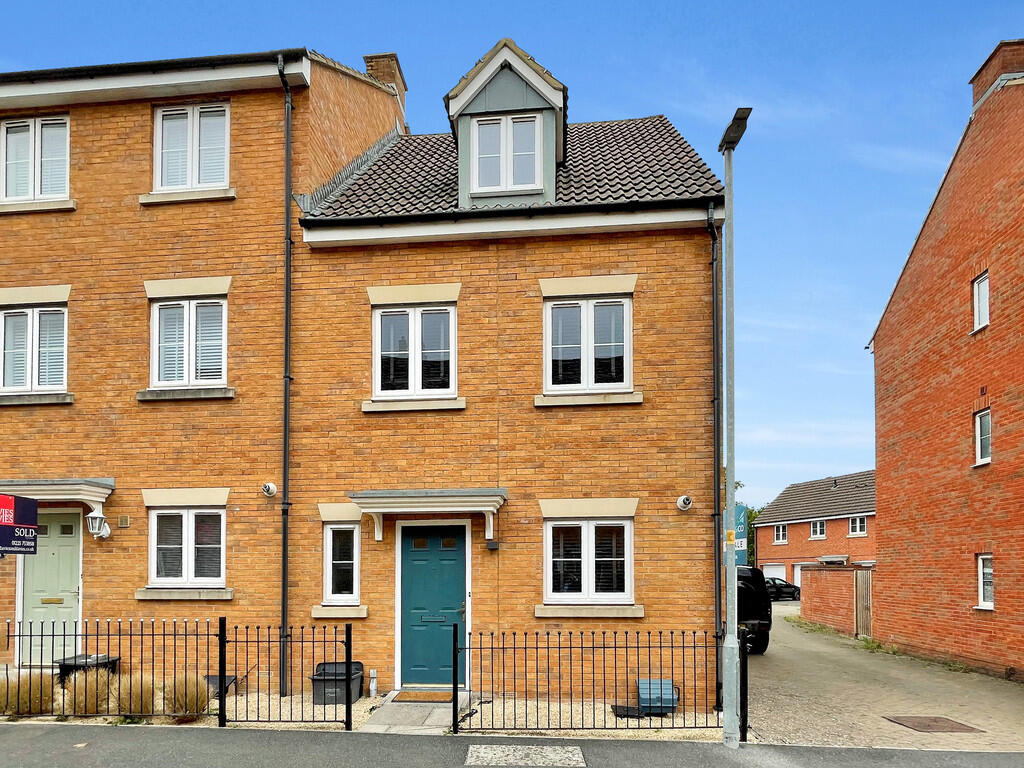
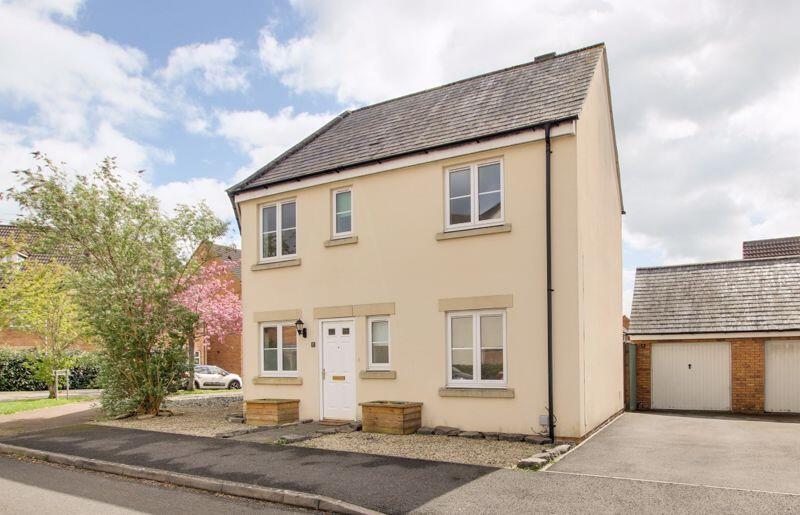
Full Description: <br /><b>SUMMARY</b><br />Backing directly onto Staverton Marina and enjoying stunning waterside views, this spacious four-bedroom townhouse offers versatile accommodation across three floors, together with driveway parking, a garage, balconies, and a private rear garden. Requiring modernisation<br /><br /><br /><b>DESCRIPTION</b><br />This spacious four-bedroom townhouse, enviably positioned backing directly onto Staverton Marina with stunning panoramic waterside views, offering approximately 1,460 sq. ft. of accommodation arranged over three floors, this versatile home provides an excellent opportunity for buyers seeking a property to modernise and personalise to their own tastes.<br /><br />The ground floor comprises an entrance hall, shower room, integrated garage and an open-plan kitchen/dining room overlooking the rear garden and marina beyond.<br /><br />The first floor is dedicated to entertaining and family living, featuring an impressive 20ft sitting room opening onto a generous waterside balcony, perfect for enjoying the picturesque marina outlook. A further double bedroom completes this level.<br /><br />On the second floor are three additional bedrooms, including a principal bedroom benefiting from an en-suite shower room and private balcony with elevated water views. A family bathroom serves the remaining bedrooms.<br /><br />Externally, the property enjoys driveway parking, an integral garage and a private rear garden backing directly onto the marina, creating a truly unique waterfront lifestyle opportunity.<br /><br />Offered with fantastic potential throughout, this rarely available home combines generous living space, exceptional views and a sought-after waterside location.<br /><br /><b>Entrance Hall</b> <br />Welcoming entrance hall providing access to the principal ground floor accommodation, staircase rising to the upper floors and access to the integral garage.<br /><br /><b>Kitchen</b> <br />Fitted kitchen with a range of wall and base units, work surfaces and space for appliances. Enjoying views towards the rear garden and marina beyond.<br /><br /><b>Dining Room</b> <br />Generous dining area open to the kitchen, creating an ideal space for family meals and entertaining while benefitting from attractive rear aspects.<br /><br /><b>Shower Room</b> <br />Comprising shower enclosure, wash hand basin and WC.<br /><br /><b>Integral Garage</b> <br />Integral garage offering excellent storage, workshop potential or secure parking, with driveway parking to the front.<br /><br /><b>First Floor</b> <br /><br /><b>Sitting Room</b> <br />A superb reception room with feature fireplace, spanning the width of the property, flooded with natural light and enjoying spectacular marina views. Sliding doors open onto a generous balcony, providing the perfect space to relax and take in the waterside setting.<br /><br /><b>Balcony</b> <br />A substantial balcony overlooking Staverton Marina, ideal for outdoor seating and entertaining.<br /><br /><b>Second Floor</b> <br /><br /><b>Principal Bedroom</b> <br />Spacious double bedroom enjoying elevated marina views and benefiting from a private balcony and en-suite shower room.<br /><br /><b>En-Suite Shower Room</b> <br />Comprising shower enclosure, wash hand basin and WC.<br /><br /><b>Balcony</b> <br />Private balcony accessed from the principal bedroom with superb waterfront views.<br /><br /><b>Bedroom Three</b> <br />Comfortable bedroom overlooking the rear aspect.<br /><br /><b>Bedroom Four</b> <br />Ideal as a child's bedroom, home office or guest room.<br /><br /><b>Family Bathroom</b> <br />Fitted with a bath, wash hand basin and WC, serving the remaining bedrooms.<br /><br /><b>Front Garden & Driveway</b> <br />A driveway provides off-road parking for several vehicles and leads to the garage<br /><br /><b>Rear Garden</b> <br />A private and well-maintained garden enjoying stunning waterside views across the marina basin, creating an exceptional setting for outdoor dining and entertaining.<br /><br /><b>Agent's Note: </b> <br />Please note that an AML (Anti-Money Laundering) fee is payable by the buyer once an offer has been accepted. This fee covers the cost of carrying out the required identity verification and anti-money laundering checks. Once these checks have been completed, the fee is non-refundable, even if the property purchase does not proceed.<br /><br /><br /><br />1. MONEY LAUNDERING REGULATIONS - Intending purchasers will be asked to produce identification documentation at a later stage and we would ask for your co-operation in order that there will be no delay in agreeing the sale. <br />2: These particulars do not constitute part or all of an offer or contract. <br />3: The measurements indicated are supplied for guidance only and as such must be considered incorrect. <br />4: Potential buyers are advised to recheck the measurements before committing to any expense. <br />5: Connells has not tested any apparatus, equipment, fixtures, fittings or services and it is the buyers interests to check the working condition of any appliances. <br />6: Connells has not sought to verify the legal title of the property and the buyers must obtain verification from their solicitor.
If the interactive map is unavailable, open the supplied location in maps.
Open location in mapsThe pin uses coordinates supplied with this listing. Confirm the exact location with the listing contact.
Added and updated dates describe the Mirror record. Source publication and verification dates are shown separately when known; none establishes time on market. Confirm current price and availability with the listing contact.
View original listing