Property Details:
• Type: Terraced
• Tenure: Freehold
• Floor Area: N/A
Key Features:
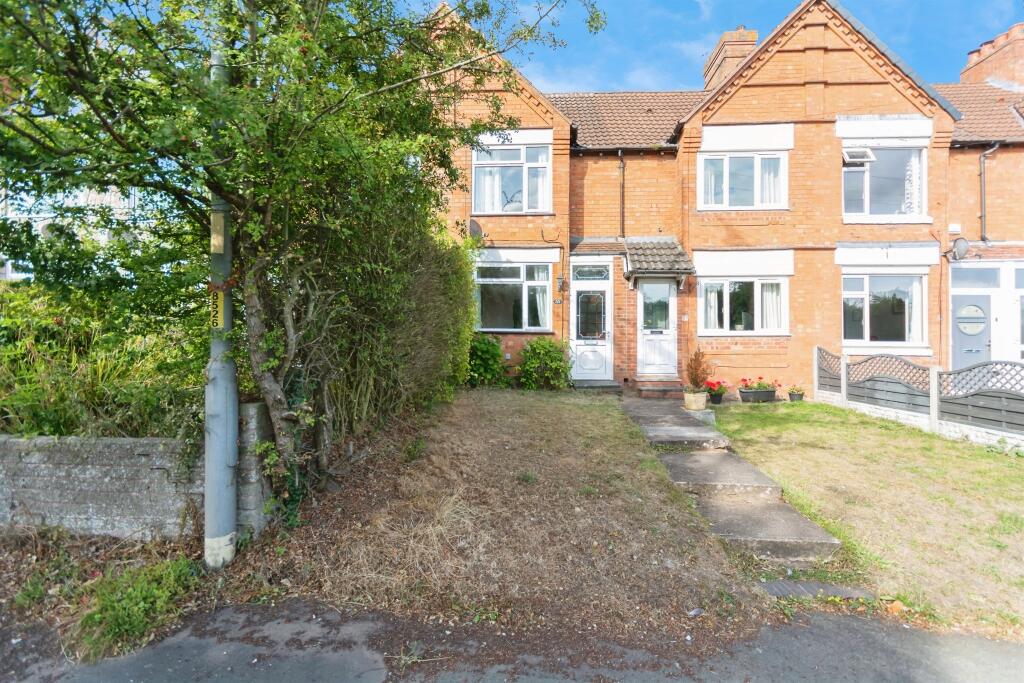
• 2-bedroom terraced house
• Good-sized rooms throughout
• Allocated parking space
• Offered with no onward chain
• Ideal for first-time buyers or investors
Location:
• Nearest Station: N/A
• Distance to Station: N/A
Agent Information:
• Address: 3 Alcester Street,
Redditch, B98 8AE
Full Description:
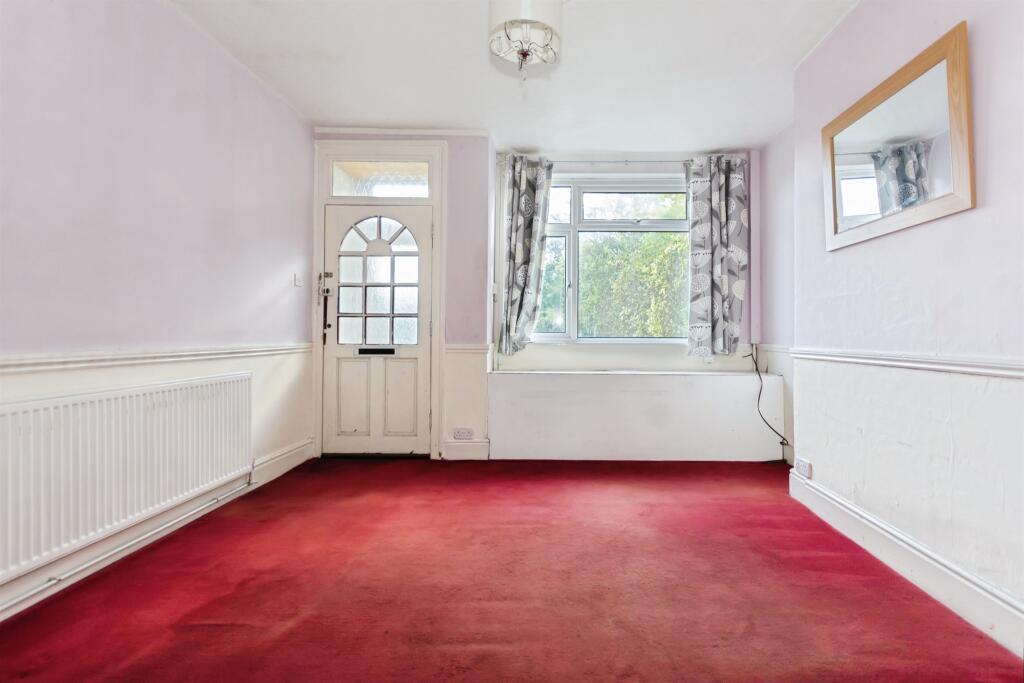
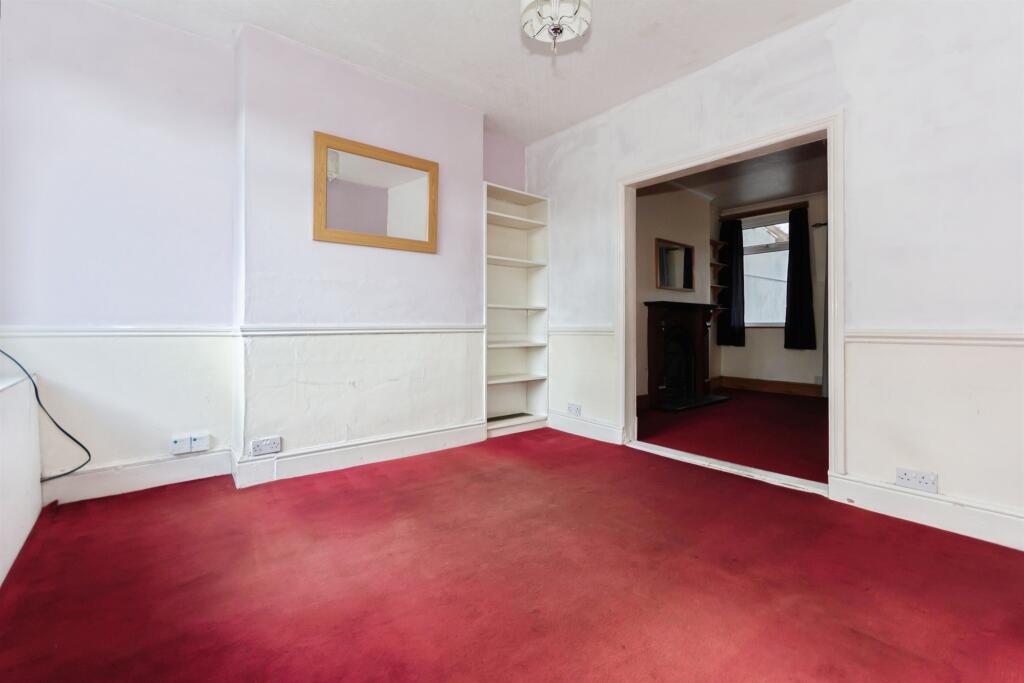
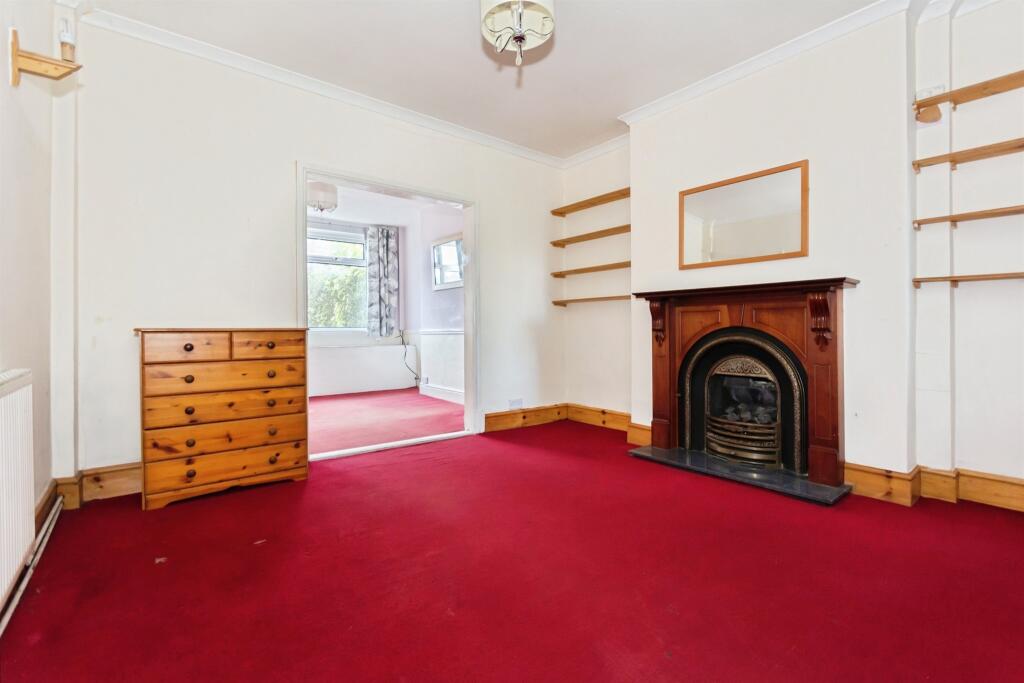
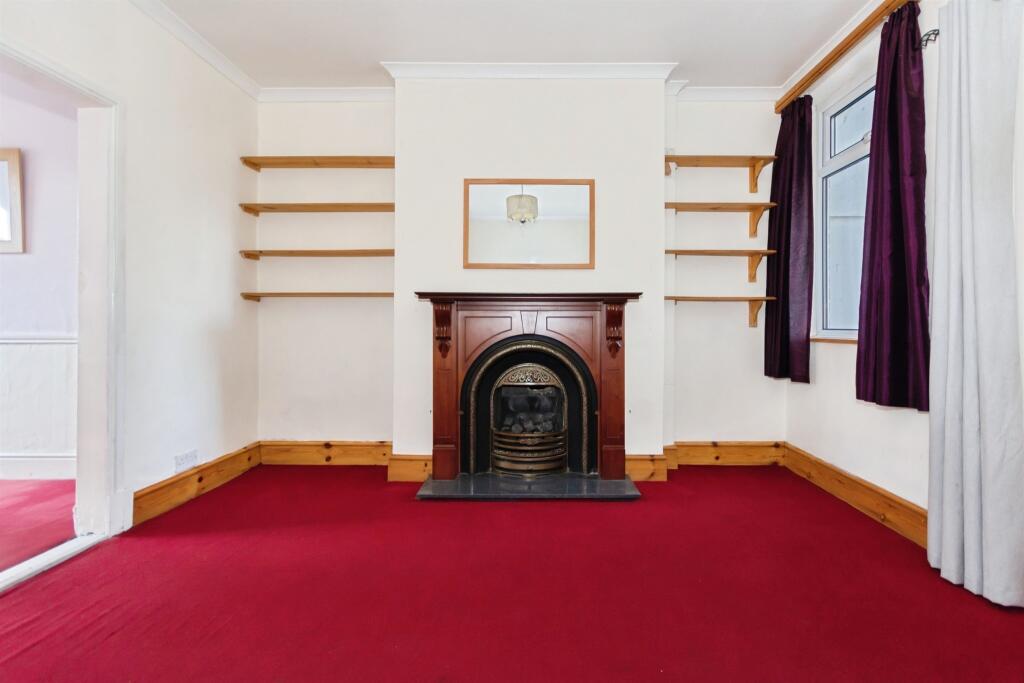
SUMMARYA well-proportioned 2-bedroom terraced home on the Slough, offered with no onward chain. Featuring two good-sized reception rooms, allocated parking, fantastic sized rear garden and a convenient location, this property is ideal for first-time buyers or investors.DESCRIPTIONLocated in the popular location on the Slough, this 2-bedroom terraced property offers well-balanced accommodation and is being sold with the benefit of no onward chain.The property features a bright and spacious living room,a second reception room, a well-sized kitchen, and two generous bedrooms, along with a family bathroom. Externally, there is allocated parking, ensuring convenience for residents.With its good room proportions, practical layout, and desirable location, this property makes an excellent first-time purchase or investment opportunity. Offered chain-free, it is ready for buyers to move forward without delay.Encolsed Porch Leading through to loungeLiving Room 11' 11" x 10' 4" ( 3.63m x 3.15m )Door to front. Double Glazed window to front. Central heating radiator. Dado Rail. Archway toDining Room 11' 11" x 11' 11" ( 3.63m x 3.63m )Double Glazed window to rear. Feature inset gas fire ( disconnected ) Central heating radiator.Inner Hall Glazed door to side. Access toKitchen 12' 9" x 7' 1" ( 3.89m x 2.16m )Double Glazed window to side, A Range of wall and base units with worksurface over. Incorpoerating a stainless steel drainer sink unit, Wall mounted gas boiler.Space for cooker (included), Fridge, freezer and plumbing for washing machine. Tiling to splash prone areas,Landing Doors to Bedrooms and Bathroom. Loft hatch. Window to side.Bedroom 1 12' 1" x 11' 11" ( 3.68m x 3.63m )Double Glazed window to front. Central heating radiator.Bedroom 2 12' x 8' 8" ( 3.66m x 2.64m )Double Glazed window to rear. Central heating radiator.Bathroom Obscure Double Glazed window to rear. Bath with electric shower over. Central heating radiator. Close coupled toilet. Tiling to splash prone areas.Storage cupboard.Rear Garden Laid lawn. Pathway. Allocated parking.Frontage Via a pathway leading up to the front door.1. MONEY LAUNDERING REGULATIONS: Intending purchasers will be asked to produce identification documentation at a later stage and we would ask for your co-operation in order that there will be no delay in agreeing the sale.
2. General: While we endeavour to make our sales particulars fair, accurate and reliable, they are only a general guide to the property and, accordingly, if there is any point which is of particular importance to you, please contact the office and we will be pleased to check the position for you, especially if you are contemplating travelling some distance to view the property.
3. The measurements indicated are supplied for guidance only and as such must be considered incorrect.
4. Services: Please note we have not tested the services or any of the equipment or appliances in this property, accordingly we strongly advise prospective buyers to commission their own survey or service reports before finalising their offer to purchase.
5. THESE PARTICULARS ARE ISSUED IN GOOD FAITH BUT DO NOT CONSTITUTE REPRESENTATIONS OF FACT OR FORM PART OF ANY OFFER OR CONTRACT. THE MATTERS REFERRED TO IN THESE PARTICULARS SHOULD BE INDEPENDENTLY VERIFIED BY PROSPECTIVE BUYERS OR TENANTS. NEITHER SEQUENCE (UK) LIMITED NOR ANY OF ITS EMPLOYEES OR AGENTS HAS ANY AUTHORITY TO MAKE OR GIVE ANY REPRESENTATION OR WARRANTY WHATEVER IN RELATION TO THIS PROPERTY.BrochuresPDF Property ParticularsFull Details