Property Details:
• Type: Semi-Detached
• Tenure: N/A
• Floor Area: N/A
Key Features:
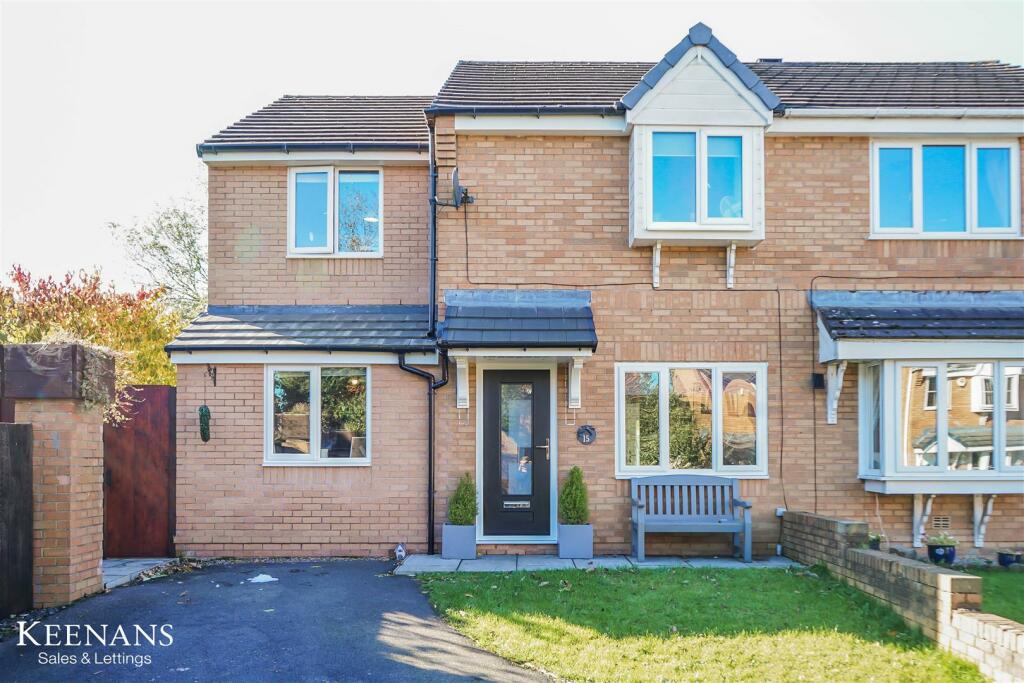
• Immaculate Semi Detached Property
• Four Bedrooms
• Three Piece Bathroom Suite
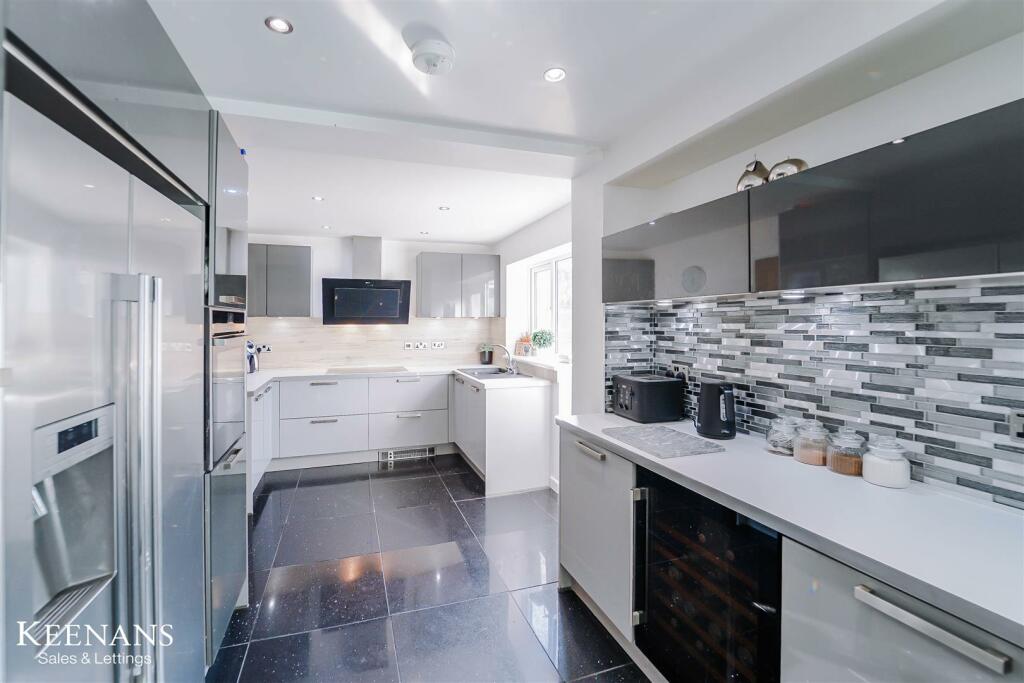
• Modern Fitted Dining Kitchen
• Spacious Utility Room
• Enclosed Garden to Rear
• Off Road Parking
• Tenure Freehold
• Council Tax Band C
• EPC Rating C
Location:
• Nearest Station: N/A
• Distance to Station: N/A
Agent Information:
• Address: 21 Manchester Road,
Burnley,
BB11 1HG
Full Description:
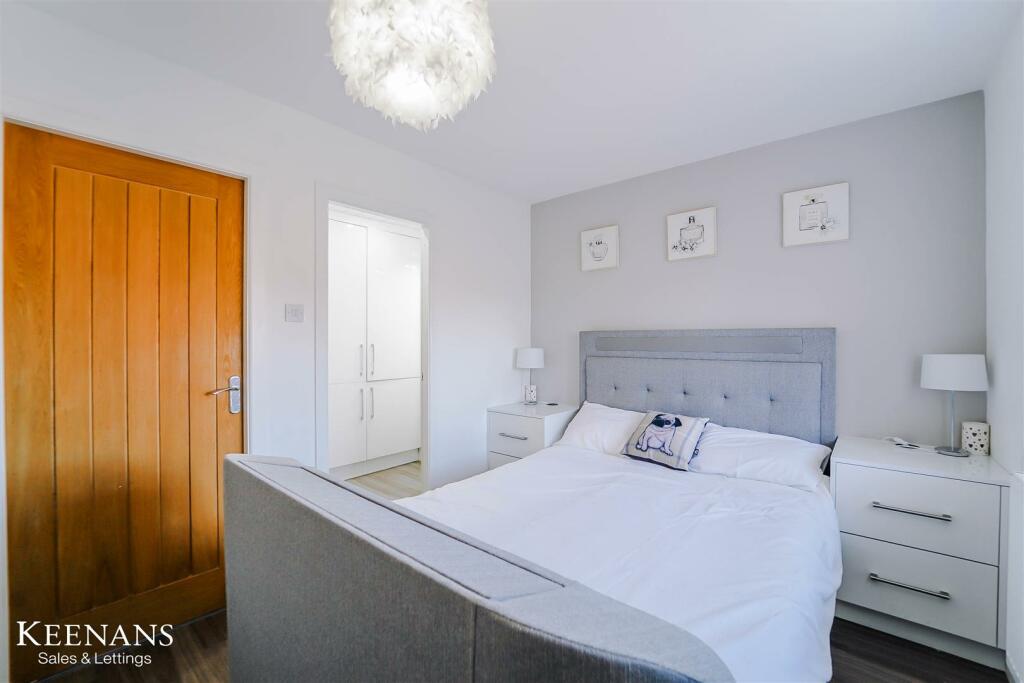
SPACIOUS AND MODERN SEMI DETACHED FAMILY HOME Welcome to The Spinney, Burnley - a charming semi-detached family home that is sure to capture your heart! This delightful property boasts four bedrooms, perfect for a growing family or those in need of extra space. As you step inside, you'll be greeted by a modern and spacious dining kitchen, ideal for hosting family gatherings or enjoying a quiet meal. The immaculate presentation throughout the house exudes a sense of warmth and comfort, making it easy to envision yourself living here.One of the highlights of this property is the modern four-piece bathroom, offering both style and functionality. Imagine unwinding in a luxurious bath after a long day - pure bliss!Situated on a corner plot, this home offers off-road parking, providing convenience and peace of mind. Whether you're a first-time buyer or looking to upgrade to a larger space, this property ticks all the boxes.Don't miss out on the opportunity to make this house your home. Come and experience the charm and comfort that The Spinney has to offer - book a viewing today!Ground Floor - Entrance Hall - 1.91m x 1.04m (6'3 x 3'5 ) - Composite front door, central heating radiator, wood effect laminate flooring, door to reception room and stairs to first floor.Reception Room - 4.90m x 2.97m (16'1 x 9'9 ) - UPVC double glazed window, central heating radiator, coving, wood effect laminate flooring, doors to understairs storage and kitchen/dining area.Kitchen/Dining Area - 6.48m x 3.10m (21'3 x 10'2 ) - Two UPVC double glazed windows, central heating radiator, range of wall and base units with laminate work surfaces, composite sink and drainer with mixer tap, five ring induction hob and extractor hood, laminate splashback, integrated high rise double oven, integrated fridge freezer, dishwasher and wine fridge, pan drawers, spotlights, tiled flooring, door to utility and UPVC double glazed French doors to conservatory.Conservatory - 4.01m x 3.05m (13'2 x 10'0) - UPVC double glazed windows and roof, tiled flooring and UPVC double glazed French doors to rear.Utility - 4.90m x 2.44m (16'1 x 8'0) - UPVC double glazed window, central heating radiator, range of wall and base units with laminate work surfaces, plumbing for washing machine, wood effect laminate flooring and door to WC.Wc - 1.55m x 0.89m (5'1 x 2'11) - Dual flush WC, wall mounted wash basin with mixer tap, tiled elevations and tiled flooring.First Floor - Landing - 3.12m x 2.79m (10'3 x 9'2 ) - Loft access, doors to four bedrooms and family bathroom.Bedroom One - 3.96m x 2.64m (13'0 x 8'8) - UPVC double glazed window, central heating radiator, wood effect laminate flooring, fitted wardrobes and door to dressing room.Dressing Room - 1.83m x 1.73m (6'0 x 5'8) - Central heated towel rail, vanity top wash basin with mixer tap, fitted wardrobes, tiled elevations, spotlights and wood effect laminate flooring.Bedroom Two - 3.35m x 2.67m (11'0 x 8'9) - UPVC double glazed window and central heating radiator.Bedroom Three - 3.35m x 2.64m (11'0 x 8'8) - UPVC double glazed window and central heating radiator.Bedroom Four - 3.23m x 1.96m (10'7 x 6'5 ) - UPVC double glazed window and central heating radiator.Bathroom - 2.26m x 1.65m (7'5 x 5'5 ) - UPVC double glazed frosted window, central heated towel rail, dual flush WC, vanity top wash basin with mixer tap, panel bath with mixer tap and overhead, direct feed shower with rinse head, tiled elevations, spotlights and tiled flooring.External - Rear - Enclosed garden with paved patio, laid to lawn and two timber storage sheds.Front - Laid to lawn garden and tarmac driveway.BrochuresThe Spinney, BurnleyBrochure