Property Details:
• Type: Semi-Detached
• Tenure: N/A
• Floor Area: N/A
Key Features:
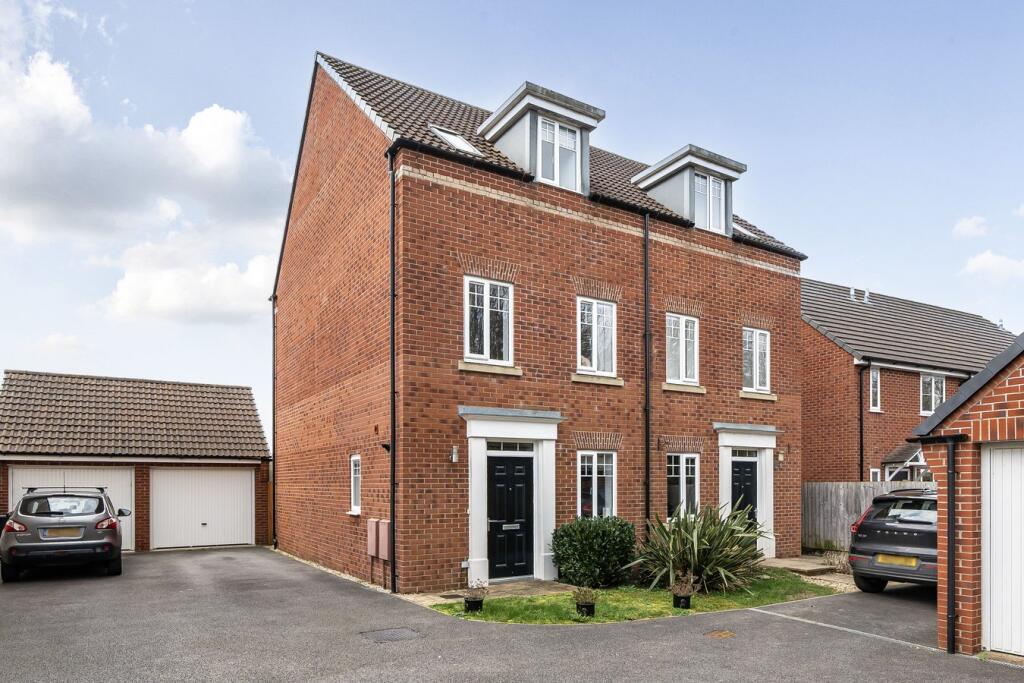
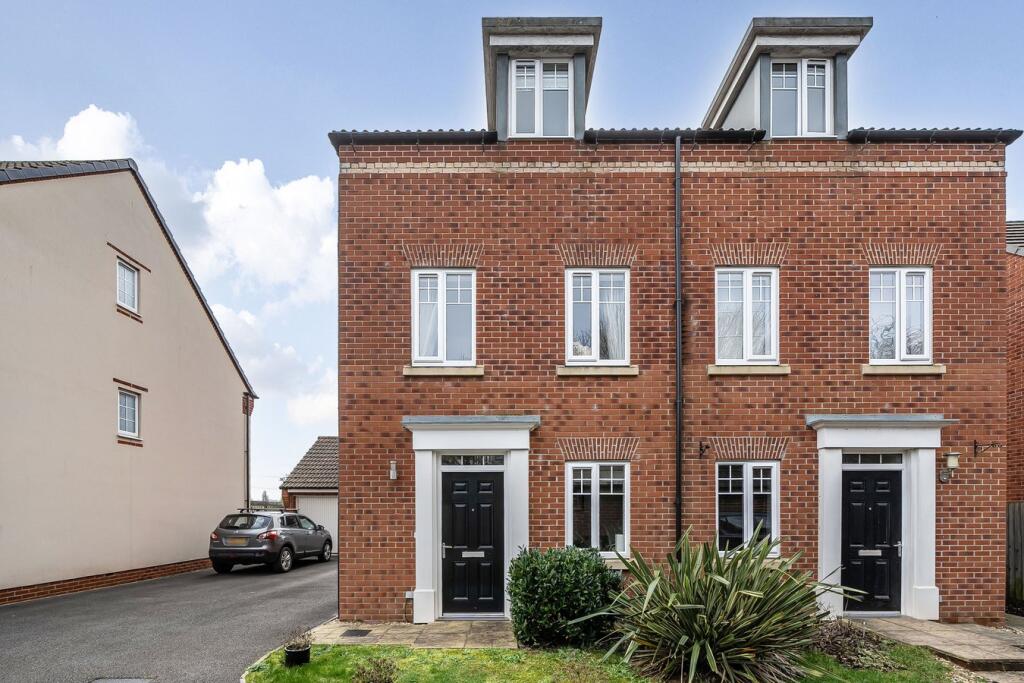
• Semi detached family home on no through road
• Set in a popular village of Coxley, just 1 1/2 miles from the historic city of Wells
• Three double bedrooms (one ensuite)
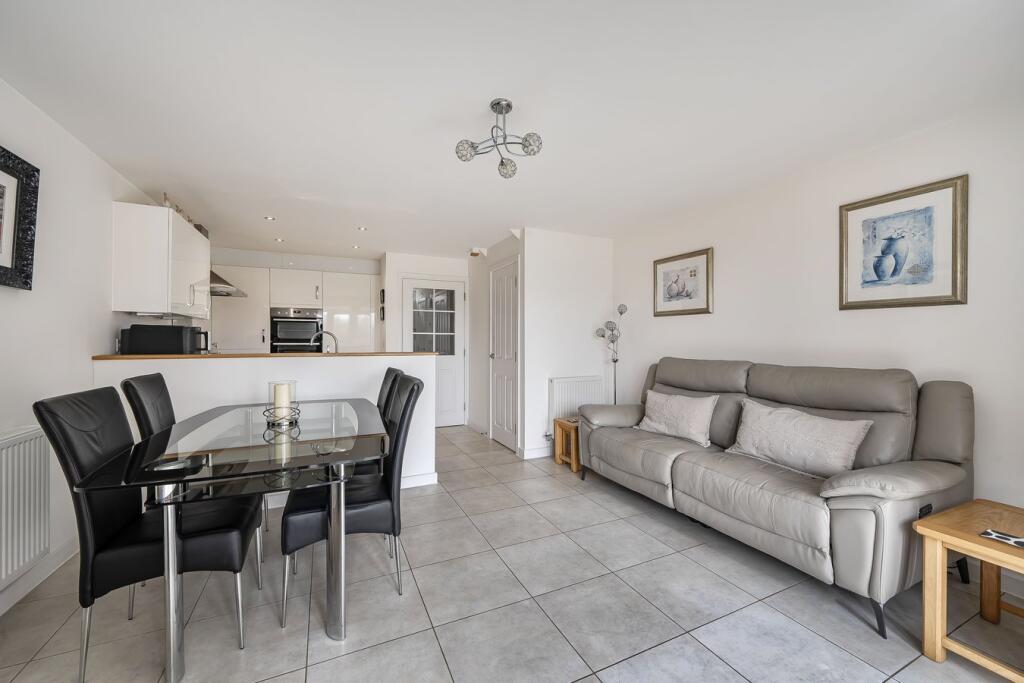
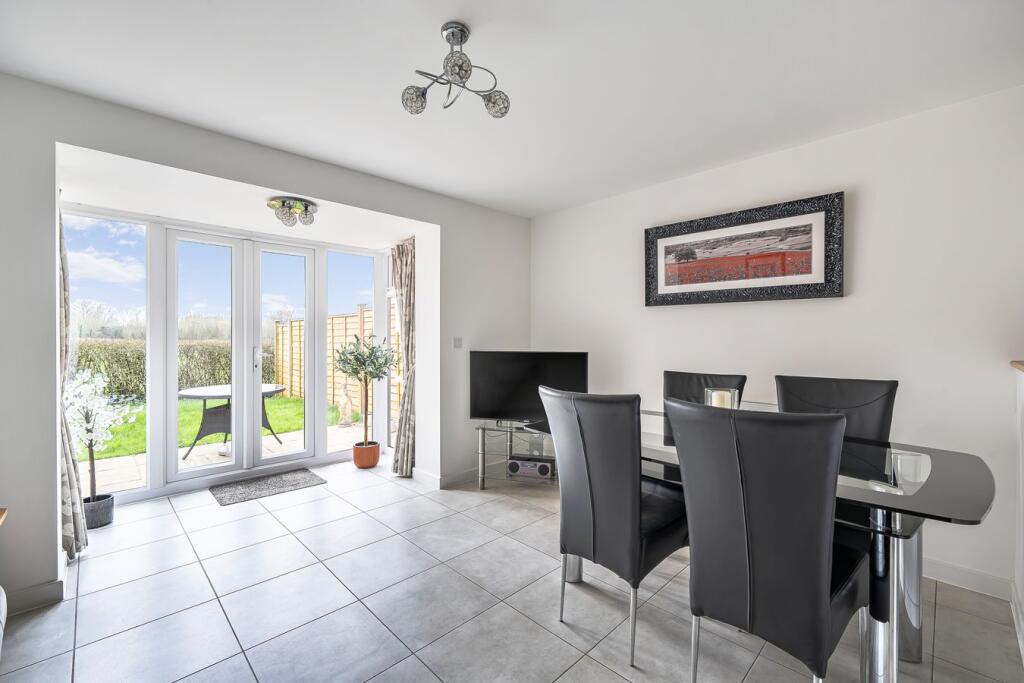
• Open plan kitchen/dining/family room
• First floor sitting room/bedroom 4
• Kitchen with integrated appliances
• Cloakroom, study and laundry cupboard
• Well-appointed family bathroom
• Enclosed rear garden backing onto open fields
• Garage and driveway parking for two cars
Location:
• Nearest Station: Castle Cary Station
• Distance to Station: 9.077975377582547 miles
Agent Information:
• Address: 19 Broad Street,
Wells,
BA5 2DJ
Full Description:
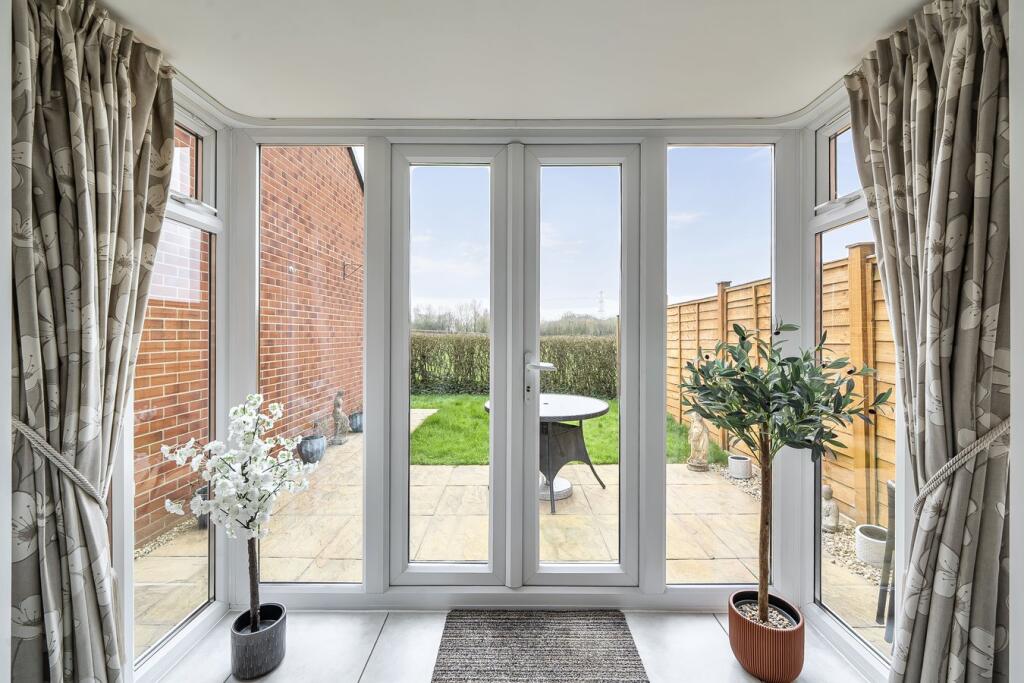
<p>DESCRIPTION</p><p>Set in the village of Coxley, is this deceptively spacious and immaculately presented three/four bedroom town house situated on a no through road and backing on to open countryside. This property benefits from a garage, parking and gardens.</p><p>Upon entering the property is a generous hallway with laundry cupboard, housing the boiler and with space and plumbing for a washing machine, a cloakroom with WC and wash hand basin along with a useful study/playroom with a view to the front. The open plan kitchen/dining/family room is a particularly bright and spacious room featuring a deep bay with French doors leading out to the patio and garden beyond. The kitchen features a range of cupboards with white gloss doors, ample worksurface, integrated oven and ceramic hob, integrated fridge freezer and integrated dishwasher. A peninsula unit with upstand, divides the room leaving ample space for a family dining table to seat eight along with comfortable seating. A good size understairs cupboard provides plenty of useful 'day to day' storage.</p><p>A wider than average staircase leads to the first floor with a sitting room and principal bedroom. The sitting room runs the width of the house and has two large windows offering with wonderful countryside views . The landing has a shelved airing cupboard housing the hot water cylinder. The principal bedroom has two windows to the front and benefits from fitted wardrobes with mirror panelled doors. The 'L' shaped room naturally divides to offer a dressing area which in turn leads to the ensuite shower room. The shower room comprises; a shower cubicle, basin, WC and heated towel radiator.</p><p>A second flight of stairs, again wider than average, leads up to the second floor with two further double bedrooms and the family bathroom. Both bedrooms are generous in size and feel bright and airy. The front bedroom has a feature dormer window and a Velux window flooding the room with natural light. The rear bedroom is double in size and has a large dormer window again offering far reaching views over fields towards Glastonbury Tor. The family bathroom comprises; bath with shower overhead, basin, WC and heated towel radiator.</p><p></p><p>OUTSIDE</p><p>The front of the property is an area of grass with mature shrubs and a paved path to the front door. The single garage benefits from light and power and features an 'up and over' door and a pedestrian door to the garden. Two tandem parking spaces can be found directly in front of the garage.</p><p>To the rear is an enclosed garden which backs on to open countryside. The garden is mainly laid to lawn with a paved patio, ideal for outside furniture and entertaining. A pedestrian gate leads to the drive and a paved path leads from the patio to a pedestrian door to the side of the garage.</p><p></p><p>LOCATION</p><p>Coxley is a small village situated a short distance to the south of Wells (approx. 5 minutes drive) and offers facilities including a village hall, primary school, church, cafe and restaurant. The picturesque City of Wells offers a range of local amenities and shopping facilities with four supermarkets (including Waitrose), as well as twice weekly markets, cinema, leisure centre, a choice of pubs and restaurants, dentists and doctors, several churches and both primary and secondary state schools.</p><p>There are also many highly-regarded independent schools (Prep & Senior) within easy reach, such as All Hallows Prep School, Downside School, Wells Cathedral School and Millfield School. For those travelling by train, Castle Cary station (which has direct services to London Paddington) is situated only twelve miles away. Both the City of Bristol and the Georgian City of Bath, a World Heritage Site, are located just 20 miles away and easily accessible</p><p></p><p>TENURE</p><p>Freehold</p><p></p><p>DEVELOPMENT SERVICE CHARGE</p><p>The development charge is currently £298.67 per annum. It covers maintenance, gardening and lighting of communal areas within the development.</p><p></p><p>HEATING</p><p>Gas central heating</p><p></p><p>SERVICES</p><p>Mains drainage, water, gas and electricity are all connected.</p><p></p><p>LOCAL AUTHORITY</p><p>Somerset Council</p><p></p><p>COUNCIL TAX</p><p>Band 'E'</p><p></p><p>EPC RATING</p><p>Rating 'C'</p><p></p><p>VIEWING</p><p>Strictly by appointment with Cooper and Tanner. Tel: </p><p></p><p>DIRECTIONS</p><p>From Wells take the A39, signposted to Glastonbury. Continue for approx 1 1/2 miles to the village of Coxley, continue through the village passing the church on your left. Take the next left into The Vineyards. Continue for approx. 200m and follow the road round to left and then the right. Continue past the play area and turn right and right again. The property can be found on the left hand side.</p>