For Sale
£435,000
Brunel Drive, Silsden
4 bd
2 ba
Detached house
Silsden
Listed by Wilman & Lodge - Silsden
Only details supplied with this listing are shown. Ask the listing contact to confirm measurements, taxes and costs.
Property Details: • Type: Barn Conversion • Tenure: Freehold • Floor Area: N/A
Key Features: • SUPERB BARN CONVERSION • FOUR BEDROOMS • NESTLED IN A ONE ACRE SOUTH FACING GARDEN • SPACIOUS DOUBLE GARAGE & LARGE DRIVEWAY • ADJOINING ONE ACRE PADDOCK AVAILABLE BY SEPARATE NEGOTIATION • MAGNIFICENT SITTING ROOM WITH GRAND STONE FIREPLACE • STUNNING DINING KITCHEN WITH DIRECT ACCESS TO GARDENS • LUXURIOUS FOUR PIECE BATHROOM • EXCELLENT TRANSPORT LINKS • HIGHLY DESIRABLE LOCATION
Location: • Nearest Station: N/A • Distance to Station: N/A
Agent Information: • Address: 84 Kirkgate Silsden Keighley BD20 0PA
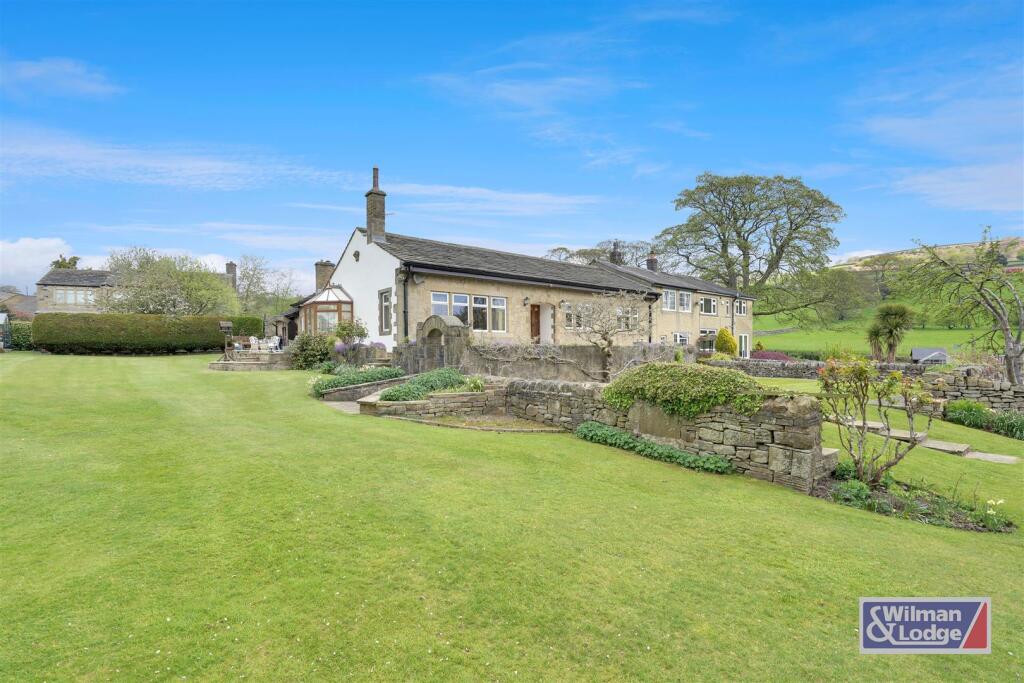
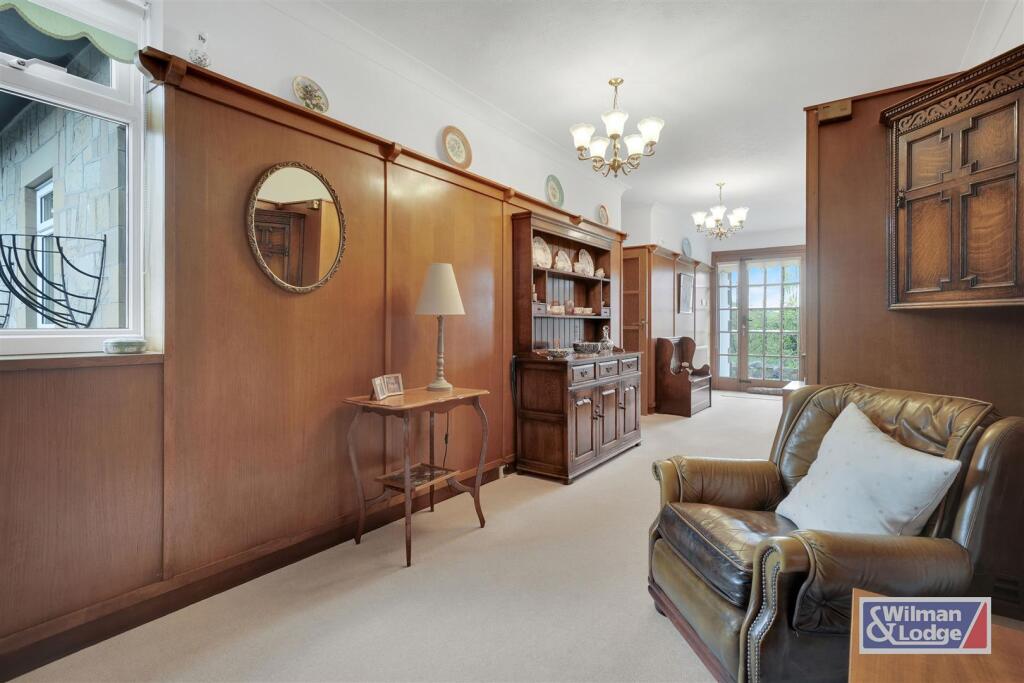
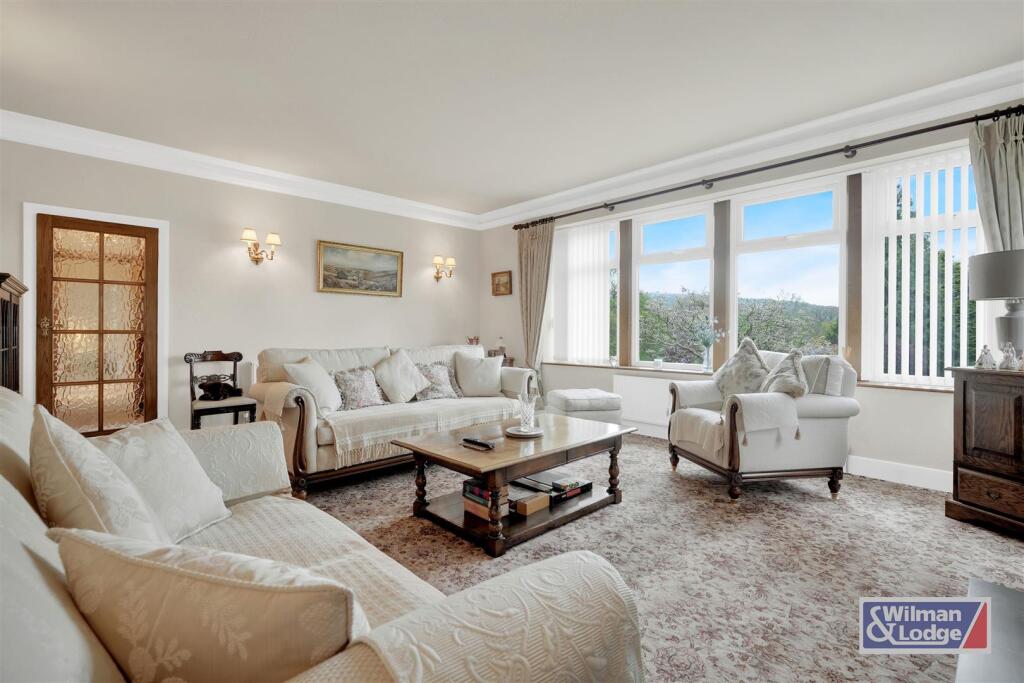
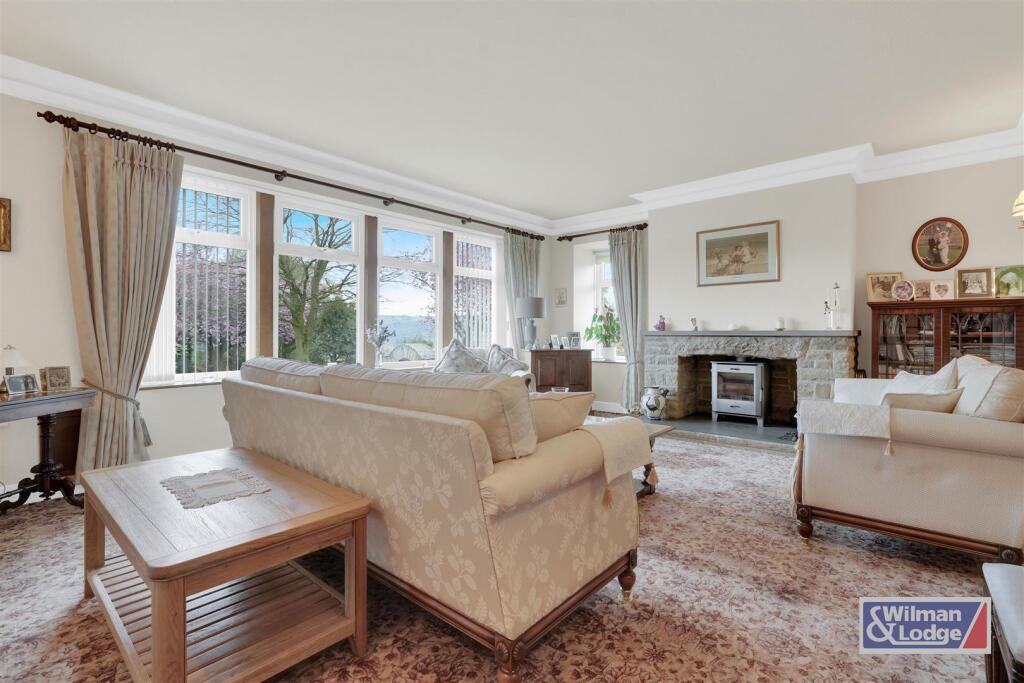
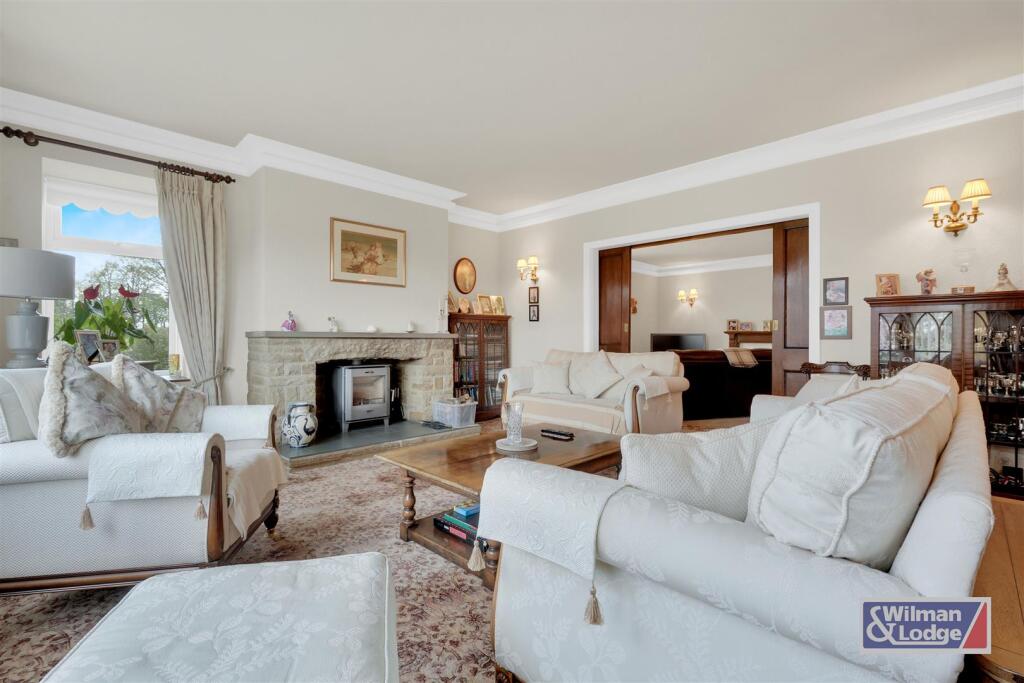
Full Description: Nestled within approximately ONE ACRE OF BEAUTIFULLY LANDSCAPED, SOUTH FACING GARDENS, this enchanting FOUR-BEDROOM BARN CONVERSION offers a rare opportunity to own a unique piece of COUNTRYSIDE CHARM.Property Details - Nestled within approximately one acre of beautifully landscaped, south-facing gardens, this enchanting four-bedroom barn conversion offers a rare opportunity to own a unique piece of countryside charm. Originally part of a historic farmstead, the property was thoughtfully transformed in the 1960s into the spacious and welcoming home it is today, offering around 2,150 sq. ft. of ground-floor accommodation.Lovingly owned by the same family for over 40 years, this exceptional home has nurtured generations and is ideally suited to a variety of buyers seeking space, warmth and character. The property exudes a sense of timeless appeal — and like a true tardis, its modest exterior gives little away of the extensive and versatile interior that lies beyond.Accessed from the rear, the home reveals itself gradually. A generous entrance hall greets you, complete with charming seating areas and a built-in cloaks cupboard featuring doors repurposed from the esteemed Cliffe Castle Estate. This hall also provides access to the rear of the home and sets the tone for the character and craftsmanship that flows throughout.The magnificent sitting room is a true showstopper. Four mullioned picture windows create a beautiful feature showing uninterrupted views of the garden and rolling countryside beyond, while a grand stone fireplace with a multi-fuel stove brings warmth and cosiness to this expansive space. Elegant sliding oak doors — also sourced from Cliffe Castle — lead into the equally impressive dining room, which boasts a striking fireplace and opens seamlessly into a light-filled conservatory/garden room. Here, French doors invite you to step out and enjoy the tranquil garden setting.At the heart of the home lies a beautifully designed living/dining kitchen by Adams Tebb. A double electric Everhot Aga provides both culinary prowess and aesthetic charm, while French doors and large side panels allow natural light to flood the space and offer direct access to the gardens and side patio.Practicality has not been overlooked, with a superbly appointed utility room, a useful boot room and a sleek, contemporary shower room. One of the loft accesses is also conveniently located here — the loft area, with its traditional pitched roof, offers excellent potential for conversion (subject to planning consent), further enhancing the home’s versatility.A separate inner hallway leads to the sleeping quarters, thoughtfully set apart from the main living areas. Here, you’ll find three generous double bedrooms with stylish built-in furniture and a well-proportioned single bedroom. The luxurious four-piece family bathroom completes the accommodation, offering a peaceful space to unwind.Outside, the home sits within an acre of wraparound gardens featuring manicured lawns, mature shrubs, flowering borders and a selection of small trees. Multiple paved patios provide perfect spots for alfresco dining or simply soaking in the panoramic countryside views. A large driveway at the rear offers ample parking and leads to a spacious double garage with electric doors, power, and lighting. Additional hard-standing provides space for garden sheds or further outbuildings.An adjoining one-acre paddock is also available by separate negotiation, ideal for those with equestrian interests or simply seeking more outdoor space.Situated in the highly desirable semi-rural hamlet of Brunthwaite, the home is surrounded by beautiful, high-quality properties and rolling countryside. Yet it remains conveniently close to the vibrant town of Silsden, which offers an excellent range of amenities including supermarkets, a doctors’ surgery, dentist, outstanding primary schools, independent cafes, restaurants and bars. Transport links are superb, with regular bus services and a well-connected train station nearby.For those seeking a distinctive and spacious home, steeped in character and set within glorious grounds, this property offers an exceptional lifestyle opportunity. Don’t miss your chance to discover everything this special place has to offer.BrochuresThe Wynyates, Brunthwaite, SilsdenBrochure 2Youtube Video
If the interactive map is unavailable, open the supplied location in maps.
Open location in mapsThe pin uses coordinates supplied with this listing. Confirm the exact location with the listing contact.
Added and updated dates describe the Mirror record. Source publication and verification dates are shown separately when known; none establishes time on market. Confirm current price and availability with the listing contact.
View original listing