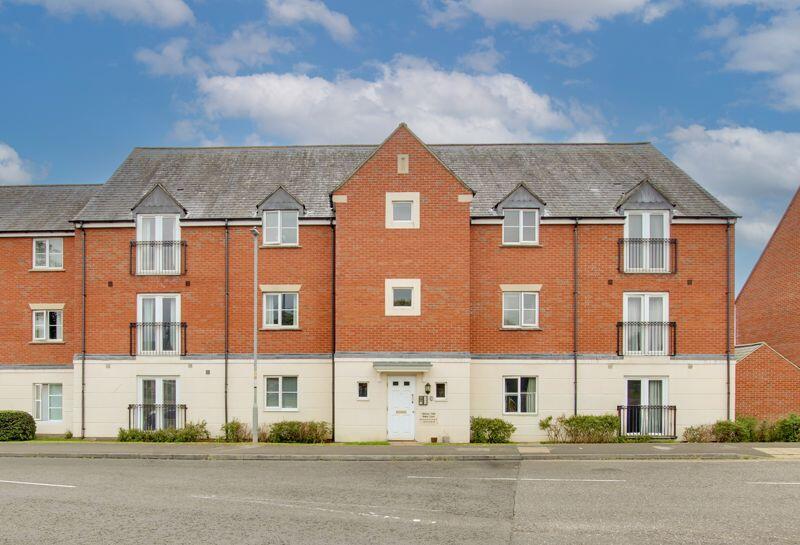
For Sale
£150,000
Blease Close, Staverton
2 bd
1 ba
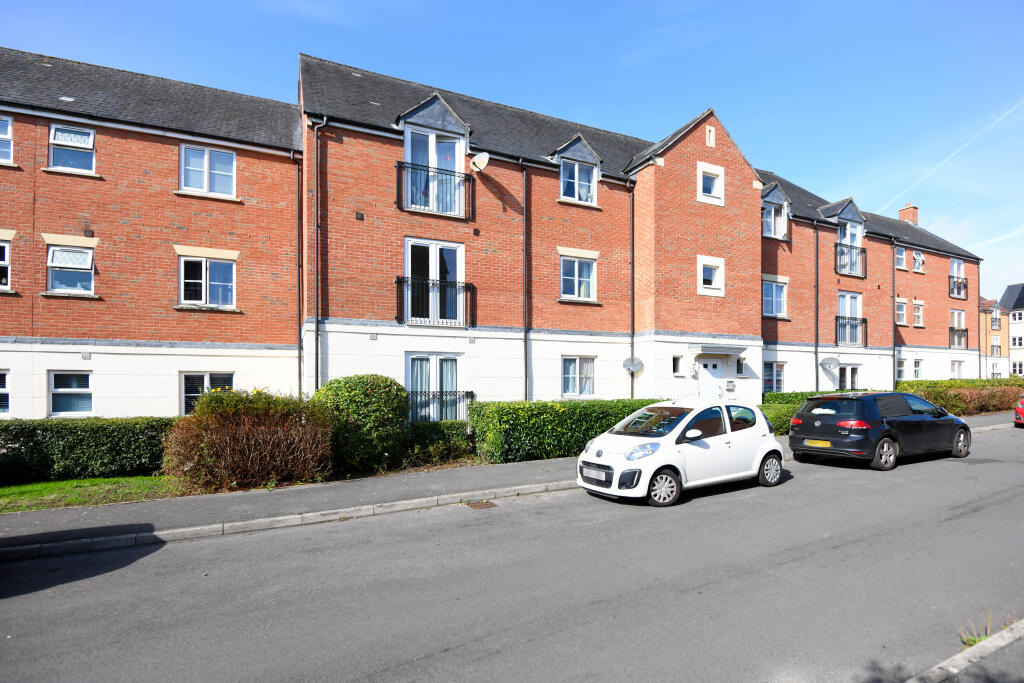
Ground Flat
Staverton
Listed by Kingstons, Trowbridge
Only details supplied with this listing are shown. Ask the listing contact to confirm measurements, taxes and costs.
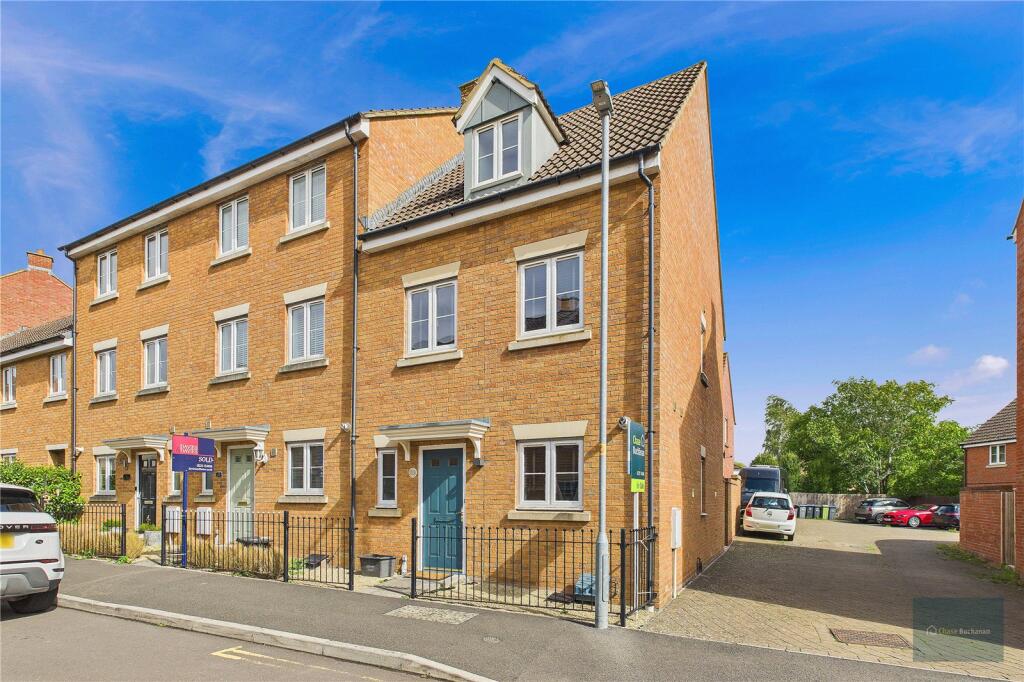
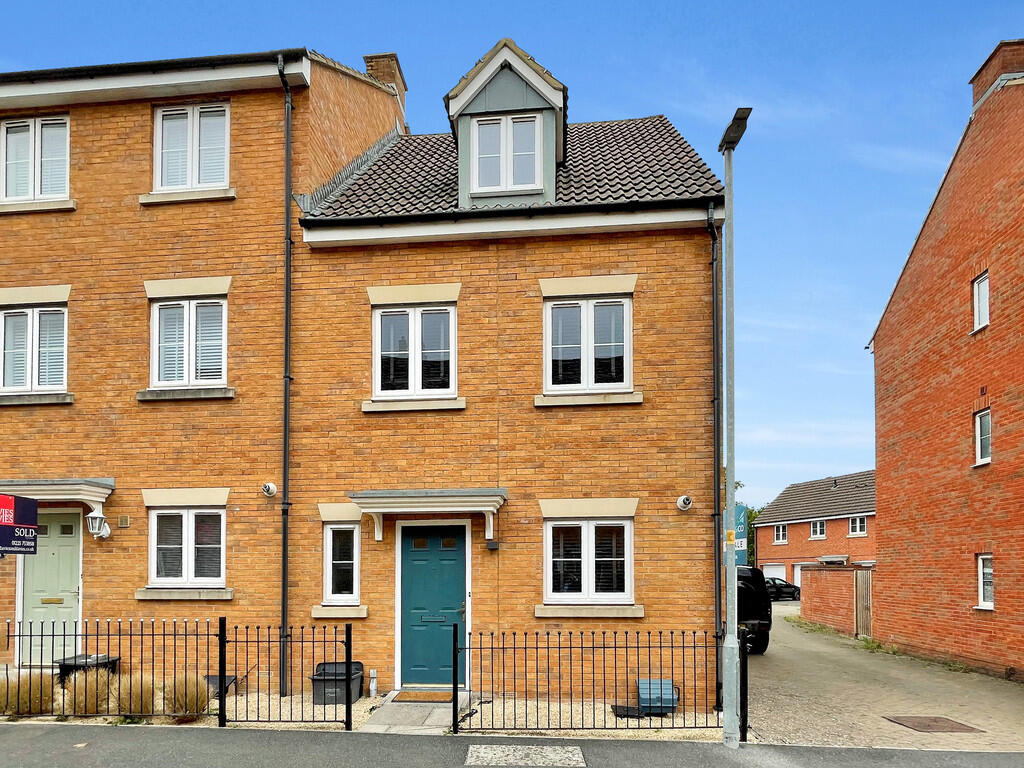
Property Details: • Type: End of Terrace • Tenure: Freehold • Floor Area: N/A
Key Features: • 3 Bedroom • Large Garden • Garage • Kitchen / Diner
Location: • Nearest Station: N/A • Distance to Station: N/A
Agent Information: • Address: Trowbridge, BA14 8US
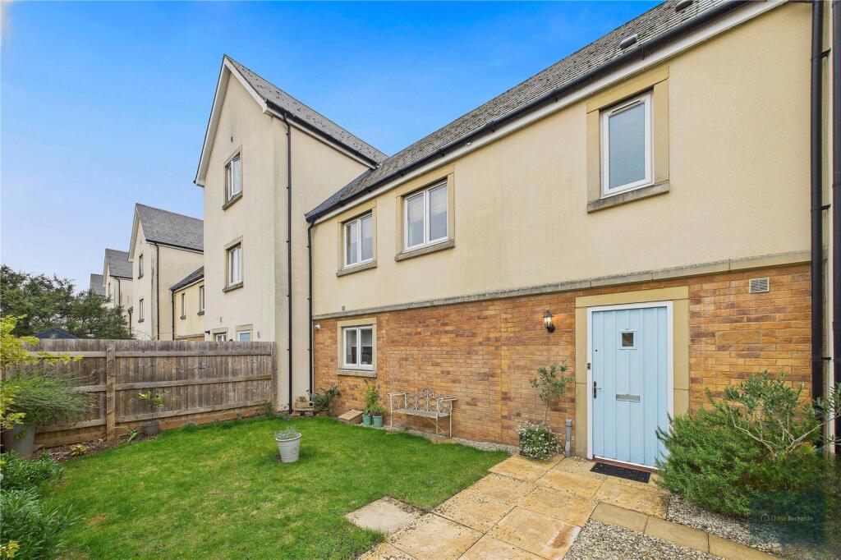
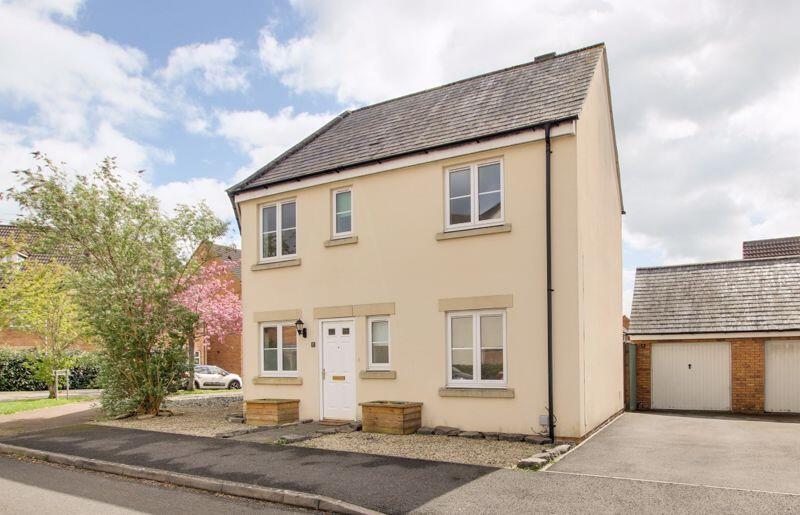
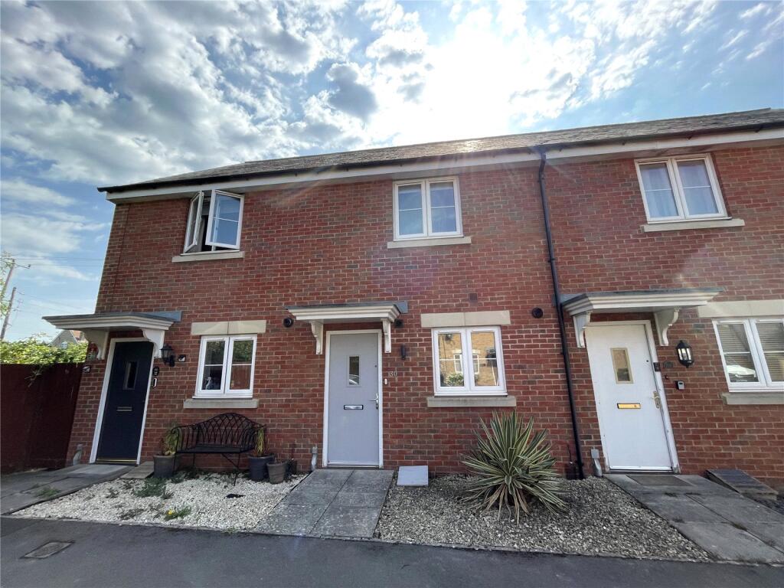
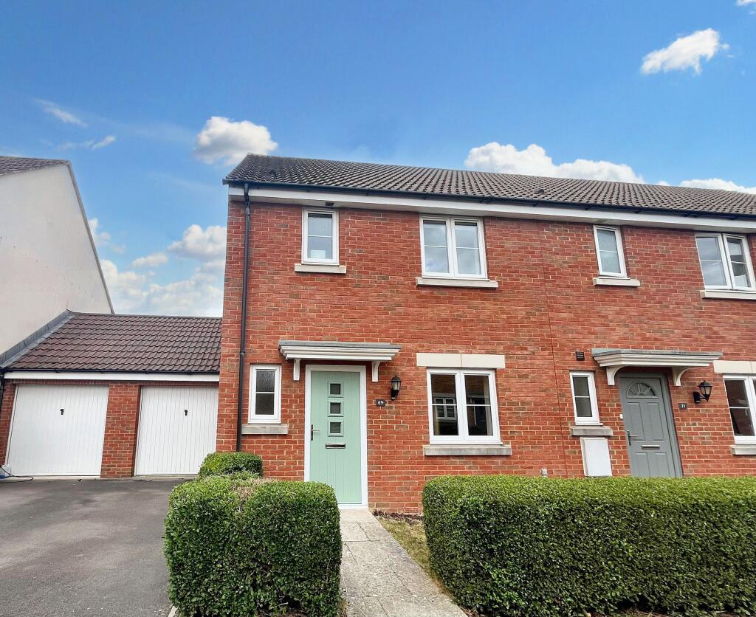
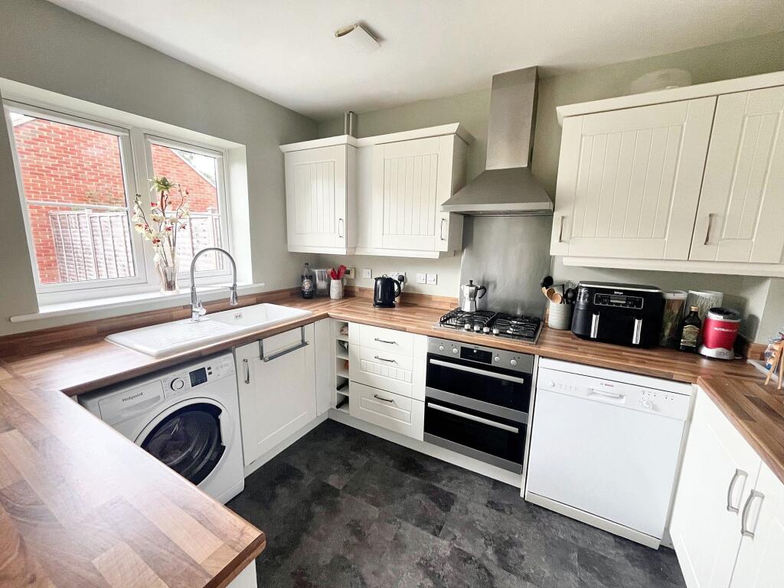
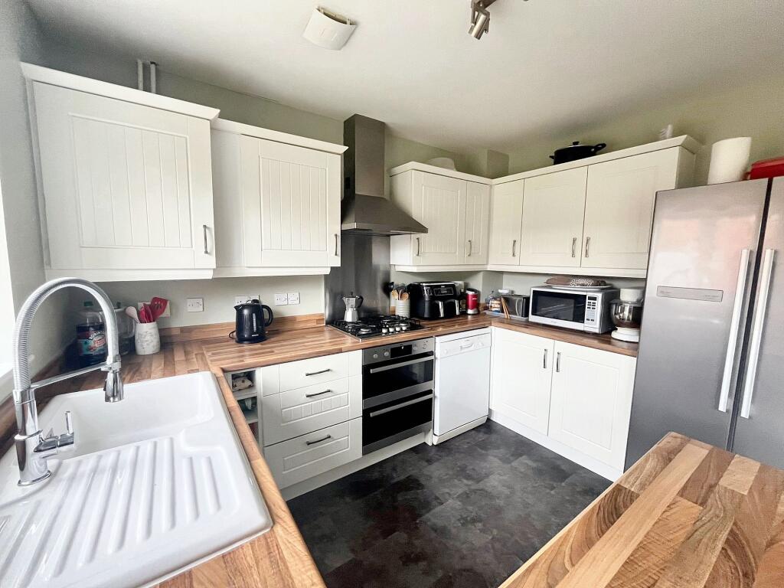
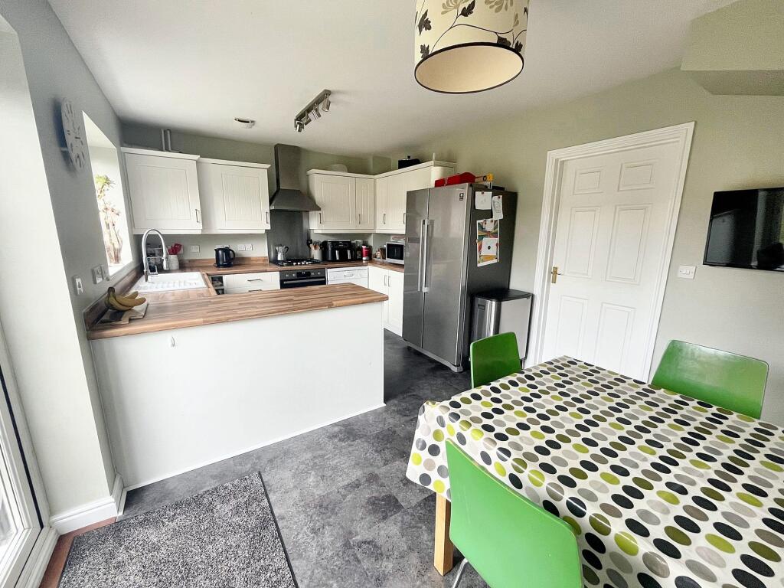
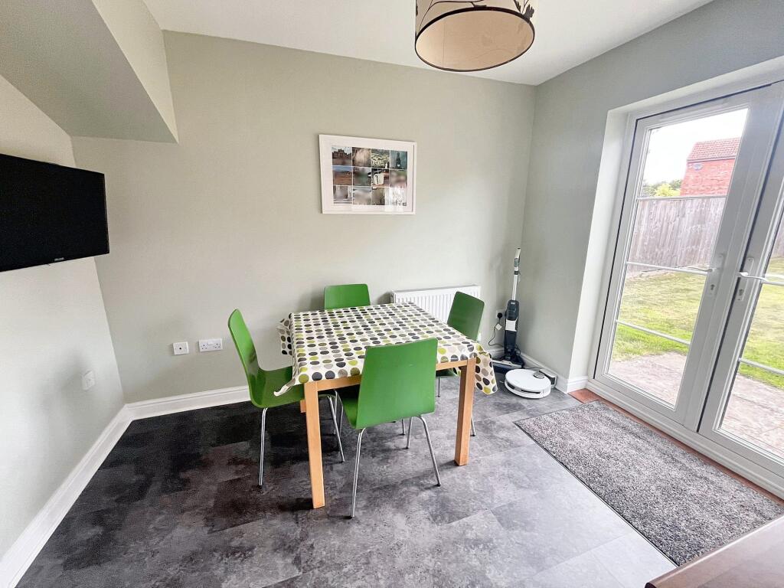
Full Description: A beautifully presented three bedroom home in the ever popular area of Staverton Marina close to the Kennet & Avon canal and primary school. These properties do not come to market very often and they are an ideal first time purchase or family home. This well-proportioned property boasts entrance hall, cloakroom, living room, kitchen/dining room, family bathroom and three bedrooms with an en-suite shower room to the main bedroom. Benefits include UPVC double glazing, gas central heating, a larger than average garden, garage and driveway parking. Viewing Highly Recommended.Entrance HallNew door to the front. LVT flooring. Radiator. Stairs to the first floor. Doors off and into:WCObscured UPVC double glazed window to the front. Radiator. Two piece white suite comprising corner pedestal wash hand basin with tiled splash-backs and WC.Lounge4.85m x 3.86mUPVC double glazed window to the front. New LVT flooring. Radiator. Television and telephone point. Door to under stairs storage cupboard. Door to:Kitchen / Diner4.92m x 3.22mUPVC double glazed window. Radiator. Selection of wall and base mounted units with wooden work surfaces and stainless steel splash-backs. White ceramic sink unit with mixer tap. Built-in double electric oven and four-ring gas hob with stainless steel extractor hood over. Plumbing for washing machine and dishwasher. Space for fridge/freezer. Enclosed gas central heating boiler. Space for table. LVT flooring. UPVC double glazed French doors to the garden.LandingAccess to loft space. Airing cupboard housing hot water tank. Doors off and into:Bedroom 14.16m x 3.22mUPVC double glazed window to the front. Radiator. Built-in double wardrobe with panelled doors enclosing. Television point. Door to the:En-SuiteObscured UPVC double glazed window to the front. Radiator. Three piece white suite with part tiled surrounds comprising shower cubicle with mains rainfall shower, wash hand basin with storage under and WC.Bedroom 22.82m x 2.74mUPVC double glazed window to the rear. Radiator.Bedroom 32.66m x 2.11mUPVC double glazed window to the rear. Radiator.Family BathroomRadiator. Three piece white suite with part tiled surrounds comprising panelled bath with shower mixer tap, pedestal wash hand basin and WCGardenLarger than average garden for a house of this size. Rear access to the garage.Parking - GarageUp and over door to the front. Power and lighting. Eaves storage.Parking - DrivewayParking in front of the garage for one car
If the interactive map is unavailable, open the supplied location in maps.
Open location in mapsThe pin uses coordinates supplied with this listing. Confirm the exact location with the listing contact.
Added and updated dates describe the Mirror record. Source publication and verification dates are shown separately when known; none establishes time on market. Confirm current price and availability with the listing contact.
View original listing