Property Details:
- Type: Detached house
- Bedrooms: 4
- Bathrooms: 3
Agent: Irvings - Catterick Garrison
Phone: 01748 329290
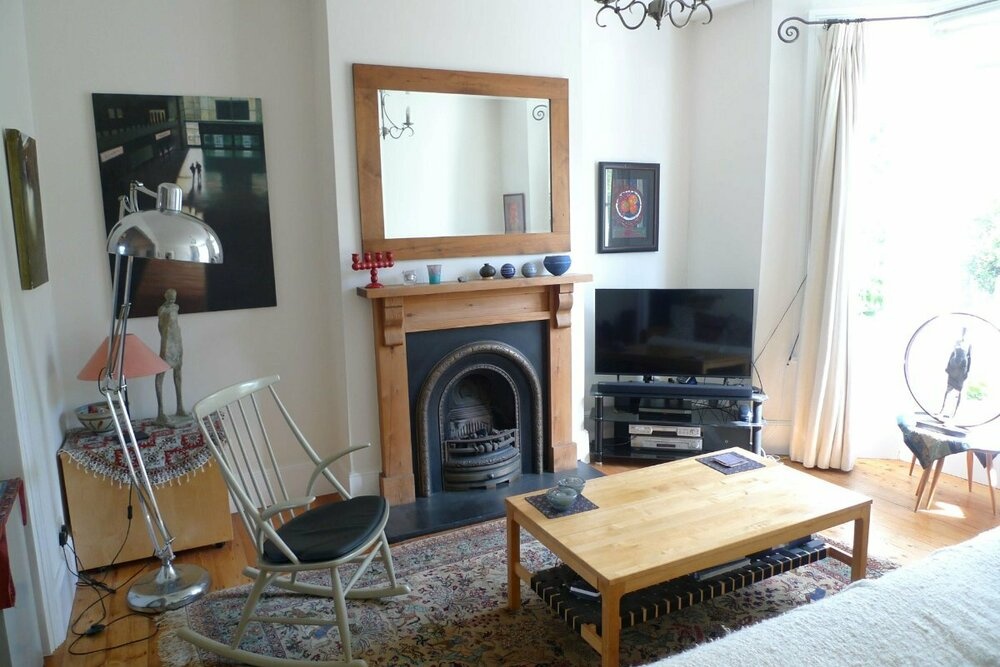
<strong></strong> <strong></strong> Located on this popular and established development within The Garrison, close to all local amenities, this four double bedroomed detached property has an open aspect to the front and is immaculately presented throughout, making a fantastic family home. To the ground floor is a living room, an open plan dining kitchen, a utility room and a cloakroom, whilst to the first floor are four double bedrooms, two with ensuite facilities, and a family bathroom. Externally to the front is off road driveway parking and a garage, whilst to the rear is a lovely lawned garden with a patio area and a shed. Offered to the market CHAIN FREE, an early inspection is strongly recommended! <br/><br/><strong>ENTRANCE</strong> <strong>HALL</strong> <strong></strong> <strong></strong> Accessed via a part glazed front door, the spacious hallway has a shuttered window to the front of the property, a radiator, and an understairs cupboard. <br/><br/><strong>LIVING</strong> <strong>ROOM</strong> <strong></strong> <strong></strong> A dual aspect room with shuttered windows to the front and side of the property, providing a lovely space for relaxing as a family. There is a TV point and two radiators. <br/><br/><strong>OPEN</strong> <strong>PLAN</strong> <strong>DINING</strong> <strong>KITCHEN</strong> <strong></strong> <strong></strong> A fantastic open plan dining kitchen, which comprises a range of wall and base units under complimenting countertops, included is a stainless steel sink with drainer, a double oven, a gas hob with an extractor fan over and a shuttered window overlooking the rear garden.<br/><br/>The kitchen provides ample space for a family dining table, which sits under feature lighting. There are a pair of glazed French doors to the rear garden. <br/><br/><strong>UTILITY</strong> <strong>ROOM</strong> <strong></strong> <strong></strong> With further wall and base units under complimenting work surfaces, a stainless steel sink with drainer and plumbing for a dishwasher. A shuttered window overlooks the rear garden. <br/><br/><strong>CLOAKROOM</strong> <strong></strong> <strong></strong> With a wc, a pedestal sink, a radiator, a frosted window and an extractor fan. <br/><br/><strong>FIRST</strong> <strong>FLOOR</strong> <strong>LANDING</strong> <strong></strong> <strong></strong> With panelled walls up the staircase, two cupboards, one of which houses the water tank and a shuttered window to the front of the property. <br/><br/><strong>BEDROOM</strong> <strong>1</strong> <strong></strong> A double bedroom with a shuttered window to the front of the property, built in wardrobes and a radiator. <br/><br/><strong>ENSUITE</strong> <strong></strong> <strong></strong> Comprising a cubicle with a mains fed shower, a wall hung sink with a mixer tap, a wc, a radiator, a frosted window and an extractor fan. <br/><br/><strong>BEDROOM</strong> <strong>2</strong> <strong></strong> A second double bedroom with a shuttered window to the rear of the property, a built in wardrobe and a radiator. <br/><br/><strong>ENSUITE</strong> <strong></strong> <strong></strong> Comprising a cubicle with a mains fed shower, a wall hung sink with a mixer tap, a wc, a frosted window and a radiator. <br/><br/><strong>BEDROOM</strong> <strong>3</strong> <strong></strong> A third double bedroom with a shuttered window to the front of the property and a radiator. <br/><br/><strong>BEDROOM</strong> <strong>4</strong> <strong></strong> A fourth double bedroom with a panelled wall, a shuttered window to the rear of the property and a radiator. <br/><br/><strong>BATHROOM</strong> <strong></strong> <strong></strong> Comprising a white three piece suite; a wc, a panelled bath with a glass screen and a mains fed shower over, a pedestal sink with a mixer tap, a frosted window and a radiator. <br/><br/><strong>EXTERNAL</strong> <strong></strong> <strong></strong> To the front of the property is off road driveway parking and a single garage with an up and over door, power and light.<br/><br/>Whilst to the rear is a lovely lawned garden with a patio area and a shed. <br/><br/><strong>ADDITIONAL</strong> <strong>INFORMATION</strong> <strong></strong> The postcode is DL9 4BW, the Council Tax Band is E.<br/><br/>Service/Maintenance Charge is approx £360.00p/a<br/>