Property Details:
• Type: Detached
• Tenure: FREEHOLD
• Floor Area: N/A
Key Features:
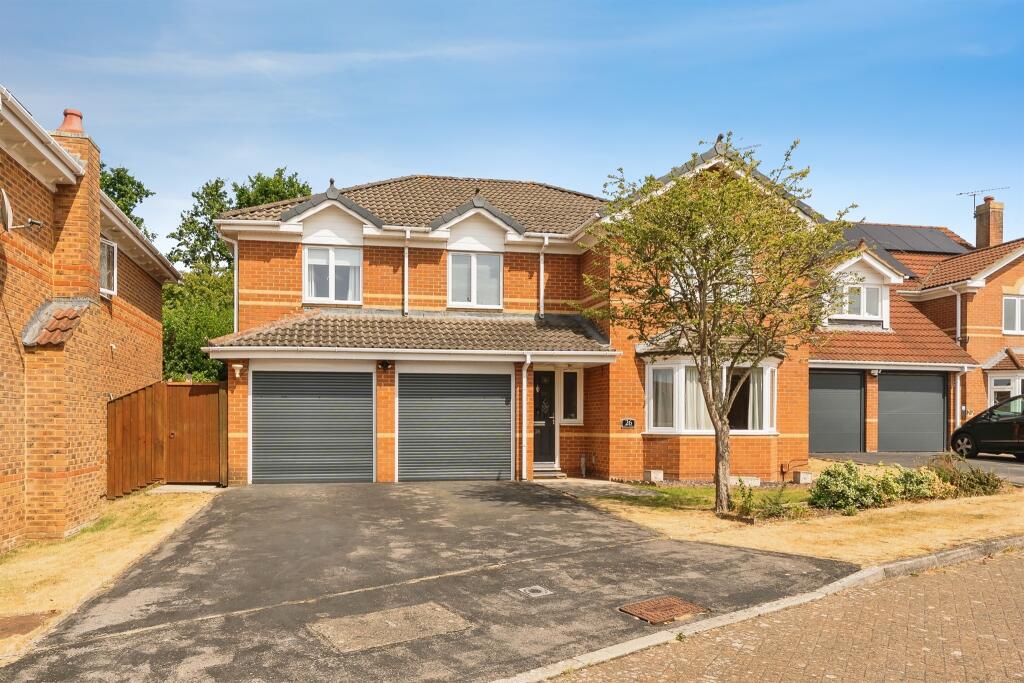
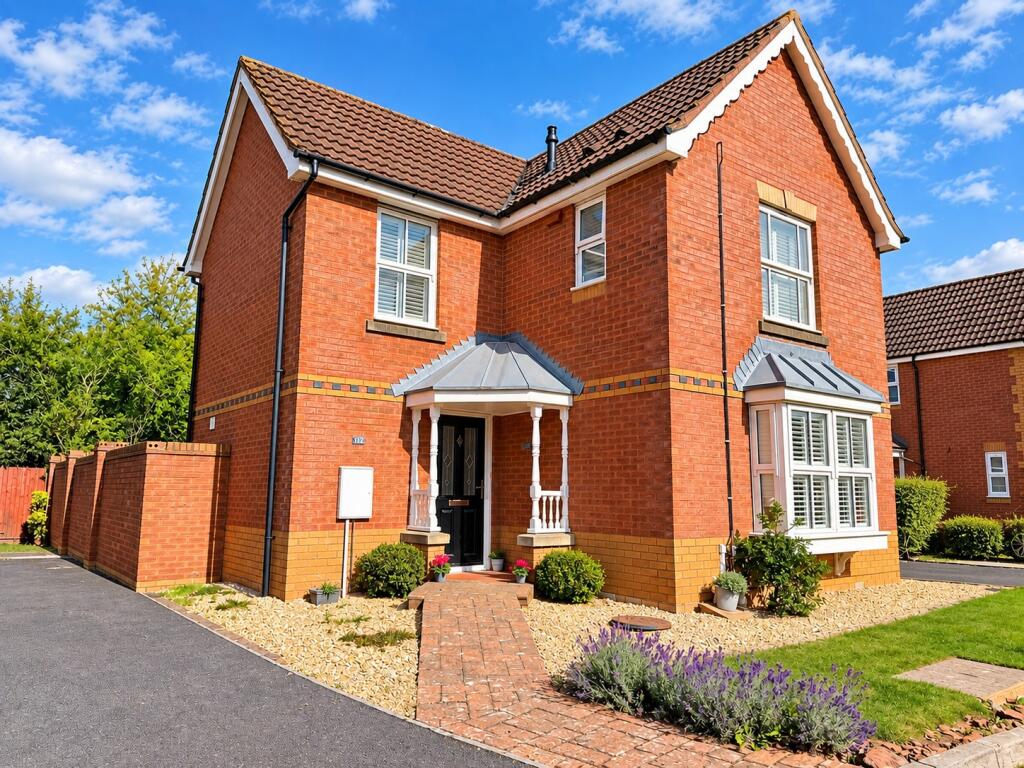
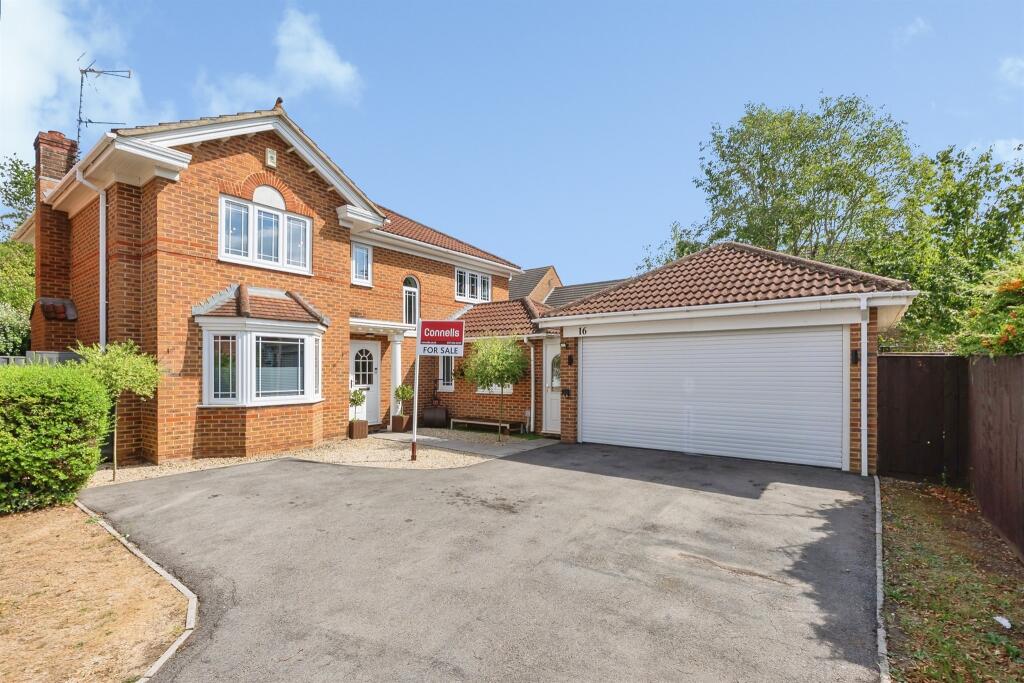
• Executive David Wilson detached family home
• Approximately 2,048 sq. ft. of accommodation
• Five generous bedrooms with built in wardrobes
• Three versatile reception rooms
• Spacious fitted kitchen with utility room
• Double integral garage with driveway providing ample of parking
• Highly sought-after residential location
Location:
• Nearest Station: Bristol Parkway Station
• Distance to Station: 2.9896357506778712 miles
Agent Information:
• Address: 2 Emerson Way
Emersons Green
Bristol
Gloucestershire
BS16 7AE
Full Description:
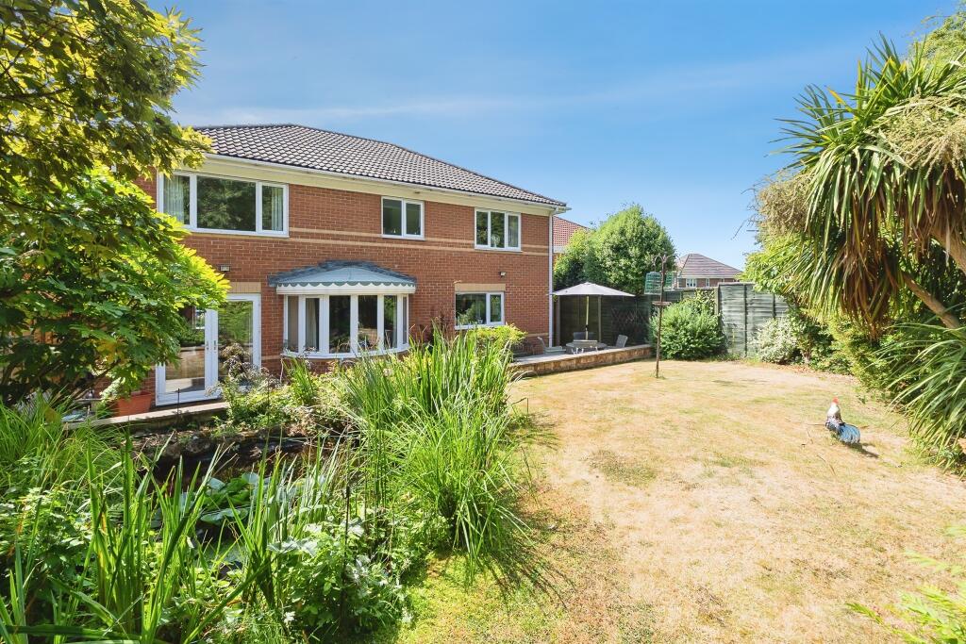
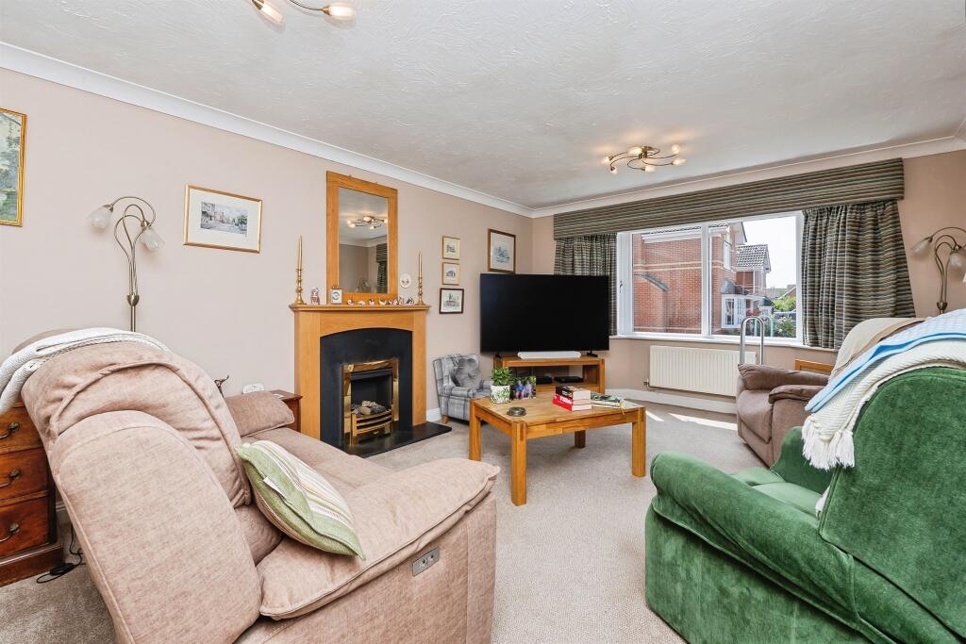
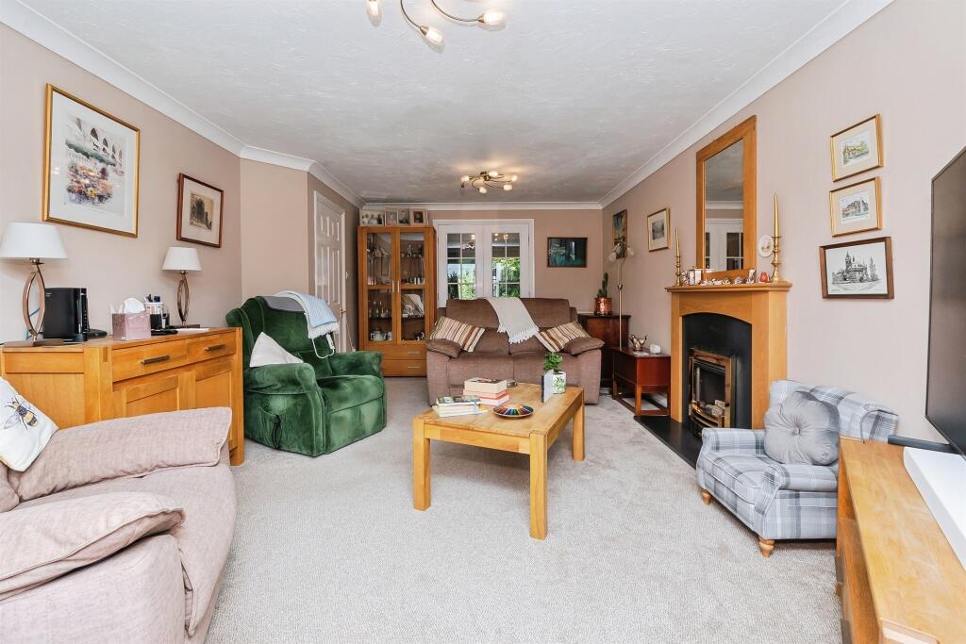
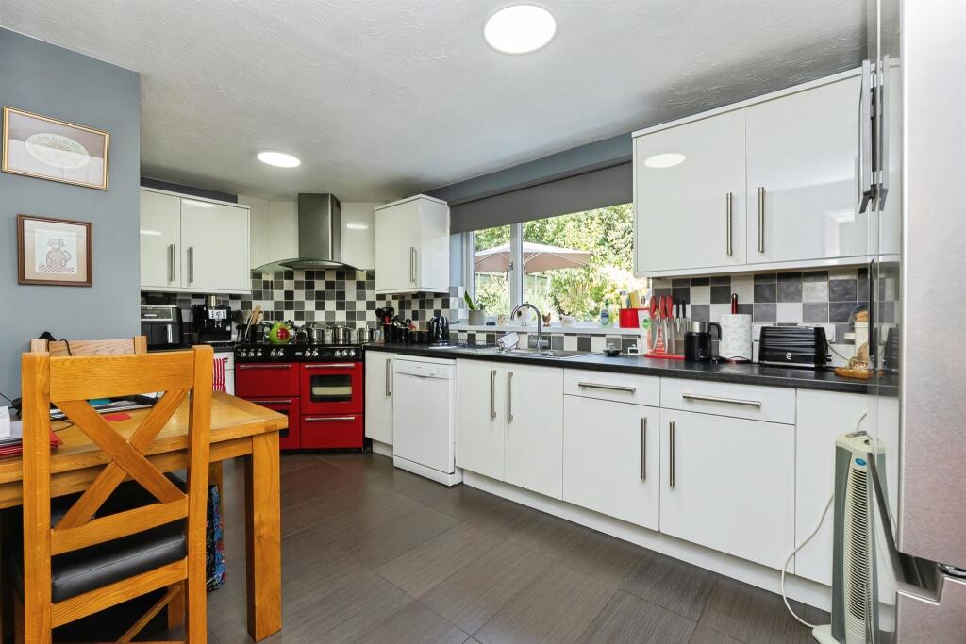
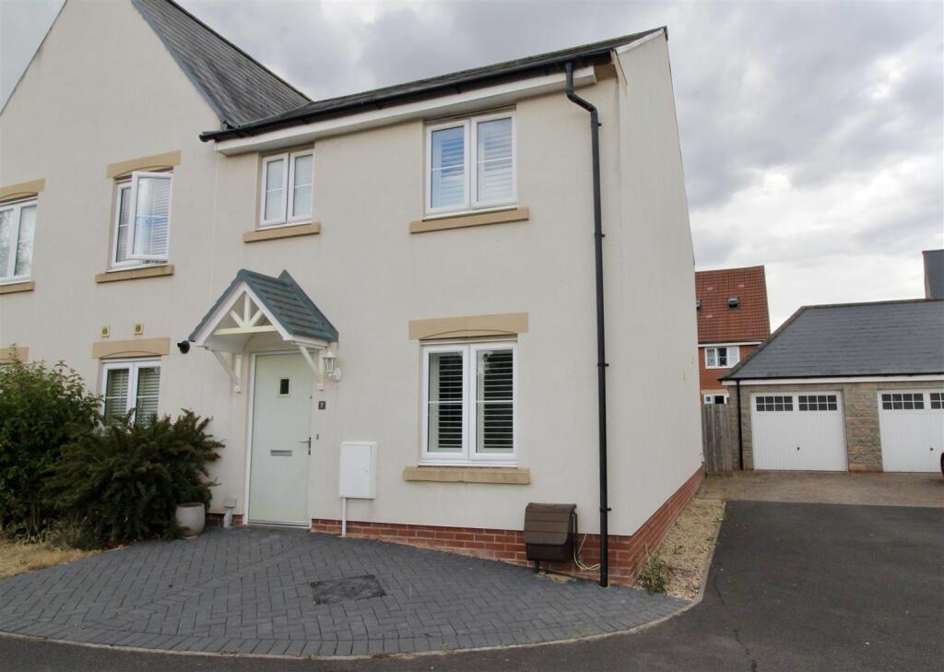
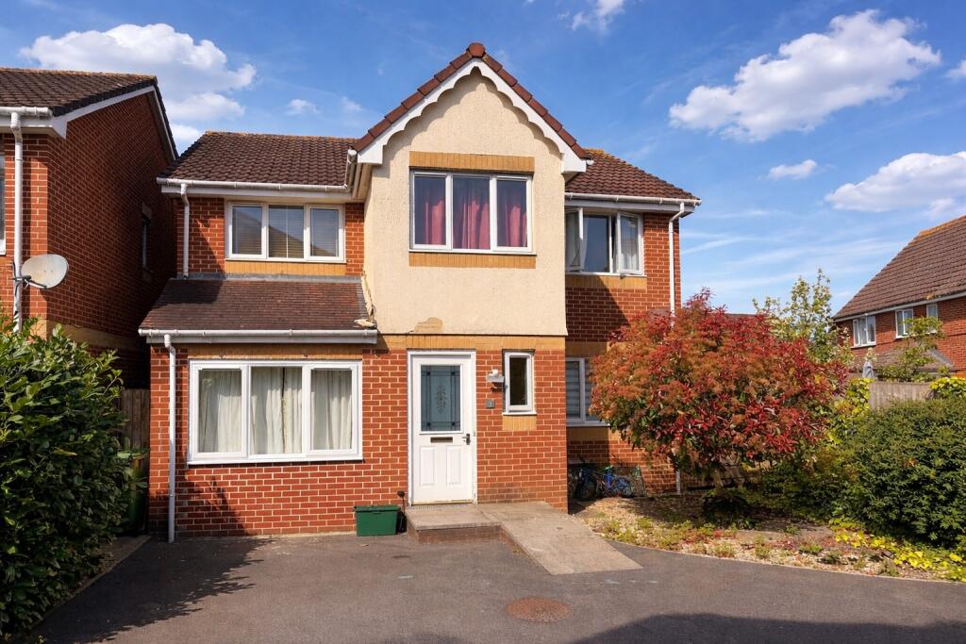
<br /><b>SUMMARY</b><br />A spacious and beautifully presented five-bedroom detached David Wilson family home extending to approximately 2,048 sq. ft., featuring three reception rooms, a generous kitchen with utility, double integral garage, en-suite to the principal bedroom and a mature rear garden,<br /><br /><br /><b>DESCRIPTION</b><br />This exceptional five-bedroom detached David Wilson family home offers over 2,040 sq. ft. of beautifully proportioned accommodation, combining spacious reception rooms with versatile living areas and a thoughtfully designed layout ideal for modern family life. Occupying a generous plot, the property further benefits from a double integral garage, ample driveway parking and a beautifully mature rear garden, creating the perfect home for growing families.<br />A welcoming entrance hall provides access to the principal ground floor accommodation. The impressive 17ft dual aspect lounge is flooded with natural light and features a charming bay window to the front, creating an inviting space to relax. A separate dining room is ideal for formal entertaining, while the reception room offers a flexible space that could be used as a family room, snug or home office.<br />The well-appointed kitchen overlooks the rear garden and provides ample worktop and cupboard space, complemented by a separate utility room and convenient downstairs cloakroom.<br />To the first floor are five well-proportioned bedrooms, all offering excellent space for family living. The generous principal bedroom enjoys the benefit of a private en-suite shower room, while the remaining bedrooms are served by a modern family bathroom.<br />Outside, the mature rear garden provides, lawn and patio areas, ideal for outdoor dining, entertaining and children to enjoy. The double integral garage and driveway complete this family home.<br /><br /><b>Entrance Hall</b> <br />A spacious and welcoming entrance hall with staircase rising to the first floor, doors leading to the principal reception rooms and garage.<br /><br /><b>Lounge </b> <br />A superb reception room featuring a feature fire place, bay window to the front and double doors into the dining room.<br /><br /><b>Dining Room </b> <br />A separate formal dining room offering the ideal setting for family meals and entertaining guests. French doors opening onto the rear garden, creating a bright and inviting space.<br /><br /><b>Reception Room </b> <br />A versatile additional reception room perfect as a family room, snug, children's playroom or home office.<br /><br /><b>Kitchen</b> <br />A well-equipped fitted kitchen offering a range of wall and base units with generous worktop space, overlooking the rear garden and providing ample space for everyday family living,<br /><br /><b>Utility Room </b> <br />Practical utility room with additional storage, appliance space and door to side of property.<br /><br /><b>First Floor</b> <br /><br /><b>Principal Bedroom </b> <br />A spacious principal bedroom featuring fitted wardrobes, window to front aspect and a private en-suite shower room.<br /><br /><b>En-Suite </b> <br />Comprising a shower enclosure, wash hand basin and WC.<br /><br /><b>Bedroom Two </b> <br />A generous double bedroom with fitted wardrobes, window to rear aspect.<br /><br /><b>Bedroom Three </b> <br />A well-proportioned double bedroom, built in wardrobes and overlooking the rear aspect.<br /><br /><b>Bedroom Four </b> <br />A comfortable double bedroom with fitted wardrobes.<br /><br /><b>Bedroom Five</b> <br />A versatile fifth bedroom with built in wardrobes, ideal as a guest room, nursery or home office.<br /><br /><b>Family Bathroom </b> <br />Fitted with a panelled bath, separate shower enclosure, pedestal wash hand basin and low-level WC.<br /><br /><b>Outside</b> <br />To the front, a driveway provides ample off-road parking and leads to the double integral garage. The rear garden is a particular highlight, offering a mature and private setting with established trees, shrubs, lawn and patio seating areas, making it an ideal space for relaxing and entertaining.<br /><br /><b>Agent's Note:</b> <br />Please note that an AML (Anti-Money Laundering) fee is payable by the buyer once an offer has been accepted. This fee covers the cost of carrying out the required identity verification and anti-money laundering checks. Once these checks have been completed, the fee is non-refundable, even if the property purchase does not proceed.<br /><br /><br /><br />1. MONEY LAUNDERING REGULATIONS - Intending purchasers will be asked to produce identification documentation at a later stage and we would ask for your co-operation in order that there will be no delay in agreeing the sale.
<br />2: These particulars do not constitute part or all of an offer or contract.
<br />3: The measurements indicated are supplied for guidance only and as such must be considered incorrect.
<br />4: Potential buyers are advised to recheck the measurements before committing to any expense.
<br />5: Connells has not tested any apparatus, equipment, fixtures, fittings or services and it is the buyers interests to check the working condition of any appliances.
<br />6: Connells has not sought to verify the legal title of the property and the buyers must obtain verification from their solicitor.