Property Details:
• Type: Detached
• Tenure: FREEHOLD
• Floor Area: N/A
Key Features:
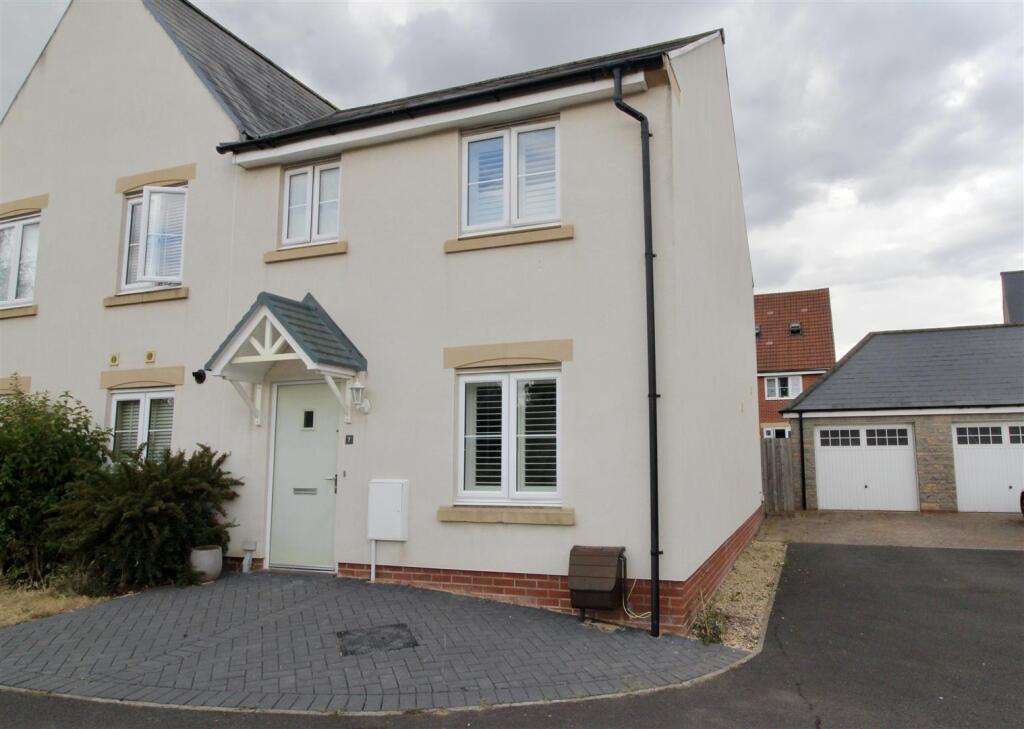
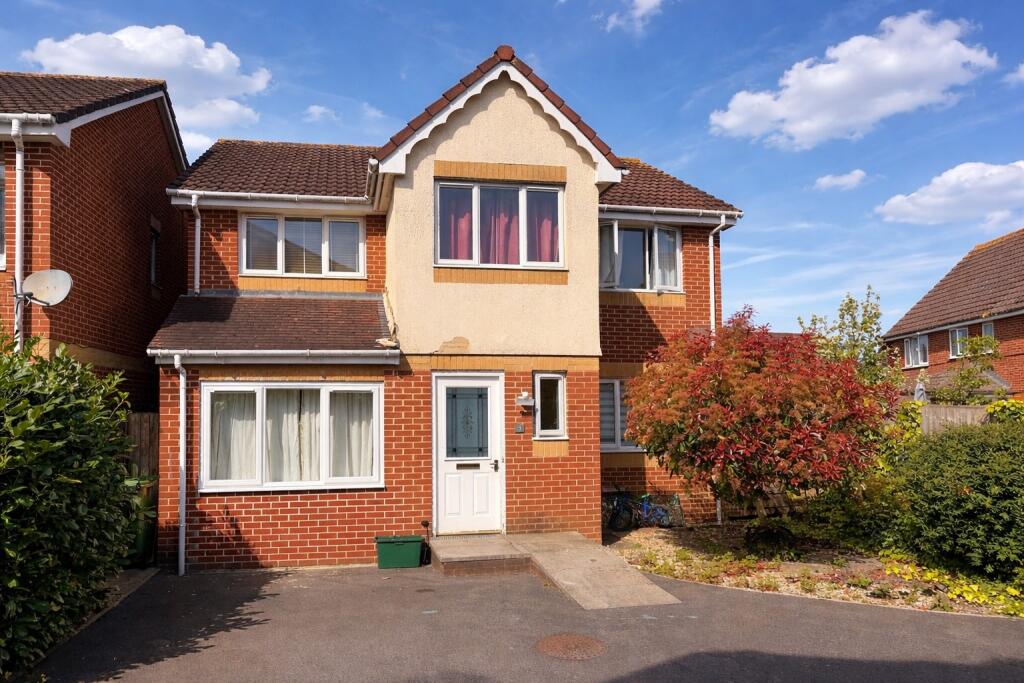
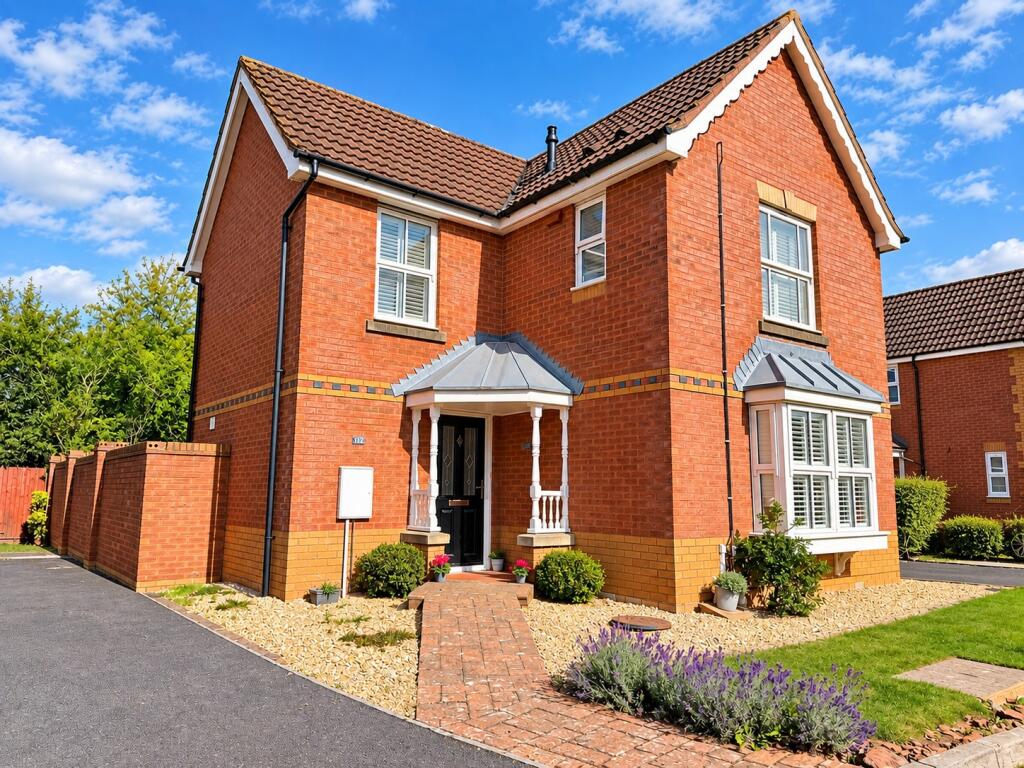
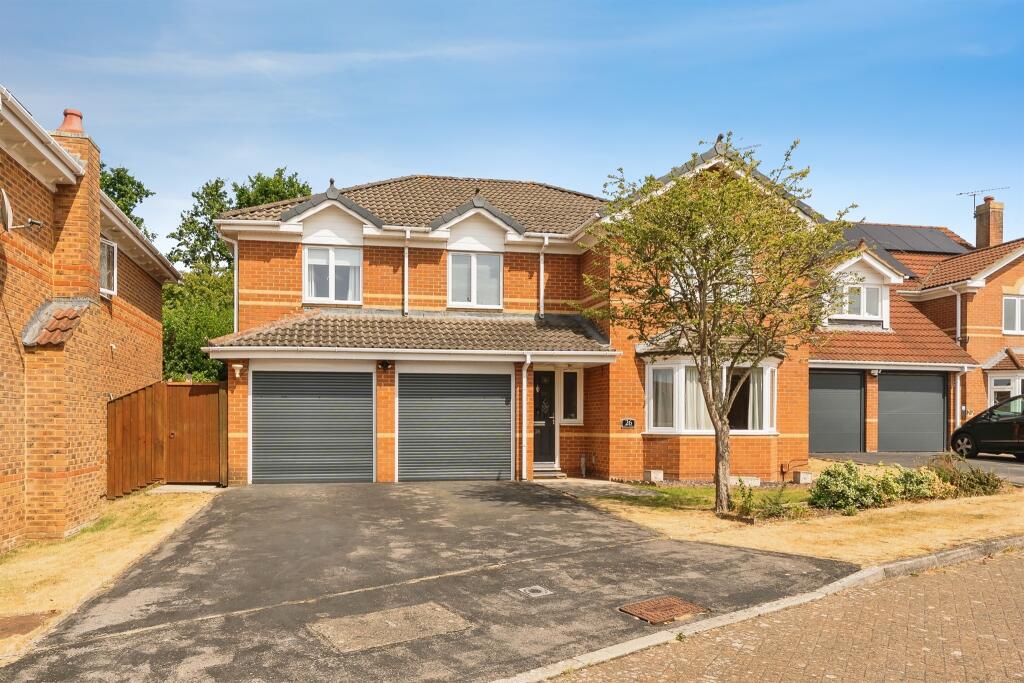
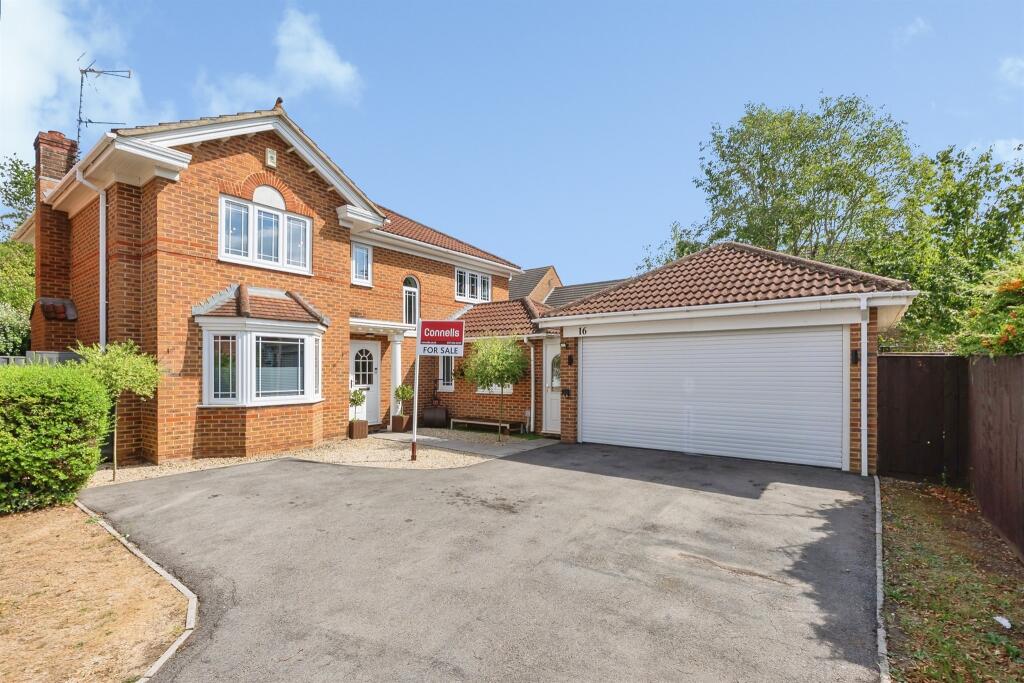
• Spacious detached family home
• Approximately 1,541 sq. ft. of accommodation
• Four well-proportioned bedrooms
• Principal bedroom with en-suite shower room
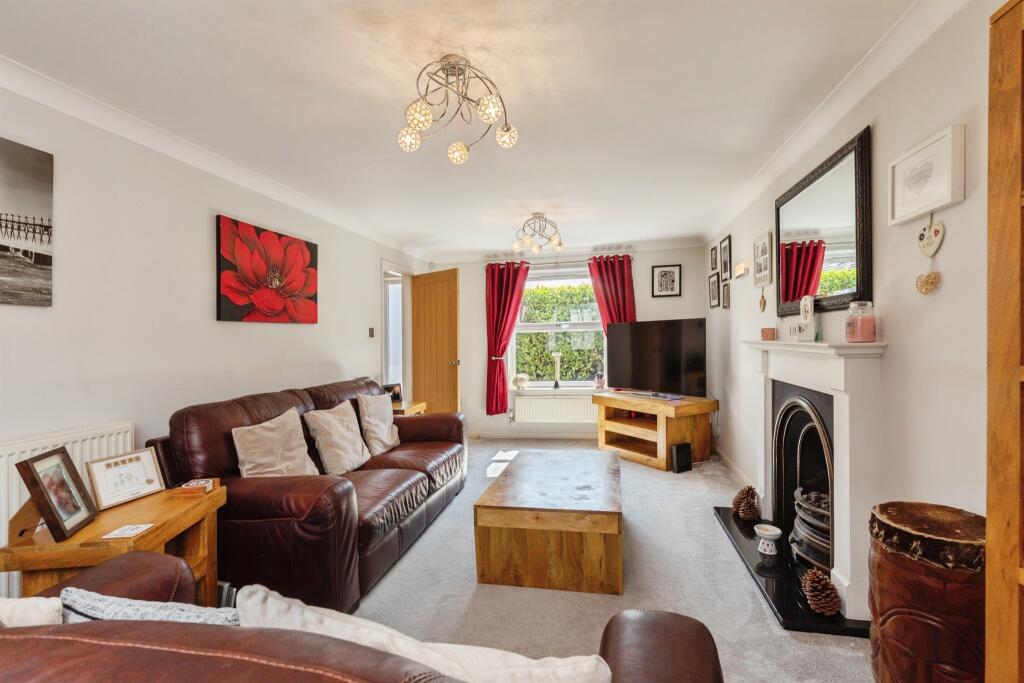
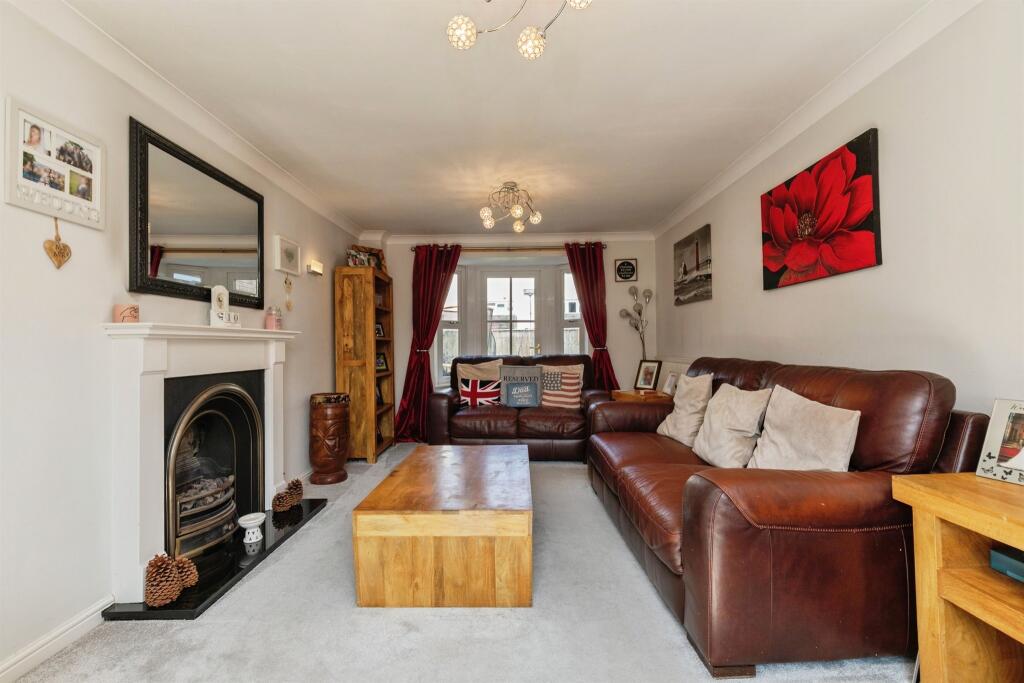
• Spacious 20ft dual-aspect living room
• Stunning 20ft open-plan kitchen/dining room
• Detached garage with additional store room
Location:
• Nearest Station: Bristol Parkway Station
• Distance to Station: 3.426890487471264 miles
Agent Information:
• Address: 2 Emerson Way
Emersons Green
Bristol
Gloucestershire
BS16 7AE
Full Description:
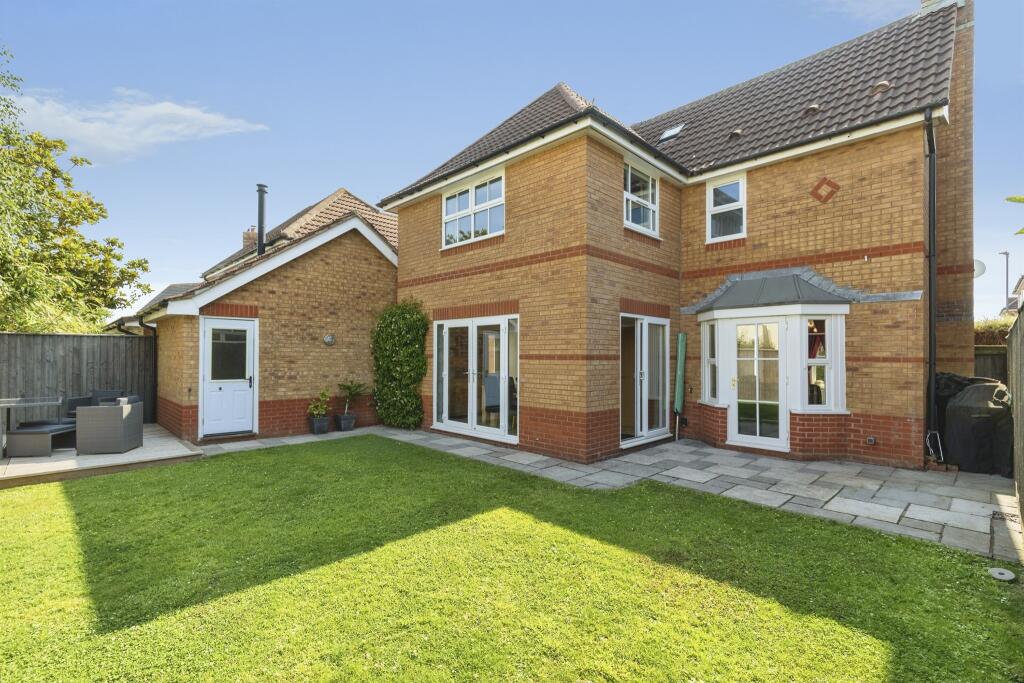
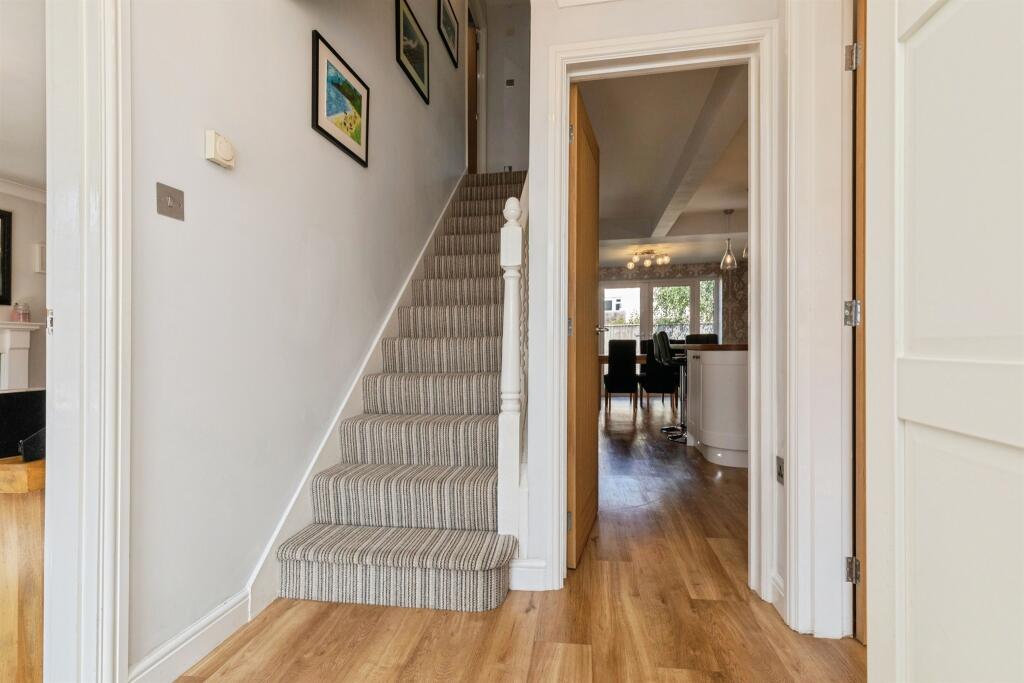
<br /><b>SUMMARY</b><br />A beautifully proportioned and exceptionally versatile four-bedroom detached family home, offering over 1,540 sq. ft. of well-planned accommodation, complete with a detached garage, additional store room and a superb open-plan kitchen/dining room. Perfectly designed for modern family living,<br /><br /><br /><b>DESCRIPTION</b><br />This impressive detached family home offers generous, flexible accommodation throughout and is perfectly suited to modern family life. Extending to approximately 1,541 sq. ft., the property combines spacious reception areas with well-proportioned bedrooms, making it ideal for growing families or those working from home. Upon entering, a welcoming entrance hall provides access to the principal ground floor accommodation. To the front of the property is a versatile office, ideal as a home workspace, playroom or snug. The outstanding 20ft dual-aspect living room offers an abundance of natural light and ample space for both relaxing and entertaining.<br />The true heart of the home is the impressive 20ft open-plan kitchen/dining room, featuring extensive worktop and cupboard space, room for a central island and dining table, with doors opening onto the garden, creating the perfect setting for family gatherings and summer entertaining. A convenient downstairs cloakroom completes the ground floor.<br />Upstairs, the first floor offers four well-proportioned bedrooms. The generous principal bedroom benefits from built-in wardrobes and a private en-suite shower room, while the remaining bedrooms are served by a stylish family bathroom.<br /><br /><b>Entrance Hall</b> <br />A superb dual-aspect reception room flooded with natural light from the attractive bay window and additional rear window. Offering generous space for multiple sofas and family furnishings, this is the perfect room for relaxing or entertaining.<br /><br /><b>Kitchen/Dining Room </b> <br />The heart of the home, this spacious open-plan kitchen/dining room offers an extensive range of fitted units with ample work surfaces and integrated cooking facilities. There is excellent space for a large dining table and central island, making it ideal for everyday family life and entertaining. Doors provide direct access to the garden.<br /><br /><b>Office/Play Room</b> <br />A versatile room currently arranged as a play room, equally suited as an office, snug or ground floor bedroom if required.<br /><br /><b>Cloakroom</b> <br />Fitted with a low-level WC and wash hand basin.<br /><br /><b>First Floor</b> <br /><br /><b>Landing</b> <br />Providing access to all four bedrooms, family bathroom and airing cupboard.<br /><br /><b>Bedroom One </b> <br />A spacious principal bedroom featuring built-in wardrobes and ample space for a king-size bed and bedroom furniture.<br /><br /><b>En-Suite</b> <br />Comprising a shower enclosure, wash hand basin and low-level WC<br /><br /><b>Bedroom Two </b> <br />A generous double bedroom with plenty of space for wardrobes and additional furniture.<br /><br /><b>Bedroom Three </b> <br />A comfortable double bedroom overlooking the front of the property.<br /><br /><b>Bedroom Four </b> <br />A well-proportioned fourth bedroom, ideal as a child's bedroom, guest room or additional home office.<br /><br /><b>Family Bathroom</b> <br />A modern family bathroom fitted with a panelled bath, wash hand basin and low-level WC.<br /><br /><b>Garage</b> <br />A detached garage providing secure parking, excellent storage or workshop space.<br /><br /><b>Store</b> <br />A useful additional store room offering further storage for bicycles, gardening equipment or outdoor furniture.<br /><br /><b>Garden</b> <br />Good size rear garden with patio and laid to lawn.<br /><br /><b>Agent's Note:</b> <br />Please note that an AML (Anti-Money Laundering) fee is payable by the buyer once an offer has been accepted. This fee covers the cost of carrying out the required identity verification and anti-money laundering checks. Once these checks have been completed, the fee is non-refundable, even if the property purchase does not proceed.<br /><br /><br /><br />1. MONEY LAUNDERING REGULATIONS - Intending purchasers will be asked to produce identification documentation at a later stage and we would ask for your co-operation in order that there will be no delay in agreeing the sale.
<br />2: These particulars do not constitute part or all of an offer or contract.
<br />3: The measurements indicated are supplied for guidance only and as such must be considered incorrect.
<br />4: Potential buyers are advised to recheck the measurements before committing to any expense.
<br />5: Connells has not tested any apparatus, equipment, fixtures, fittings or services and it is the buyers interests to check the working condition of any appliances.
<br />6: Connells has not sought to verify the legal title of the property and the buyers must obtain verification from their solicitor.