Property Details:
• Type: Detached
• Tenure: N/A
• Floor Area: N/A
Key Features:
• Five Bedroom Detached Family Home
• Two Bathrooms + En-suite
• Extended Family/Dining Room
• Modern Fitted Kitchen
• Large Front to Back Lounge
• Popular West Wick Area
• Ideal Entertaining Garden
• Garage & Driveway
Location:
• Nearest Station: N/A
• Distance to Station: N/A
Agent Information:
• Address: 177 High Street,
Worle,
Weston-Super-Mare,
BS22 6JA
Full Description:
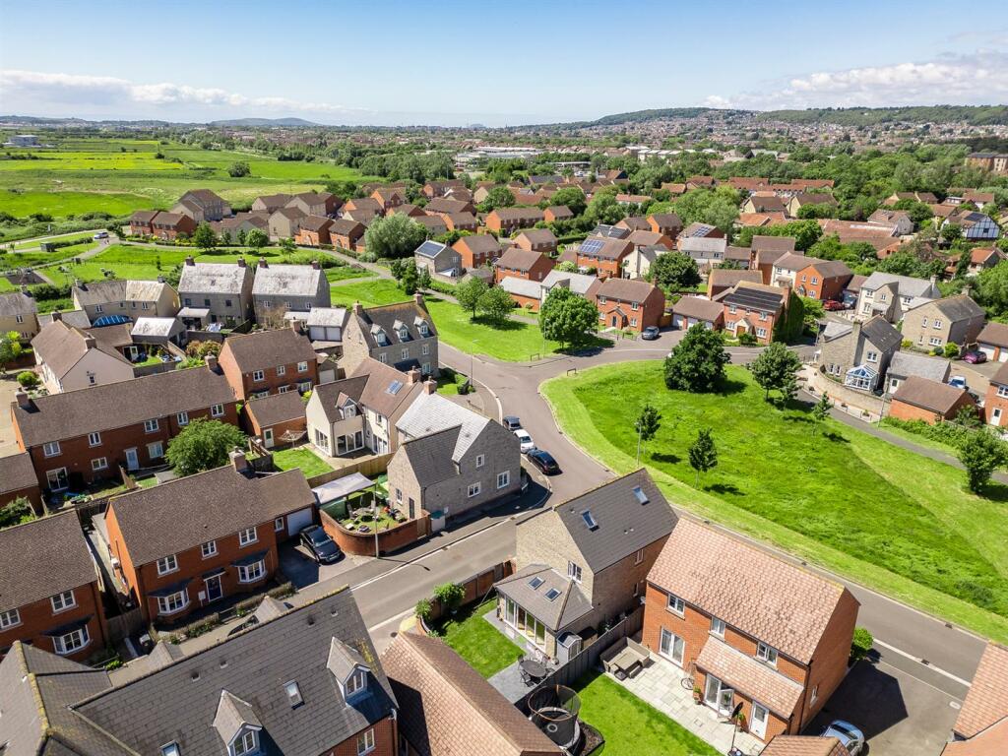
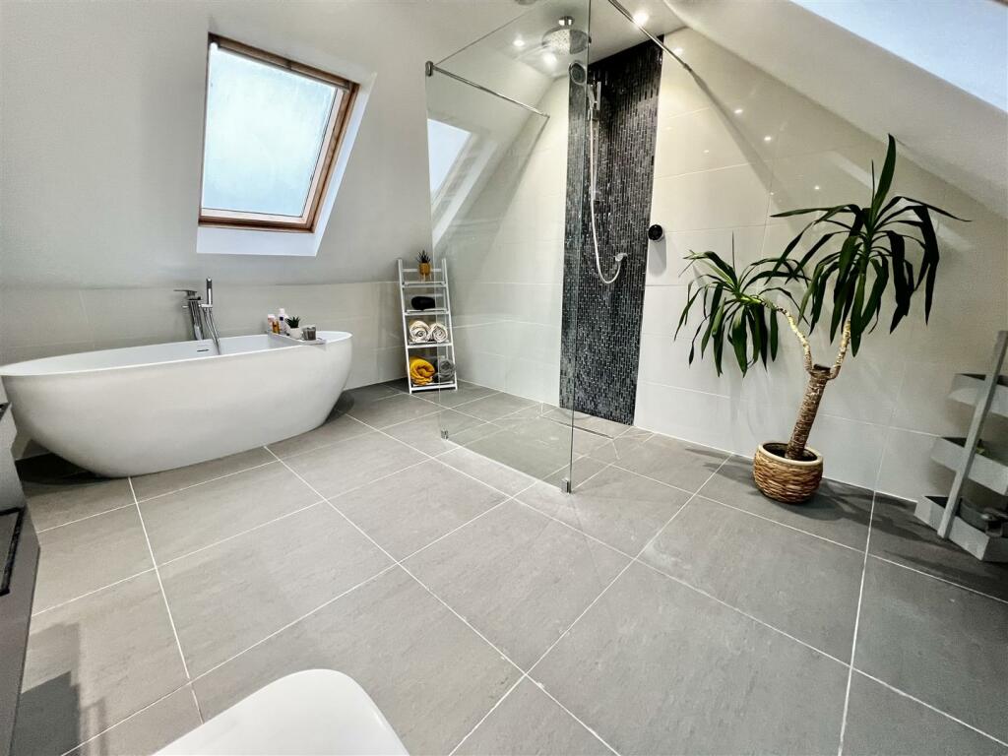
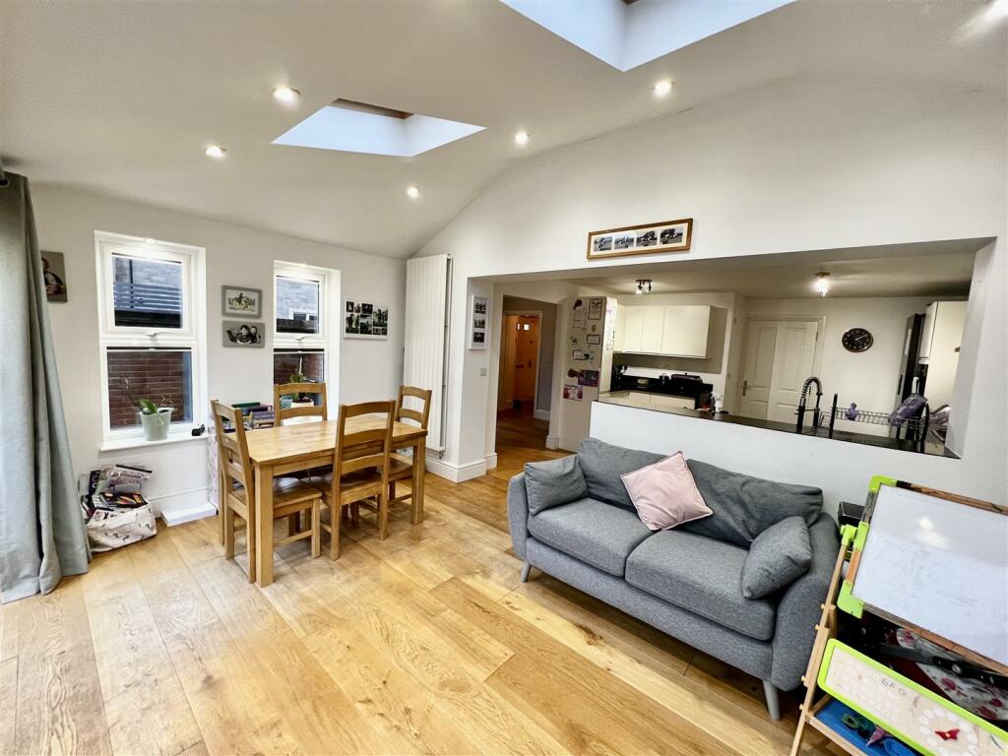
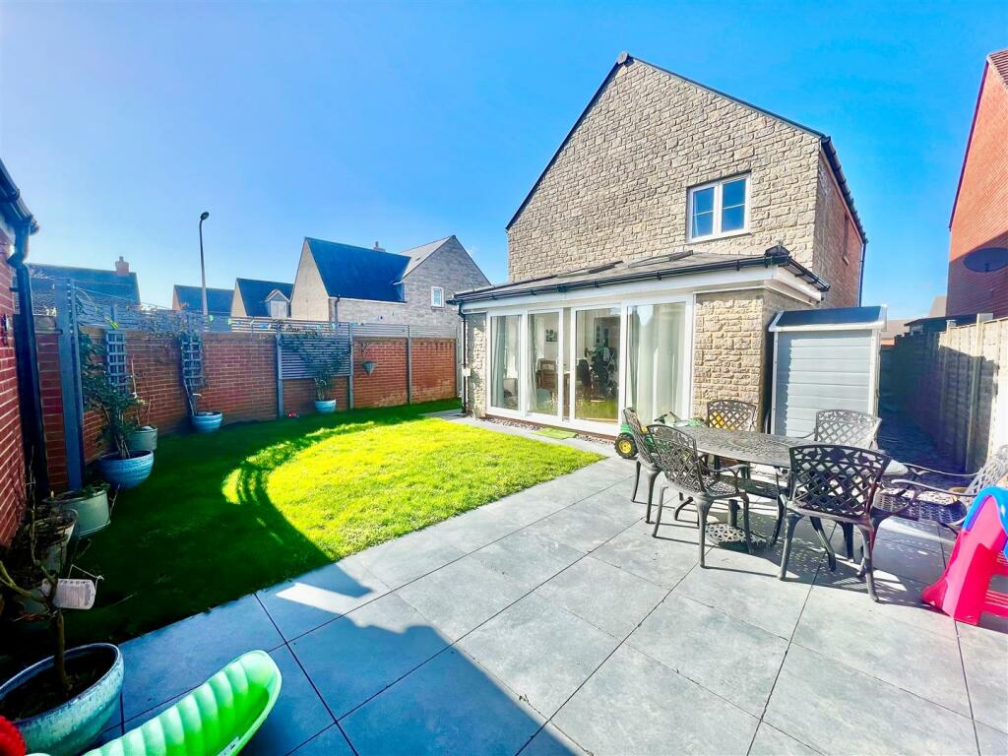
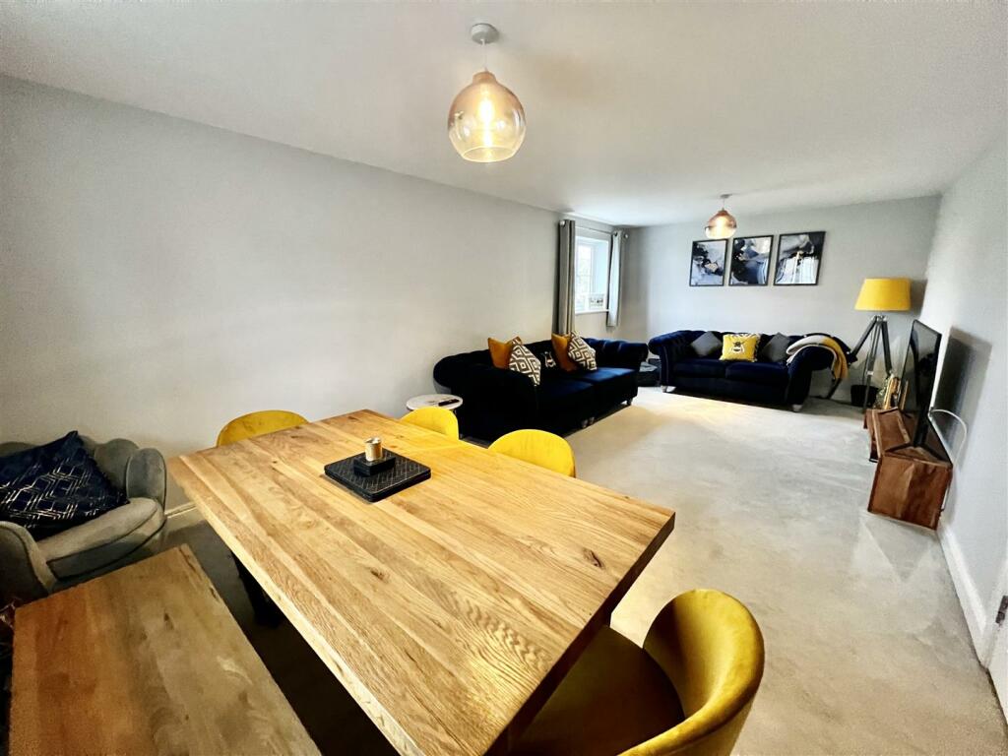
* SPACE FOR ALL THE FAMILY! * Positioned in the ever sought after West Wick area with fantastic access to local schools, shops and amenities resides this impressively extended home. Comprising in brief, entrance hall with downstairs cloakroom, large lounge, breakfast room/reception room, modern fitted kitchen and extended family room with doors out to the garden. The first floor enjoys four good size bedrooms with an en-suite and family bathroom. The second floor boasts the master suite with a stunning bathroom and large bedroom. Externally the property enjoys a fantastic entertaining garden with access to the garage and parking. We highly recommend a viewing to appreciate what this property offers.Hallway - Front door opening into the hallway, stairs rise to the first floor landing with under stair storage, radiator and doors to;Downstairs Cloakroom - Obscure double glazed window to rear, white suite comprising low level WC and hand wash basin set into storage vanity unit, radiator and consumer unit.Lounge - 6.81m x 3.43m (22'04" x 11'03") - Dual aspect double glazed windows to front and side with views out to an open grass area, a large room with two radiators and television point.Breakfast Room/Study - 3.12m x 2.54m (10'3" x 8'04") - A versatile room with double glazed window to front, radiator and archway to;Kitchen - 3.91m x 4.17m max (12'10" x 13'08" max) - Updated and boasting an abundance of storage, comprising a range of matching high gloss eye and base level units with complimentary worktop over, inset stainless steel sink with adjacent drainer and mixer tap over, four ring gas hob with extractor over, double mid-height electric oven, integrated dishwasher, space and plumbing for washing machine and fridge/freezer, wall mounted and concealed gas central heating boiler, open aspect to;Family/Dining Room - 5.05m x 2.97m (16'07" x 9'09") - Dual aspect double glazed windows with two to side and large windows/sliding doors to the garden, two 'Velux' windows allow natural light to flood the room, tall radiator and television point.Landing - Stairs rising to the second floor landing, airing cupboard housing the hot water tank and storage, radiator and doors to;Bedroom Two - 3.43m x 3.28m (11'3" x 10'9") - Double glazed window to front, built-in wardrobes, radiator and door to;En-Suite - Obscure double glazed window to front, suite comprising low level WC, hand wash basin set into storage vanity unit with taps over, corner shower cubicle with shower over and tiled surround, radiator and extractor.Bedroom Three - 3.43m x 2.74m (11'03" x 9'00") - Double glazed window to side and radiator.Bedroom Four - 3.18m x 3.00m (10'05" x 9'10") - Double glazed window to front and radiator.Bedroom Five - 3.71m x 2.74m max (12'2 x 9'00 max ) - Double glazed window to side and radiator.Bathroom - Obscure double glazed window to rear, suite comprising low level WC, hand wash basin with mixer tap over, panelled bath with shower over and tiled surround, radiator and extractor.Second Floor Landing - 'Velux' window, storage cupboard and doors to;Bedroom One - 3.91m x 3.53m (12'10" x 11'07") - Two 'Velux' windows to front and rear, eaves access and radiator.En-Suite/Four Piece Bathroom - 3.91m x 3.00m (12'10" x 9'10") - Two 'Velux' windows to front and rear, stunning suite comprising low level WC and hand wash basin set into storage vanity unit with 'Bluetooth' connectivity mirror above, freestanding bath with taps and handheld shower attachment over, walk-in shower with glass shower screen and mains 'rainfall' style shower with thermostat controls and towel radiator.Garden - Perfect for entertaining with the new addition of a paved area, mostly laid to lawn with access to the front and rear of the property, courtesy door to the garage.Garage & Driveway - 5.03m x 2.51m (16'06" x 8'03") - Up and over door to the front, power and lighting. To the front of the garage is the driveway creating off street parking.Material Information - We have been advised the following;Gas- MainsElectricity- MainsWater and Sewerage- Bristol and Wessex WaterBroadband- For an indication of specific speeds and supply or coverage in the area, we recommend visiting the Ofcom checker at checker.ofcom.org.uk/en-gb/broadband-coverage.Mobile Signal- No known restrictions, we recommend visiting the Ofcom checker at checker.ofcom.org.uk/en-gb/mobile-coverage.Flood-risk- Please refer to the North Somerset planning website if you wish to investigate the flood-risk map for the area at map.n-somerset.gov.uk/DandE.html.BrochuresThompson Way, West Wick - DECEPTIVE HOUSE!