Property Details:
• Type: Semi-Detached
• Tenure: N/A
• Floor Area: N/A
Key Features:
• THREE BEDROOM SEMI-DETACHED
• EX-LOCAL AUTHORITY
• GARDENS & OFF-ROAD PARKING
• GAS CENTRAL HEATING
• WELL PRESENTED THROUGHOUT
• UPVC DOUBLE GLAZING
• POPULAR LOCATION
• CLOSE TO LOCAL SCHOOLS
• ALARM SYSTEM
• EARLY VIEWING ADVISED
Location:
• Nearest Station: N/A
• Distance to Station: N/A
Agent Information:
• Address: 11 High Street,
Queensbury,
BD13 2PE
Full Description:
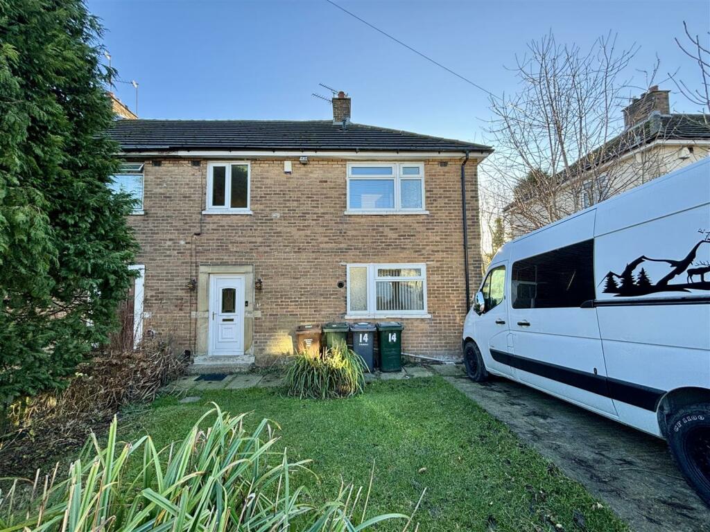
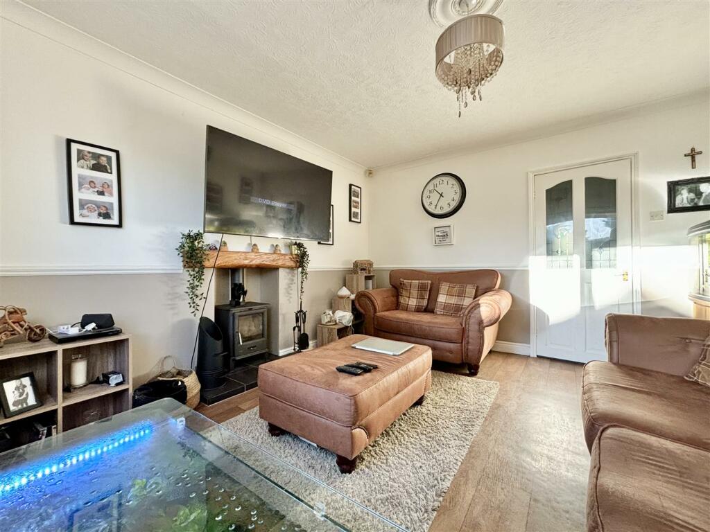
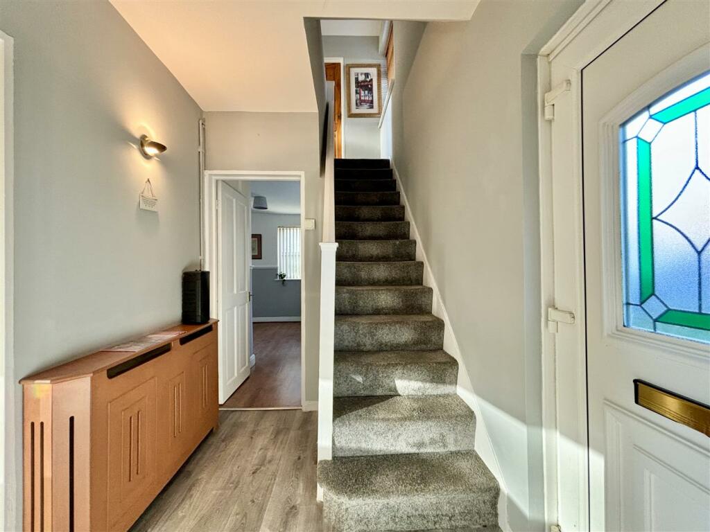
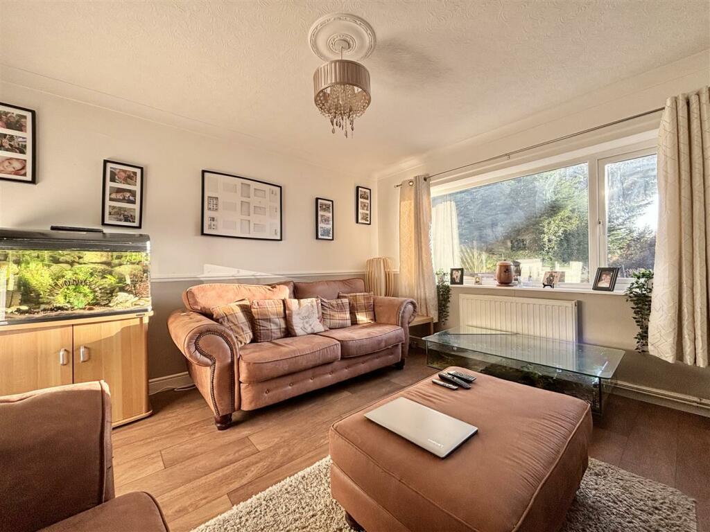
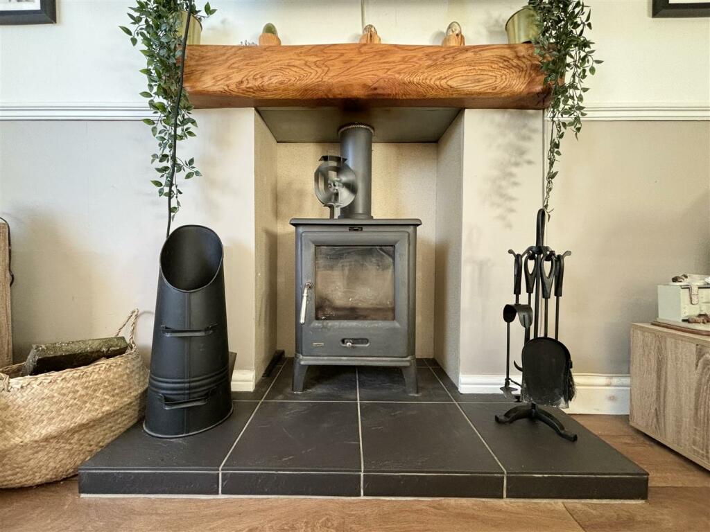
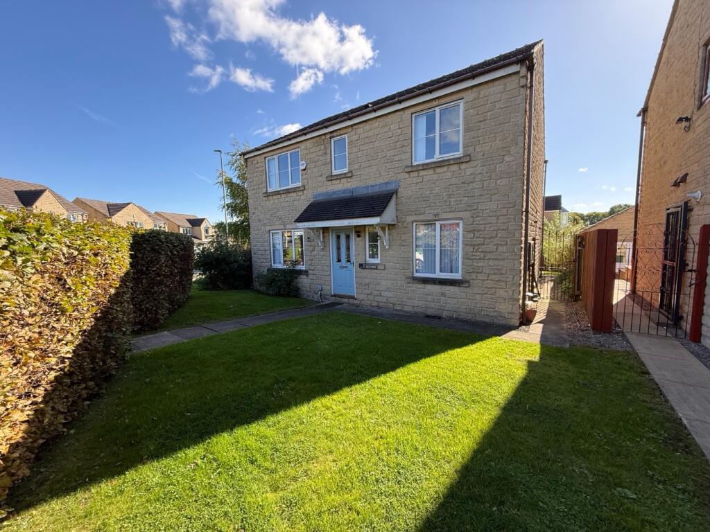
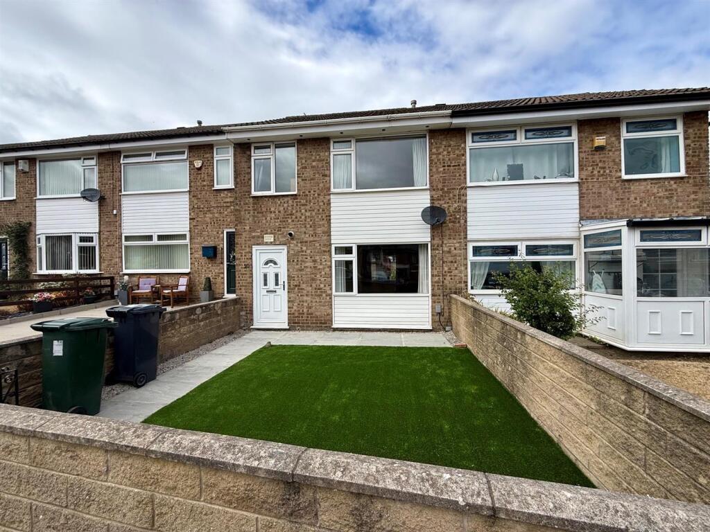
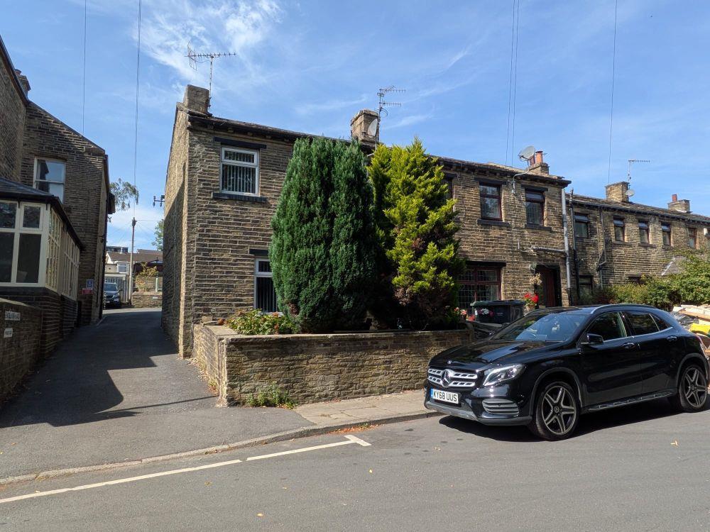
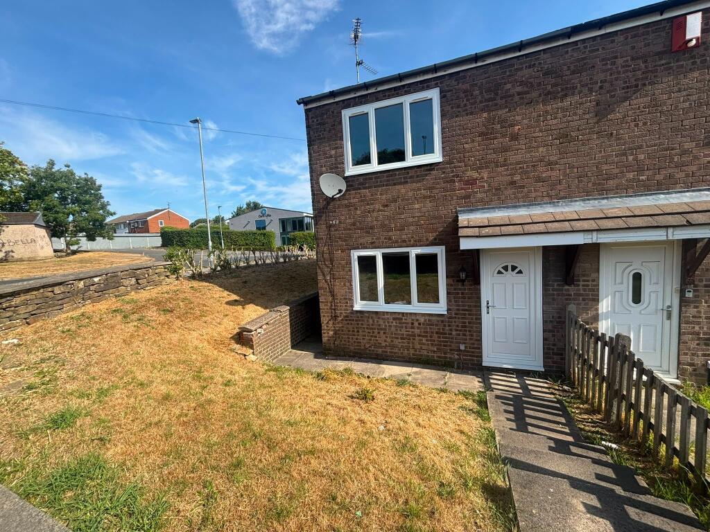
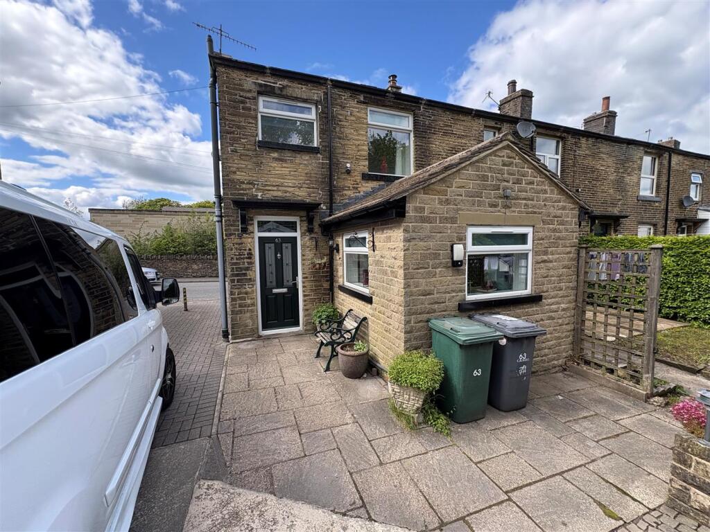
** THREE BEDROOM SEMI DETACHED ** WELL PRESENTED THROUGHOUT ** GAS CENTRAL HEATING & UPVC DOUBLE GLAZING ** OFF ROAD PARKING ** ENCLOSED REAR GARDEN ** This ex-local authority property in Clayton offers ready to move in accommodation and could be sold fully furnished if required. Briefly comprising of: entrance Hall, Lounge, Dining kitchen, first floor Landing, three Bedrooms, Bathroom, front Garden, Drive/parking and an enclosed rear Garden. Early viewing is advised.Entrance Hall - Front entrance door, laminate flooring and stairs off to the first floor. Doors to the lounge and kitchen, plus a central heating radiator. Alarm control panel.Lounge - 4.06m x 3.71m (13'4 x 12'2) - The main feature of the lounge is a modern solid fuel stove set in a recess with a timber mantlepiece. Window to the rear elevation and a central heating radiator.Dining-Kitchen - 6.10m x 2.95m (20'0 x 9'8) - Designated kitchen area and plenty of space for a big dining table. Two windows to the side elevation and a window to the front. Door to the rear garden. The kitchen area has a good range of fitted units, laminated working surfaces and splashback wall tiling. Integrated appliances include a fridge, separate freezer, electric oven, gas hob and an extractor. A separate pantry/store houses the central heating boiler, has plumbing for a washing machine and a window to the front elevation. The central heating boiler is just a year old and the electrical consumer unit is new and comes with a certificate.First Floor - Landing area with a window to the front elevation and access to the loft. Airing cupboard and doors off to the bedrooms and bathroom.Bedroom One - 3.68m x 3.30m (12'1 x 10'10) - Window to the rear elevation, central heating radiator and a fitted storage cupboard.Bedroom Two - 3.63m x 2.72m (11'11 x 8'11) - Window to the rear elevation, central heating radiator and a fitted storage cupboard.Bedroom Three - 2.67m x 1.93m (8'9 x 6'4) - Window to the front elevation, central heating radiator and a fitted storage cupboard.Bathroom - 2.31m x 1.73m (7'7 x 5'8) - A modern white bathroom suite comprising of a panelled bath with electric shower over, pedestal washbasin and a low flush WC. Windows to the side and front elevations, and a heated towel rail.External - To the front of the property is an open-plan driveway, lawn, paved pathway to the front door and a secure gate leading to the side of the house. To the rear elevation is an enclosed garden consisting of a paved patio seating area, raised flower beds, mature shrubs and trees, and a large store shed/workshop providing additional storage.BrochuresThornaby Drive, ClaytonBrochure